Tucked against a peaceful, wooded greenbelt with access to Rainbow Lake, this stunning 2-story home invites you to truly enjoy where you live. Imagine mornings on the upstairs balcony, coffee in hand, watching the sunrise peek through the trees… and evenings spent kayaking, paddleboarding, or fishing just moments from your backyard. The heart of the home is a beautiful kitchen featuring a 48-inch GE Café gas range with griddle, pot filler, 2-drawer dishwasher, expansive island+an abundance of cabinetry—all opening to a light-filled morning room and the show-stopping screened-in patio. And what a patio it is… complete with a built-in grill and a cozy wood-burning fireplace. The living area welcomes you with soaring two-story ceilings, hand-scraped wood floors, and a striking stone fireplace with cedar mantel. Just beyond, a private study with a dramatic wood grid ceiling and wall of built-ins offers the perfect work-from-home retreat, while the oversized dining room is ready for holidays and celebrations.
The primary suite is a true escape, with serene views, direct patio access, and a spa-like bath featuring a deep jetted tub, separate vanities, and a frameless glass shower with dual shower heads. The custom closet is a dream—complete with built-ins, shoe storage, and even a convenient pass-through to the laundry room. Upstairs are 2 spacious bedrooms connected by a Jack-and-Jill bath, a laundry chute, large game room with built-ins, and a true media room—complete with projector, screen, surround sound, wet bar, and refrigerator (all included!). Every detail has been considered—from the mudroom with built-ins and dual laundry access, to the private downstairs guest suite, to plantation shutters, pocket doors for added privacy, and built-in wine storage. With nearly 3,900 square feet, 4 bedrooms, 3 full baths, 2 half baths+3-car garage, this home offers the perfect lifestyle-all in a setting that feels like your own private retreat with plenty of room to add a pool!
Sold
Price Unknown
756 Windsong Ln, Rockwall, TX 75032
4beds
3,899sqft
Single Family Residence
Built in 2007
0.27 Acres Lot
$734,400 Zestimate®
$--/sqft
$3,942 Estimated rent
Home value
$734,400
$683,000 - $786,000
$3,942/mo
Zestimate® history
Owner options
List your home for rent
$3,942/mo
Rent Zestimate®
Find your next renter with Zillow Rental Manager. Plus, with online applications, you can quickly screen prospective tenants – for free.
$3,942/mo
Rent Zestimate®
Refinance and save
$117/mo
Est. payment
Refinancing to a lower rate could help reduce your monthly payments and save thousands over the life of the loan.
$117/mo
Est. payment
Explore your selling options
Work with a Zillow partner agent
Leverage their expertise and Zillow's premium Showcase listings to get your home seen by more buyers.
Get startedList with your own agent
Get your home in front of millions of buyers by listing it on Zillow.
Learn how to do itSell it yourself
Take full control of how buyers see your home on Zillow by listing For Sale by Owner (FSBO).
List your homeWhat's special
Upstairs balconyBuilt-in grillHand-scraped wood floorsOversized dining roomLight-filled morning roomSoaring two-story ceilingsShow-stopping screened-in patio
Zillow last checked:
Listing updated:
Listed by:
Dell Osborn 0434868 972-771-8163,
Ebby Halliday, REALTORS 972-771-8163
Bought with:
Karen Wydra, 0490793
Ebby Halliday, REALTORS
Source: NTREIS,MLS#: 21217845
Facts & features
Interior
Bedrooms & bathrooms
- Bedrooms: 4
- Bathrooms: 5
- Full bathrooms: 3
- 1/2 bathrooms: 2
Primary bedroom
- Features: Dual Sinks, En Suite Bathroom, Granite Counters, Jetted Tub, Multiple Shower Heads, Stone Counters, Sitting Area in Primary, Separate Shower
- Level: First
- Dimensions: 18 x 14
Bedroom
- Features: Ceiling Fan(s), En Suite Bathroom, Split Bedrooms, Walk-In Closet(s)
- Level: First
- Dimensions: 12 x 12
Bedroom
- Features: Ceiling Fan(s), Split Bedrooms, Walk-In Closet(s)
- Level: Second
- Dimensions: 12 x 12
Bedroom
- Features: Ceiling Fan(s), Split Bedrooms, Walk-In Closet(s)
- Level: Second
- Dimensions: 12 x 12
Breakfast room nook
- Features: Built-in Features
- Level: First
- Dimensions: 12 x 9
Dining room
- Features: Butler's Pantry
- Level: First
- Dimensions: 14 x 12
Game room
- Features: Built-in Features, Ceiling Fan(s)
- Level: Second
- Dimensions: 18 x 14
Kitchen
- Features: Dual Sinks, Kitchen Island, Pantry, Pot Filler, Stone Counters, Sink, Walk-In Pantry
- Level: First
- Dimensions: 15 x 12
Living room
- Features: Fireplace
- Level: First
- Dimensions: 20 x 19
Living room
- Features: Built-in Features, Fireplace
- Level: First
- Dimensions: 12 x 12
Media room
- Level: Second
- Dimensions: 19 x 14
Office
- Features: Built-in Features, Ceiling Fan(s)
- Level: First
- Dimensions: 12 x 12
Utility room
- Features: Built-in Features, Utility Room, Utility Sink
- Level: First
- Dimensions: 7 x 5
Heating
- Central, Natural Gas, Zoned
Cooling
- Central Air, Electric
Appliances
- Included: Some Gas Appliances, Built-In Gas Range, Dishwasher, Gas Cooktop, Disposal, Gas Water Heater, Microwave, Plumbed For Gas
- Laundry: Laundry Chute, Laundry in Utility Room
Features
- Built-in Features, Chandelier, Decorative/Designer Lighting Fixtures, Double Vanity, Granite Counters, High Speed Internet, Kitchen Island, Loft, Open Floorplan, Pantry, Walk-In Closet(s), Wired for Sound
- Flooring: Carpet, Ceramic Tile, Hardwood, Wood
- Windows: Window Coverings
- Has basement: No
- Number of fireplaces: 3
- Fireplace features: Gas Log, Wood Burning
Interior area
- Total interior livable area: 3,899 sqft
Property
Parking
- Total spaces: 3
- Parking features: Garage, Garage Door Opener, Garage Faces Side
- Attached garage spaces: 3
Features
- Levels: Two
- Stories: 2
- Patio & porch: Rear Porch, Enclosed, Front Porch, Screened, Covered
- Exterior features: Outdoor Grill, Outdoor Kitchen, Rain Gutters
- Pool features: None
- Fencing: Wrought Iron
Lot
- Size: 0.27 Acres
- Dimensions: 78 x 157
- Features: Back Yard, Backs to Greenbelt/Park, Greenbelt, Interior Lot, Lawn, Landscaped, Sprinkler System
Details
- Parcel number: 000000053266
Construction
Type & style
- Home type: SingleFamily
- Architectural style: Traditional,Detached
- Property subtype: Single Family Residence
Materials
- Brick, Rock, Stone
- Foundation: Slab
- Roof: Composition
Condition
- Year built: 2007
Utilities & green energy
- Sewer: Public Sewer
- Water: Public
- Utilities for property: Natural Gas Available, Sewer Available, Separate Meters, Underground Utilities, Water Available
Community & HOA
Community
- Features: Curbs, Sidewalks
- Security: Smoke Detector(s)
- Subdivision: Rainbow Lake Estates
HOA
- Has HOA: Yes
- Services included: Association Management, Insurance
- HOA fee: $117 quarterly
- HOA name: Rainbow Lakes Hoa Goodwin Mgmt
- HOA phone: 214-445-2700
Location
- Region: Rockwall
Financial & listing details
- Tax assessed value: $806,406
- Annual tax amount: $12,091
- Date on market: 4/1/2026
- Cumulative days on market: 8 days
- Listing terms: Cash,Conventional,FHA,VA Loan
Price history
| Date | Event | Price |
|---|---|---|
| 5/28/2026 | Sold | -- |
Source: NTREIS #21217845 Report a problem | ||
| 4/17/2026 | Pending sale | $750,000$192/sqft |
Source: NTREIS #21217845 Report a problem | ||
| 4/10/2026 | Contingent | $750,000$192/sqft |
Source: NTREIS #21217845 Report a problem | ||
| 4/1/2026 | Listed for sale | $750,000+42.9%$192/sqft |
Source: NTREIS #21217845 Report a problem | ||
| 9/22/2020 | Listing removed | $525,000$135/sqft |
Source: Keller Williams Realty Rockwall #14417795 Report a problem | ||
| 9/2/2020 | Pending sale | $525,000$135/sqft |
Source: Keller Williams Rockwall #14417795 Report a problem | ||
| 8/23/2020 | Listed for sale | $525,000$135/sqft |
Source: Keller Williams Rockwall #14417795 Report a problem | ||
Public tax history
| Year | Property taxes | Tax assessment |
|---|---|---|
| 2025 | $5,117 -15.1% | $767,481 +10% |
| 2024 | $6,030 +0.2% | $697,710 +10% |
| 2023 | $6,016 -25.7% | $634,282 +10% |
| 2022 | $8,101 -1.4% | $576,620 +10% |
| 2021 | $8,214 -15.1% | $524,200 +4.4% |
| 2020 | $9,675 | $501,880 +1.1% |
| 2019 | -- | $496,550 +0.1% |
| 2018 | $10,358 -2.3% | $495,980 +0.1% |
| 2017 | $10,604 +6% | $495,330 +9.1% |
| 2016 | $10,001 | $454,200 +8.7% |
| 2015 | $10,001 | $417,960 -2.6% |
| 2014 | $10,001 | $428,980 +1.8% |
| 2013 | -- | $421,370 -0.9% |
| 2012 | -- | $425,140 -0.9% |
| 2011 | -- | $428,890 -0.9% |
| 2010 | -- | $432,670 -0.9% |
| 2009 | -- | $436,440 +27.5% |
| 2008 | -- | $342,320 |
Find assessor info on the county website
Neighborhood: Foxchase
Nearby homes
- $770,0004 bd3 ba3.7k sqft752 Windsong Ln, Rockwall, TX 75032Off Market
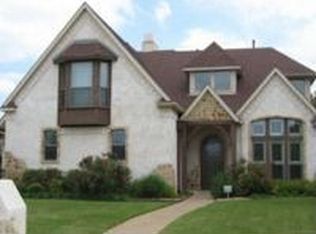
- $794,9004 bd5 ba3.9k sqft760 Windsong Ln, Rockwall, TX 75032Off Market
- $830,4005 bd4 ba4.1k sqft764 Windsong Ln, Rockwall, TX 75032Off Market
- $823,1004 bd3 ba3.6k sqft748 Windsong Ln, Rockwall, TX 75032Off Market

- $755,9004 bd3 ba3.7k sqft759 Windsong Ln, Rockwall, TX 75032Off Market
- $693,2004 bd3 ba4.2k sqft763 Windsong Ln, Rockwall, TX 75032Off Market
- $616,2004 bd3 ba3.1k sqft755 Windsong Ln, Rockwall, TX 75032Off Market
- $--4 bd4 ba4.5k sqft768 Windsong Ln, Rockwall, TX 75032Sold
Nearby schools
GreatSchools rating
- 9/10Dorothy Smith Pullen Elementary SchoolGrades: PK-6Distance: 1.3 mi
- 8/10Maurine Cain Middle SchoolGrades: 7-8Distance: 1.5 mi
- 7/10Rockwall-Heath High SchoolGrades: 9-12Distance: 2.2 mi
Schools provided by the listing agent
- Elementary: Dorothy Smith Pullen
- Middle: Cain
- High: Rockwall-Heath
- District: Rockwall ISD
Source: NTREIS. This data may not be complete. We recommend contacting the local school district to confirm school assignments for this home.
Get a cash offer in 3 minutes
Find out how much your home could sell for in as little as 3 minutes with a no-obligation cash offer.
Estimated market value
$734,400
Get a cash offer in 3 minutes
Find out how much your home could sell for in as little as 3 minutes with a no-obligation cash offer.
Estimated market value
$734,400
- Texas
- Rockwall County
- Rockwall
- 75032
- Foxchase
- 756 Windsong Ln
