What if your home felt like a private resort hidden in the heart of Rockwall? To make your move even easier, the seller is offering $4,000 towards your (buyer's) expenses!
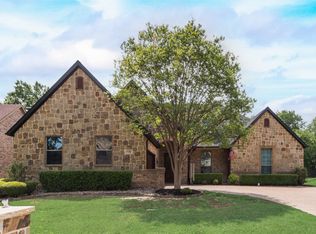
Nestled on a heavily treed creek lot in sought-after Rainbow Lake, this exceptional 4,554-square-foot executive home offers luxury, privacy, and flexibility. Featuring 4 bedrooms, 3.5 baths, a dedicated home office, media room, game room, and multiple living areas, there's space for everyone.
Designed for today's lifestyle, the flexible floor plan includes 2 first-floor ensuite bedrooms, making it ideal for multigenerational living, an in-law suite, long-term guests, or growing families. Vaulted ceilings, rich wood floors, designer lighting, a wet bar, and a beautiful fireplace create warm, inviting spaces.
The spacious kitchen is built for gathering, offering double ovens, a gas cooktop, abundant cabinetry, and seamless flow into the main living area. The private primary retreat features a sitting area, spa-inspired bath, jetted tub, separate vanities, walk-in shower, and not just one, but 2 separate closets!
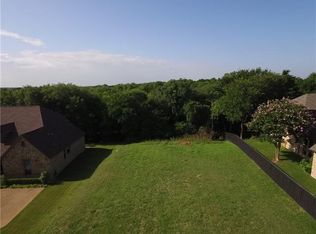
Step outside and discover what truly sets this home apart. A massive flagstone patio overlooks a breathtaking wooded backyard retreat where mature trees, a winding creek and gathering areas creating an outdoor experience rarely found in the city.
Additional highlights include the 2 separate garages (a 1-car and an oversized 2-car) extensive landscaping, and exceptional storage.
Located minutes from Lake Ray Hubbard, The Harbor, Buffalo Creek Golf Club, Fox Chase Park, shopping, dining, and top-rated Rockwall ISD schools, this home delivers the privacy of a nature retreat with the convenience of city amenities.
If you're searching for a luxury home with a destination backyard, mature trees, home office, media room, game room, multigenerational layout, 3-car garage, and unforgettable outdoor living space in Rockwall, you've found it!
Sold
Price Unknown
768 Windsong Ln, Rockwall, TX 75032
4beds
4,554sqft
Single Family Residence
Built in 2006
0.38 Acres Lot
$761,700 Zestimate®
$--/sqft
$3,872 Estimated rent
Home value
$761,700
$716,000 - $807,000
$3,872/mo
Zestimate® history
Owner options
List your home for rent
$3,872/mo
Rent Zestimate®
Find your next renter with Zillow Rental Manager. Plus, with online applications, you can quickly screen prospective tenants – for free.
$3,872/mo
Rent Zestimate®
Refinance and save
$117/mo
Est. payment
Refinancing to a lower rate could help reduce your monthly payments and save thousands over the life of the loan.
$117/mo
Est. payment
Explore your selling options
Work with a Zillow partner agent
Leverage their expertise and Zillow's premium Showcase listings to get your home seen by more buyers.
Get startedList with your own agent
Get your home in front of millions of buyers by listing it on Zillow.
Learn how to do itSell it yourself
Take full control of how buyers see your home on Zillow by listing For Sale by Owner (FSBO).
List your homeWhat's special
Beautiful fireplaceWinding creekDedicated home officeMassive flagstone patioUnforgettable outdoor living spaceRich wood floorsPrivate primary retreat
Zillow last checked:
Listing updated:
Listed by:
Natalia Bennett 0693833 469-261-0208,
The Ascend Real Estate Co. 469-261-0208,
Natalia Bennett 0693833 469-261-0208,
The Ascend Real Estate Co.
Bought with:
Non-NTREIS MLS Licensee
NON MLS
Source: NTREIS,MLS#: 21308613
Facts & features
Interior
Bedrooms & bathrooms
- Bedrooms: 4
- Bathrooms: 4
- Full bathrooms: 3
- 1/2 bathrooms: 1
Primary bedroom
- Features: Ceiling Fan(s)
- Level: First
- Dimensions: 16 x 20
Bedroom
- Level: First
- Dimensions: 15 x 13
Bedroom
- Level: Second
- Dimensions: 13 x 13
Bedroom
- Level: Second
- Dimensions: 15 x 13
Bedroom
- Level: Second
- Dimensions: 13 x 14
Primary bathroom
- Level: First
- Dimensions: 18 x 15
Breakfast room nook
- Level: First
- Dimensions: 14 x 12
Dining room
- Level: First
- Dimensions: 13 x 15
Other
- Level: First
- Dimensions: 5 x 8
Other
- Level: Second
- Dimensions: 5 x 16
Game room
- Level: First
- Dimensions: 30 x 23
Laundry
- Level: First
- Dimensions: 6 x 12
Living room
- Level: First
- Dimensions: 20 x 20
Media room
- Level: Second
- Dimensions: 18 x 21
Office
- Features: Built-in Features
- Level: First
- Dimensions: 15 x 14
Other
- Level: First
- Dimensions: 5 x 8
Heating
- Fireplace(s), Natural Gas
Cooling
- Central Air, Electric
Appliances
- Included: Dishwasher, Gas Cooktop, Disposal
Features
- Wet Bar, Built-in Features, Chandelier, Cathedral Ceiling(s), Decorative/Designer Lighting Fixtures, Double Vanity, Eat-in Kitchen, Granite Counters, High Speed Internet, In-Law Floorplan, Kitchen Island, Loft, Open Floorplan, Pantry, Vaulted Ceiling(s), Wired for Sound
- Has basement: No
- Number of fireplaces: 1
- Fireplace features: Decorative
Interior area
- Total interior livable area: 4,554 sqft
Property
Parking
- Total spaces: 3
- Parking features: Additional Parking, Driveway
- Attached garage spaces: 3
Features
- Levels: Two
- Stories: 2
- Pool features: None
Lot
- Size: 0.38 Acres
- Features: Backs to Greenbelt/Park, Landscaped, Many Trees
Details
- Parcel number: 000000053269
Construction
Type & style
- Home type: SingleFamily
- Architectural style: Traditional,Detached
- Property subtype: Single Family Residence
Materials
- Brick
- Foundation: Slab
Condition
- Year built: 2006
Utilities & green energy
- Sewer: Public Sewer
- Water: Public
- Utilities for property: Cable Available, Sewer Available, Water Available
Community & HOA
Community
- Subdivision: Rainbow Lake Estates
HOA
- Has HOA: Yes
- Services included: All Facilities
- HOA fee: $117 quarterly
- HOA name: Rainbow Lake Estates Hoa
- HOA phone: 855-289-6007
Location
- Region: Rockwall
Financial & listing details
- Tax assessed value: $841,347
- Annual tax amount: $13,255
- Date on market: 7/9/2026
- Cumulative days on market: 35 days
- Listing terms: Cash,Conventional,FHA,VA Loan
Price history
| Date | Event | Price |
|---|---|---|
| 8/13/2026 | Sold | -- |
Source: NTREIS #21308613 Report a problem | ||
| 7/14/2026 | Contingent | $784,487$172/sqft |
Source: NTREIS #21308613 Report a problem | ||
| 7/9/2026 | Listed for sale | $784,487+20.7%$172/sqft |
Source: NTREIS #21308613 Report a problem | ||
| 7/26/2021 | Sold | -- |
Source: Agent Provided Report a problem | ||
| 7/8/2021 | Pending sale | $650,000$143/sqft |
Source: NTREIS #14599143 Report a problem | ||
| 6/16/2021 | Listed for sale | $650,000+8.9%$143/sqft |
Source: NTREIS #14599143 Report a problem | ||
| 4/13/2020 | Sold | -- |
Source: Agent Provided Report a problem | ||
| 12/21/2019 | Listed for sale | $597,000+2.9%$131/sqft |
Source: Keller Williams Realty Rockwall #14245345 Report a problem | ||
| 7/13/2018 | Listing removed | $579,900$127/sqft |
Source: Regal, REALTORS #13822837 Report a problem | ||
| 7/9/2018 | Pending sale | $579,900$127/sqft |
Source: Regal, REALTORS #13822837 Report a problem | ||
| 6/15/2018 | Price change | $579,900-1.7%$127/sqft |
Source: Regal, REALTORS #13822837 Report a problem | ||
| 5/9/2018 | Listed for sale | $589,900+12.4%$130/sqft |
Source: Regal Realtors #13822837 Report a problem | ||
| 4/28/2016 | Sold | -- |
Source: Agent Provided Report a problem | ||
| 4/19/2016 | Listed for sale | $525,000$115/sqft |
Source: Keller Williams - Central 75 #13308278 Report a problem | ||
| 2/26/2016 | Pending sale | $525,000$115/sqft |
Source: Keller Williams - Central 75 #13308278 Report a problem | ||
| 1/27/2016 | Listed for sale | $525,000$115/sqft |
Source: Keller Williams Central #13308278 Report a problem | ||
| 11/15/2007 | Sold | -- |
Source: Public Record Report a problem | ||
Public tax history
| Year | Property taxes | Tax assessment |
|---|---|---|
| 2025 | $6,948 -12.1% | $841,347 +9.5% |
| 2024 | $7,909 -0.2% | $768,347 +10% |
| 2023 | $7,921 -20.8% | $698,497 +10% |
| 2022 | $9,996 -8% | $634,997 +10% |
| 2021 | $10,862 +0.1% | $577,270 +2.9% |
| 2020 | $10,854 | $561,030 +1% |
| 2019 | -- | $555,270 +6.3% |
| 2018 | $10,928 -2.3% | $522,340 +0.1% |
| 2017 | $11,188 +9.9% | $521,750 +10.9% |
| 2016 | $10,184 | $470,560 +8.3% |
| 2015 | $10,184 | $434,540 -2.6% |
| 2014 | $10,184 | $446,090 +0.9% |
| 2013 | -- | $442,060 |
| 2012 | -- | $442,060 -0.9% |
| 2011 | -- | $446,030 -0.9% |
| 2010 | -- | $450,010 -0.9% |
| 2009 | -- | $453,990 -0.9% |
| 2008 | -- | $457,970 |
| 2007 | -- | $457,970 |
Find assessor info on the county website
Neighborhood: Foxchase
Nearby homes
- $830,4005 bd4 ba4.1k sqft764 Windsong Ln, Rockwall, TX 75032Off Market
- $--4 bd4 ba3k sqft772 Windsong Ln, Rockwall, TX 75032Sold
- $794,9004 bd5 ba3.9k sqft760 Windsong Ln, Rockwall, TX 75032Off Market
- $579,8100.3 acres776 Windsong Ln, Rockwall, TX 75032Off Market
- $--4 bd3 ba3.6k sqft771 Windsong Ln, Rockwall, TX 75032Sold
- $627,8004 bd3 ba3.7k sqft767 Windsong Ln, Rockwall, TX 75032Off Market
- $--4 bd5 ba3.8k sqft756 Windsong Ln, Rockwall, TX 75032Sold
- $679,3004 bd3 ba3.2k sqft775 Windsong Ln, Rockwall, TX 75032Off Market
Nearby schools
GreatSchools rating
- 9/10Dorothy Smith Pullen Elementary SchoolGrades: PK-6Distance: 1.3 mi
- 8/10Maurine Cain Middle SchoolGrades: 7-8Distance: 1.5 mi
- 7/10Rockwall-Heath High SchoolGrades: 9-12Distance: 2.2 mi
Schools provided by the listing agent
- Elementary: Dorothy Smith Pullen
- Middle: Cain
- High: Rockwall-Heath
- District: Rockwall ISD
Source: NTREIS. This data may not be complete. We recommend contacting the local school district to confirm school assignments for this home.
Get a cash offer in 3 minutes
Find out how much your home could sell for in as little as 3 minutes with a no-obligation cash offer.
Estimated market value
$761,700
Get a cash offer in 3 minutes
Find out how much your home could sell for in as little as 3 minutes with a no-obligation cash offer.
Estimated market value
$761,700
- Texas
- Rockwall County
- Rockwall
- 75032
- Foxchase
- 768 Windsong Ln
