Welcome to your new home! This beautifully updated 3-bedroom, 2-bathroom townhouse offers over1,100 square feet of stylish and comfortable living space, all on one convenient floor. Step inside to discover brand-new LVP flooring throughout, adding a sleek, modern touch to the entire home. The spacious and bright living areas are enhanced by recessed lighting, creating a warm and inviting atmosphere. The newly renovated kitchen features contemporary finishes and ample space for cooking and entertaining. The fresh, neutral paint throughout complements the modern aesthetic, making it easy to add your personal touch. Enjoy outdoor living with a cute, private deck in the back—perfect for relaxing or hosting . The front yard features easy-to-care-for landscaping, offering a low-maintenance exterior that enhances the home's curb appeal. Located in a highly convenient area, you'll find major highways and shopping centers just moments away, making commuting and running errands a breeze. This townhouse combines modern upgrades with outdoor charm and a prime location—perfect for those seeking both style and convenience. Don’t miss the opportunity to make this lovely property your new home!
Sold for $280,000
$280,000
7560 Beauchamp Ct, Richmond, VA 23225
3beds
1,101sqft
Townhouse, Single Family Residence
Built in 1985
3,258 Square Feet Lot
$295,200 Zestimate®
$254/sqft
$1,914 Estimated rent
Home value
$295,200
$260,000 - $334,000
$1,914/mo
Zestimate® history
Owner options
List your home for rent
$1,914/mo
Rent Zestimate®
Find your next renter with Zillow Rental Manager. Plus, with online applications, you can quickly screen prospective tenants – for free.
$1,914/mo
Rent Zestimate®
Refinance and save
$2,104/mo
Est. payment
Refinancing to a lower rate could help reduce your monthly payments and save thousands over the life of the loan.
$2,104/mo
Est. payment
Explore your selling options
Work with a Zillow partner agent
Leverage their expertise and Zillow's premium Showcase listings to get your home seen by more buyers.
Get startedList with your own agent
Get your home in front of millions of buyers by listing it on Zillow.
Learn how to do itSell it yourself
Take full control of how buyers see your home on Zillow by listing For Sale by Owner (FSBO).
List your homeWhat's special
Zillow last checked:
Listing updated:
Listed by:
Dustin Olverson 804-720-1286,
EXP Realty LLC,
Venus Bolton 804-467-5066,
EXP Realty LLC
Bought with:
Pam Downing, 0225225001
Coldwell Banker Elite
Source: CVRMLS,MLS#: 2500611 Originating MLS: Central Virginia Regional MLS
Originating MLS: Central Virginia Regional MLSFacts & features
Interior
Bedrooms & bathrooms
- Bedrooms: 3
- Bathrooms: 2
- Full bathrooms: 2
Primary bedroom
- Description: LVP floors, ceiling fan, full bathroom
- Level: First
- Dimensions: 0 x 0
Bedroom 2
- Description: LVP floors, ceiling fan
- Level: First
- Dimensions: 0 x 0
Bedroom 3
- Description: LVP floors, ceiling fan
- Level: First
- Dimensions: 0 x 0
Other
- Description: Tub & Shower
- Level: First
Kitchen
- Description: Quarts countertops, stainless appliances
- Level: First
- Dimensions: 0 x 0
Laundry
- Level: First
- Dimensions: 0 x 0
Living room
- Description: LVP floors, recess lighting, sky lights
- Level: First
- Dimensions: 0 x 0
Heating
- Floor Furnace, Natural Gas
Cooling
- Central Air
Appliances
- Included: Gas Water Heater
- Laundry: Washer Hookup, Dryer Hookup, Stacked
Features
- Bedroom on Main Level, Ceiling Fan(s), Eat-in Kitchen, Granite Counters, Recessed Lighting, Skylights, Walk-In Closet(s)
- Flooring: Vinyl
- Windows: Skylight(s)
- Has basement: No
- Attic: Access Only,Pull Down Stairs
Interior area
- Total interior livable area: 1,101 sqft
- Finished area above ground: 1,101
Property
Parking
- Total spaces: 1
- Parking features: Attached, Garage
- Attached garage spaces: 1
Features
- Levels: One
- Stories: 1
- Patio & porch: Rear Porch, Deck
- Pool features: None
- Fencing: None
Lot
- Size: 3,258 Square Feet
Details
- Parcel number: C0040653024
- Zoning description: R-2
Construction
Type & style
- Home type: Townhouse
- Architectural style: Row House
- Property subtype: Townhouse, Single Family Residence
- Attached to another structure: Yes
Materials
- Brick, Drywall, Vinyl Siding
- Roof: Composition,Shingle
Condition
- Resale
- New construction: No
- Year built: 1985
Utilities & green energy
- Sewer: Public Sewer
- Water: Public
Community & HOA
Community
- Features: Home Owners Association
- Subdivision: Southampton Hills
HOA
- Has HOA: Yes
- Services included: Common Areas, Maintenance Grounds, Maintenance Structure, Snow Removal
- HOA fee: $340 monthly
Location
- Region: Richmond
Financial & listing details
- Price per square foot: $254/sqft
- Tax assessed value: $212,000
- Annual tax amount: $2,424
- Date on market: 12/23/2025
- Ownership: Partnership
- Ownership type: Partnership
Price history
| Date | Event | Price |
|---|---|---|
| 3/6/2025 | Sold | $280,000-3.4%$254/sqft |
Source:  CVRMLS #2500611 Report a problem CVRMLS #2500611 Report a problem | ||
| 2/6/2025 | Pending sale | $289,999$263/sqft |
Source: CVRMLS #2500611 Report a problem | ||
| 2/5/2025 | Price change | $289,999-3.3%$263/sqft |
Source: CVRMLS #2500611 Report a problem | ||
| 1/9/2025 | Listed for sale | $299,999+1.4%$272/sqft |
Source: CVRMLS #2500611 Report a problem | ||
| 12/16/2024 | Listing removed | $296,000$269/sqft |
Source: CVRMLS #2422940 Report a problem | ||
| 12/16/2024 | Price change | $296,000-1%$269/sqft |
Source: CVRMLS #2422940 Report a problem | ||
| 11/23/2024 | Price change | $299,000-1.6%$272/sqft |
Source: CVRMLS #2422940 Report a problem | ||
| 10/26/2024 | Price change | $304,000-1.6%$276/sqft |
Source: CVRMLS #2422940 Report a problem | ||
| 10/15/2024 | Price change | $309,000-2.6%$281/sqft |
Source: CVRMLS #2422940 Report a problem | ||
| 10/9/2024 | Price change | $317,400-0.8%$288/sqft |
Source: CVRMLS #2422940 Report a problem | ||
| 9/17/2024 | Price change | $319,900-2.8%$291/sqft |
Source: CVRMLS #2422940 Report a problem | ||
| 8/30/2024 | Listed for sale | $329,000+119.3%$299/sqft |
Source: CVRMLS #2422940 Report a problem | ||
| 8/2/2023 | Sold | $150,000-14%$136/sqft |
Source: Public Record Report a problem | ||
| 8/28/2009 | Listing removed | $174,500+0.5%$158/sqft |
Source: NCI #2909678 Report a problem | ||
| 5/15/2009 | Sold | $173,600-0.5%$158/sqft |
Source: Public Record Report a problem | ||
| 4/2/2009 | Listed for sale | $174,500-3.6%$158/sqft |
Source: NCI #2909678 Report a problem | ||
| 3/21/2006 | Sold | $181,000+24.8%$164/sqft |
Source: Public Record Report a problem | ||
| 4/23/2004 | Sold | $145,000$132/sqft |
Source: Public Record Report a problem | ||
Public tax history
| Year | Property taxes | Tax assessment |
|---|---|---|
| 2025 | $2,544 +5% | $212,000 +5% |
| 2024 | $2,424 | $202,000 |
| 2023 | $2,424 | $202,000 |
| 2022 | $2,424 +22.4% | $202,000 +22.4% |
| 2021 | $1,980 +2.5% | $165,000 +2.5% |
| 2020 | $1,932 +1.9% | $161,000 +1.9% |
| 2019 | $1,896 +10.5% | $158,000 +10.5% |
| 2018 | $1,716 -31.1% | $143,000 +2.1% |
| 2017 | $2,491 | $140,000 |
| 2016 | $2,491 | $140,000 +2.2% |
| 2015 | $2,491 | $137,000 +3% |
| 2014 | $2,491 | $133,000 -10.7% |
| 2013 | -- | $149,000 -8% |
| 2012 | -- | $162,000 -9.5% |
| 2011 | -- | $179,000 |
| 2010 | -- | $179,000 -3.2% |
| 2009 | -- | $185,000 |
| 2008 | -- | $185,000 +5.7% |
| 2007 | -- | $175,000 +9.7% |
| 2006 | -- | $159,500 +14.3% |
| 2005 | -- | $139,600 +8.1% |
| 2003 | -- | $129,100 +10% |
| 2002 | -- | $117,400 +23% |
| 2001 | $1,365 | $95,450 |
Find assessor info on the county website
Neighborhood: Stratford Hills
Nearby homes
- $312,6002 bd3 ba1.3k sqft7562 Beauchamp Ct, Richmond, VA 23225Off Market
- $317,5002 bd3 ba1.4k sqft7564 Beauchamp Ct, Richmond, VA 23225Sold
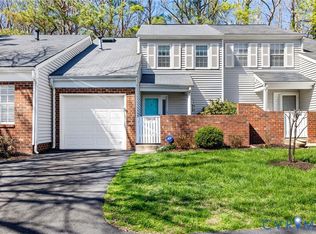
- $306,5002 bd2 ba1.1k sqft7558 Beauchamp Ct, Richmond, VA 23225Off Market
- $271,3002 bd2 ba1.2k sqft7566 Beauchamp Ct, Richmond, VA 23225Off Market
- $317,9002 bd3 ba1.3k sqft7556 Beauchamp Ct, Richmond, VA 23225Off Market
- $299,8002 bd3 ba1.3k sqft7554 Beauchamp Ct, Richmond, VA 23225Off Market
- $293,6002 bd3 ba1.3k sqft7552 Beauchamp Ct, Richmond, VA 23225Off Market
- $315,6002 bd2 ba1.2k sqft7565 Beauchamp Ct, Richmond, VA 23225Off Market
Nearby schools
GreatSchools rating
- 1/10Southampton Elementary SchoolGrades: PK-5Distance: 0.1 mi
- 1/10Lucille M. Brown Middle SchoolGrades: 6-8Distance: 1.8 mi
- 2/10Huguenot High SchoolGrades: 9-12Distance: 0.9 mi
Schools provided by the listing agent
- Elementary: Southampton
- Middle: Lucille Brown
- High: Huguenot
Source: CVRMLS. This data may not be complete. We recommend contacting the local school district to confirm school assignments for this home.
Get a cash offer in 3 minutes
Find out how much your home could sell for in as little as 3 minutes with a no-obligation cash offer.
Estimated market value
$295,200
Get a cash offer in 3 minutes
Find out how much your home could sell for in as little as 3 minutes with a no-obligation cash offer.
Estimated market value
$295,200
- Virginia
- Richmond City
- Richmond
- 23225
- Stratford Hills
- 7560 Beauchamp Ct
Nearby cities
Nearby neighborhoods
Nearby zip codes
Other Richmond Topics
