NEW Price! PRIVATE, wooded retreat just steps from the James River and Pony Pasture. This stunning, RENOVATED townhome is an easy hike through the woods to Southampton Recreation Association. From the moment you step inside, you’ll notice the stylish upgrades and airy, OPEN LAYOUT. Sliding glass doors off the dining area open to a serene, private backyard retreat. Unwind in your HOT TUB on the back deck and enjoy the peace and privacy of the woods behind. The RENOVATED KITCHEN showcases granite countertops and stainless-steel appliances. The inviting living space features a cozy GAS FIREPLACE, beautiful WOOD FLOORS, and updated half bath. Upstairs, you’ll find new wood flooring throughout. Both bedrooms offer ENSUITE BATHS, including a luxurious primary suite. The second ensuite bath has been recently updated. The one-car garage is equipped with a refrigerator, along with new storage systems and bike racks. A NEW HVAC system was installed in 2024. The HOA fee includes roof repair and replacement, siding maintenance and replacement, gutters and downspouts maintenance and replacement, most lawn care , and more. This exceptional home truly checks every box.
Sold for $317,500
$317,500
7564 Beauchamp Ct, Richmond, VA 23225
2beds
1,403sqft
Townhouse
Built in 1985
2,186 Square Feet Lot
$321,500 Zestimate®
$226/sqft
$2,085 Estimated rent
Home value
$321,500
$293,000 - $354,000
$2,085/mo
Zestimate® history
Owner options
List your home for rent
$2,085/mo
Rent Zestimate®
Find your next renter with Zillow Rental Manager. Plus, with online applications, you can quickly screen prospective tenants – for free.
$2,085/mo
Rent Zestimate®
Refinance and save
$2,453/mo
Est. payment
Refinancing to a lower rate could help reduce your monthly payments and save thousands over the life of the loan.
$2,453/mo
Est. payment
Explore your selling options
Work with a Zillow partner agent
Leverage their expertise and Zillow's premium Showcase listings to get your home seen by more buyers.
Get startedList with your own agent
Get your home in front of millions of buyers by listing it on Zillow.
Learn how to do itSell it yourself
Take full control of how buyers see your home on Zillow by listing For Sale by Owner (FSBO).
List your homeWhat's special
Zillow last checked:
Listing updated:
Listed by:
Carla Jacobs info@srmfre.com,
Shaheen Ruth Martin & Fonville
Bought with:
Jim Getty, 0225129216
The Steele Group
Source: CVRMLS,MLS#: 2602520 Originating MLS: Central Virginia Regional MLS
Originating MLS: Central Virginia Regional MLSFacts & features
Interior
Bedrooms & bathrooms
- Bedrooms: 2
- Bathrooms: 3
- Full bathrooms: 2
- 1/2 bathrooms: 1
Primary bedroom
- Description: New wood floor, ensuite
- Level: Second
- Dimensions: 13.2 x 11.4
Bedroom 2
- Description: New wood floor, ensuite
- Level: Second
- Dimensions: 12.0 x 10.0
Dining room
- Description: Wood floors, door to deck, open to kitchen
- Level: First
- Dimensions: 11.9 x 10.8
Other
- Description: Tub & Shower
- Level: Second
Half bath
- Level: First
Kitchen
- Description: Remodeled, granite c'tops, SS apps
- Level: First
- Dimensions: 10.1 x 9.4
Living room
- Description: Gas FP, wood floors
- Level: First
- Dimensions: 15.2 x 13.1
Heating
- Forced Air, Natural Gas
Cooling
- Central Air
Appliances
- Included: Dryer, Dishwasher, Gas Cooking, Disposal, Gas Water Heater, Microwave, Refrigerator, Stove, Washer
- Laundry: Washer Hookup, Dryer Hookup
Features
- Ceiling Fan(s), Dining Area, Fireplace, Granite Counters
- Flooring: Wood
- Basement: Crawl Space
- Attic: Access Only
- Number of fireplaces: 1
- Fireplace features: Gas
Interior area
- Total interior livable area: 1,403 sqft
- Finished area above ground: 1,403
- Finished area below ground: 0
Property
Parking
- Total spaces: 1
- Parking features: Attached, Direct Access, Driveway, Garage, Garage Door Opener, Paved
- Attached garage spaces: 1
- Has uncovered spaces: Yes
Features
- Levels: Two
- Stories: 2
- Patio & porch: Stoop, Deck
- Exterior features: Deck, Paved Driveway
- Pool features: None
- Fencing: Back Yard,Partial
Lot
- Size: 2,186 Square Feet
- Features: Landscaped, Sloped, Wooded
- Topography: Sloping
Details
- Parcel number: C0040653020
- Zoning description: R-2
Construction
Type & style
- Home type: Townhouse
- Architectural style: Two Story,Transitional
- Property subtype: Townhouse
- Attached to another structure: Yes
Materials
- Brick, Drywall, Frame, Vinyl Siding
- Roof: Composition
Condition
- Resale
- New construction: No
- Year built: 1985
Utilities & green energy
- Sewer: Public Sewer
- Water: Public
Community & HOA
Community
- Features: Common Grounds/Area
- Subdivision: Southampton Hills
HOA
- Has HOA: Yes
- Services included: Common Areas, Maintenance Structure, Reserve Fund, Trash
- HOA fee: $445 monthly
Location
- Region: Richmond
Financial & listing details
- Price per square foot: $226/sqft
- Tax assessed value: $271,000
- Annual tax amount: $3,252
- Date on market: 3/8/2026
- Ownership: Individuals
- Ownership type: Sole Proprietor
Price history
| Date | Event | Price |
|---|---|---|
| 4/22/2026 | Sold | $317,500-2.3%$226/sqft |
Source:  CVRMLS #2602520 Report a problem CVRMLS #2602520 Report a problem | ||
| 3/24/2026 | Pending sale | $324,900$232/sqft |
Source: CVRMLS #2602520 Report a problem | ||
| 3/4/2026 | Price change | $324,900-1.5%$232/sqft |
Source: CVRMLS #2602520 Report a problem | ||
| 2/6/2026 | Listed for sale | $329,900+7.8%$235/sqft |
Source: CVRMLS #2602520 Report a problem | ||
| 5/30/2023 | Sold | $306,100+15.5%$218/sqft |
Source: CVRMLS #2306535 Report a problem | ||
| 4/17/2023 | Pending sale | $265,000$189/sqft |
Source: CVRMLS #2306535 Report a problem | ||
| 4/12/2023 | Listed for sale | $265,000+41.3%$189/sqft |
Source: CVRMLS #2306535 Report a problem | ||
| 11/5/2020 | Sold | $187,500+1.4%$134/sqft |
Source: CVRMLS #2027316 Report a problem | ||
| 9/13/2020 | Pending sale | $185,000$132/sqft |
Source: Long & Foster REALTORS #2027316 Report a problem | ||
| 9/10/2020 | Listed for sale | $185,000+68.2%$132/sqft |
Source: Long & Foster REALTORS #2027316 Report a problem | ||
| 1/18/2001 | Sold | $110,000$78/sqft |
Source: Public Record Report a problem | ||
Public tax history
| Year | Property taxes | Tax assessment |
|---|---|---|
| 2025 | $3,252 +3.8% | $271,000 +3.8% |
| 2024 | $3,132 +17% | $261,000 +17% |
| 2023 | $2,676 | $223,000 |
| 2022 | $2,676 +19.9% | $223,000 +19.9% |
| 2021 | $2,232 +2.8% | $186,000 +2.8% |
| 2020 | $2,172 +2.3% | $181,000 +2.3% |
| 2019 | $2,124 +9.3% | $177,000 +9.3% |
| 2018 | $1,944 +6.6% | $162,000 +2.5% |
| 2017 | $1,824 | $158,000 |
| 2016 | $1,824 | $158,000 |
| 2015 | $1,824 | $158,000 +3.9% |
| 2014 | $1,824 | $152,000 -4.4% |
| 2013 | -- | $159,000 -6.5% |
| 2012 | -- | $170,000 |
| 2011 | -- | $170,000 |
| 2010 | -- | $170,000 -6.6% |
| 2009 | -- | $182,000 -4.2% |
| 2008 | -- | $190,000 +32.4% |
| 2007 | -- | $143,500 |
| 2006 | -- | $143,500 +5.8% |
| 2005 | -- | $135,600 +12.1% |
| 2003 | -- | $121,000 -6.1% |
| 2002 | -- | $128,900 +20.3% |
| 2001 | $1,533 | $107,180 |
Find assessor info on the county website
Neighborhood: Stratford Hills
Nearby homes
- $313,4002 bd3 ba1.3k sqft7562 Beauchamp Ct, Richmond, VA 23225Off Market
- $282,4002 bd2 ba1.2k sqft7566 Beauchamp Ct, Richmond, VA 23225Off Market
- $280,0003 bd2 ba1.1k sqft7560 Beauchamp Ct, Richmond, VA 23225Sold
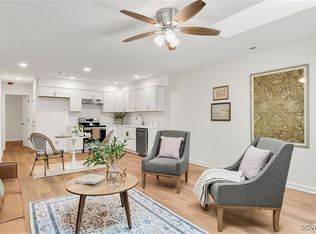
- $317,1002 bd2 ba1.2k sqft7565 Beauchamp Ct, Richmond, VA 23225Off Market

- $307,8002 bd2 ba1.1k sqft7558 Beauchamp Ct, Richmond, VA 23225Off Market
- $302,2002 bd3 ba1.3k sqft7563 Beauchamp Ct, Richmond, VA 23225Off Market
- $288,6002 bd3 ba1.3k sqft7561 Beauchamp Ct, Richmond, VA 23225Off Market
- $316,3002 bd3 ba1.3k sqft7556 Beauchamp Ct, Richmond, VA 23225Off Market
Nearby schools
GreatSchools rating
- 1/10Southampton Elementary SchoolGrades: PK-5Distance: 0.1 mi
- 1/10Lucille M. Brown Middle SchoolGrades: 6-8Distance: 1.8 mi
- 2/10Huguenot High SchoolGrades: 9-12Distance: 0.9 mi
Schools provided by the listing agent
- Elementary: Southampton
- Middle: Lucille Brown
- High: Huguenot
Source: CVRMLS. This data may not be complete. We recommend contacting the local school district to confirm school assignments for this home.
Get a cash offer in 3 minutes
Find out how much your home could sell for in as little as 3 minutes with a no-obligation cash offer.
Estimated market value
$321,500
Get a cash offer in 3 minutes
Find out how much your home could sell for in as little as 3 minutes with a no-obligation cash offer.
Estimated market value
$321,500
- Virginia
- Richmond City
- Richmond
- 23225
- Stratford Hills
- 7564 Beauchamp Ct
Nearby cities
Nearby neighborhoods
Nearby zip codes
Other Richmond Topics
