Nestled on top of a hill, private and no rear neighbors, you have views of Reno lights at night and mountains in the day. From Spring to Fall the backyard becomes very vibrant, full of flowers and fruiting trees. This very clean home has barely been lived in and includes $25k in builder upgrades and premiums. This single-story 3 bed, 2 bath, 3 car garage home is a favorited floorplan and positioned perfectly to be filled full of natural light. Granite counters, upgraded carpeting and a laundry room sink is, to be desired. Washer, dryer and fridge are included. This property provides a large side yard with RV possibilities. Fruits: Purple and green grapes, blackberry bush, bing cherry tree, golden crab apple tree, triple apple tree, nectarine tree. Non-Fruiting Trees: a lush large sequoia, ash, red oak, walnut, eastern redbud Flowers: peony, lily, lilac, tulips, iris, many poppies, hollyhocks, sun flowers, wild flowers .. and many more
Closed
$595,000
7560 Jonquil Ct, Reno, NV 89506
3beds
1,782sqft
Single Family Residence
Built in 2015
0.25 Acres Lot
$592,700 Zestimate®
$334/sqft
$2,806 Estimated rent
Home value
$592,700
$563,000 - $622,000
$2,806/mo
Zestimate® history
Owner options
List your home for rent
$2,806/mo
Rent Zestimate®
Find your next renter with Zillow Rental Manager. Plus, with online applications, you can quickly screen prospective tenants – for free.
$2,806/mo
Rent Zestimate®
Refinance and save
$3,519/mo
Est. payment
Refinancing to a lower rate could help reduce your monthly payments and save thousands over the life of the loan.
$3,519/mo
Est. payment
Explore your selling options
Work with a Zillow partner agent
Leverage their expertise and Zillow's premium Showcase listings to get your home seen by more buyers.
Get startedList with your own agent
Get your home in front of millions of buyers by listing it on Zillow.
Learn how to do itSell it yourself
Take full control of how buyers see your home on Zillow by listing For Sale by Owner (FSBO).
List your homeWhat's special
Large side yardLaundry room sinkWild flowersTriple apple treeGranite countersUpgraded carpetingEastern redbud flowers
Zillow last checked:
Listing updated:
Listed by:
Candy Noel B.144556 775-762-3182,
Reno Sparks Tahoe Homes
Bought with:
Nick Briglia, S.196783
LPT Realty, LLC
Source: NNRMLS,MLS#: 230013267
Facts & features
Interior
Bedrooms & bathrooms
- Bedrooms: 3
- Bathrooms: 2
- Full bathrooms: 2
Heating
- ENERGY STAR Qualified Equipment, Forced Air, Natural Gas
Cooling
- Central Air, ENERGY STAR Qualified Equipment, Refrigerated
Appliances
- Included: Dishwasher, Disposal, Dryer, Gas Cooktop, Microwave, Oven, Refrigerator, Washer
- Laundry: Cabinets, Laundry Area, Laundry Room, Sink
Features
- Breakfast Bar, Pantry, Master Downstairs, Smart Thermostat, Walk-In Closet(s)
- Flooring: Carpet, Ceramic Tile
- Windows: Blinds, Double Pane Windows, Drapes, Low Emissivity Windows, Rods, Vinyl Frames
- Has fireplace: No
Interior area
- Total structure area: 1,782
- Total interior livable area: 1,782 sqft
Property
Parking
- Total spaces: 3
- Parking features: Attached, RV Access/Parking
- Attached garage spaces: 3
Features
- Stories: 1
- Patio & porch: Patio
- Exterior features: None
- Fencing: Back Yard
- Has view: Yes
- View description: City, Mountain(s), Peek
Lot
- Size: 0.25 Acres
- Features: Cul-De-Sac, Landscaped, Level
Details
- Parcel number: 50265118
- Zoning: SF3
Construction
Type & style
- Home type: SingleFamily
- Property subtype: Single Family Residence
Materials
- Stucco
- Foundation: Crawl Space
- Roof: Composition,Pitched,Shingle
Condition
- Year built: 2015
Utilities & green energy
- Sewer: Public Sewer
- Water: Public
- Utilities for property: Cable Available, Electricity Available, Internet Available, Natural Gas Available, Phone Available, Sewer Available, Water Available, Cellular Coverage, Water Meter Installed
Community & HOA
Community
- Security: Smoke Detector(s)
- Subdivision: Golden Highlands Phase 7
HOA
- Has HOA: Yes
- Amenities included: None
- HOA fee: $65 quarterly
Location
- Region: Reno
Financial & listing details
- Price per square foot: $334/sqft
- Tax assessed value: $397,905
- Annual tax amount: $3,537
- Date on market: 11/18/2023
- Cumulative days on market: 90 days
- Listing terms: 1031 Exchange,Cash,Conventional,FHA,VA Loan
Price history
| Date | Event | Price |
|---|---|---|
| 2/15/2024 | Sold | $595,000-4.8%$334/sqft |
Source:  NNRMLS #230013267 Report a problem NNRMLS #230013267 Report a problem | ||
| 1/7/2024 | Pending sale | $625,000$351/sqft |
Source: NNRMLS #230013267 Report a problem | ||
| 11/18/2023 | Listed for sale | $625,000+98%$351/sqft |
Source: NNRMLS #230013267 Report a problem | ||
| 6/26/2015 | Sold | $315,681$177/sqft |
Source: Public Record Report a problem | ||
Public tax history
| Year | Property taxes | Tax assessment |
|---|---|---|
| 2026 | $3,881 +3% | $139,267 +1.6% |
| 2025 | $3,769 +6.5% | $137,096 +3.1% |
| 2024 | $3,538 -0.4% | $132,924 +0.9% |
| 2023 | $3,553 +3% | $131,773 +20.7% |
| 2022 | $3,450 +3.1% | $109,166 +0.9% |
| 2021 | $3,348 +3% | $108,148 +4.1% |
| 2020 | $3,250 -2.9% | $103,932 |
| 2019 | $3,348 +3% | $103,932 +11.2% |
| 2018 | $3,250 +8.8% | $93,492 +1.8% |
| 2017 | $2,987 | $91,852 -0.4% |
| 2016 | $2,987 | $92,260 +6.5% |
| 2015 | $2,987 +6% | $86,633 +1290.6% |
| 2014 | $2,818 +1649.8% | $6,230 +45.9% |
| 2013 | $161 | $4,270 |
| 2012 | -- | $4,270 -5.8% |
| 2011 | -- | $4,532 -39.9% |
| 2010 | -- | $7,542 -23.4% |
| 2009 | -- | $9,847 -15% |
| 2008 | -- | $11,585 -63.9% |
| 2007 | -- | $32,095 |
Find assessor info on the county website
Neighborhood: Panther Valley
Nearby homes
- $579,4003 bd2 ba1.9k sqft7550 Jonquil Ct, Reno, NV 89506Off Market
- $570,0003 bd2 ba1.7k sqft7570 Jonquil Ct, Reno, NV 89506Off Market
- $622,7003 bd3 ba2.1k sqft7540 Jonquil Ct, Reno, NV 89506Off Market
- $583,6003 bd2 ba1.7k sqft7575 Jonquil Ct, Reno, NV 89506Off Market
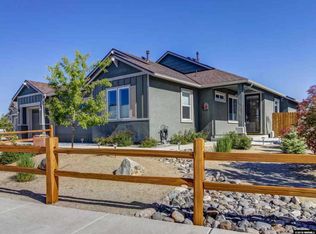
- $611,3003 bd3 ba2.1k sqft7580 Jonquil Ct, Reno, NV 89506Off Market
- $612,5003 bd2 ba1.9k sqft7585 Jonquil Ct, Reno, NV 89506Sold
- $604,5004 bd2 ba2k sqft7565 Jonquil Ct, Reno, NV 89506Off Market
- $587,1003 bd2 ba1.9k sqft7530 Jonquil Ct, Reno, NV 89506Off Market
Nearby schools
GreatSchools rating
- 5/10Alice L Smith Elementary SchoolGrades: PK-5Distance: 1.2 mi
- 3/10William O'brien Middle SchoolGrades: 6-8Distance: 3.7 mi
- 2/10North Valleys High SchoolGrades: 9-12Distance: 0.7 mi
Schools provided by the listing agent
- Elementary: Smith
- Middle: OBrien
- High: North Valleys
Source: NNRMLS. This data may not be complete. We recommend contacting the local school district to confirm school assignments for this home.
Get a cash offer in 3 minutes
Find out how much your home could sell for in as little as 3 minutes with a no-obligation cash offer.
Estimated market value
$592,700
Get a cash offer in 3 minutes
Find out how much your home could sell for in as little as 3 minutes with a no-obligation cash offer.
Estimated market value
$592,700
- Nevada
- Washoe County
- Reno
- 89506
- Panther Valley
- 7560 Jonquil Ct
Nearby cities
Nearby neighborhoods
Nearby zip codes
Other Reno Topics
