This home has been meticulously maintained and has great snowy-mountain views! A large paved RV parking area with driving strips from curb-to-gate. An open floorplan with laminate flooring, granite counters & recessed lighting. The kitchen offers a huge island with breakfast bar, dark cabinets, a glass tile backsplash, gas range & includes the fridge! The large back yard has a covered patio, a large open patio and gas fire-pit Primary bedroom has a walk-in shower and soaker tub. Come take a tour in person!, The med-spa hot tub is included and cost over $16,000! Hard-wired ADT Security System. Laminate flooring throughout most of the home. Tile flooring in bathrooms, kitchen and laundry room. The large laundry room has extra cabinets & drawers, a folding station and clothes rod. Prepped for gas or electric dryer. Large front-loading LG washer & dryer are included! Primary bedroom has a sliding glass door to the patio, ceiling fan and walk-in closet. The primary bathroom is large and has a walk-in shower, large soaker tub, double sinks and a motorized window shade. The kitchen is open with a huge granite island with breakfast bar, large stainless steel sink, dark cabinets with crown molding, gas range and matching refrigerator! The gas log fireplace is remote-controlled and has a beam-mantel. Recessed lighting and 2" window blinds throughout. Ceiling fan in great room. There are paved walk-ways on both sides of the home with man-gates. The covered section of the patio is built into the roof-line. The gas fire pit is built into the patio and has decorative glass beads. Gas line for a BBQ, too. The RV gate & attached man-gate are metal framed and has roller wheels. Large utility sink in the 3-ca garage. Exterior smart lights. Rain gutters on front and NE sides. French drains on both sides of yard. The snow-blower (over $2,000) is only a year old and is included for the right buyer.
Closed
$612,500
7585 Jonquil Ct, Reno, NV 89506
3beds
1,907sqft
Single Family Residence
Built in 2015
0.26 Acres Lot
$613,000 Zestimate®
$321/sqft
$2,899 Estimated rent
Home value
$613,000
$558,000 - $674,000
$2,899/mo
Zestimate® history
Owner options
List your home for rent
$2,899/mo
Rent Zestimate®
Find your next renter with Zillow Rental Manager. Plus, with online applications, you can quickly screen prospective tenants – for free.
$2,899/mo
Rent Zestimate®
Refinance and save
$3,615/mo
Est. payment
Refinancing to a lower rate could help reduce your monthly payments and save thousands over the life of the loan.
$3,615/mo
Est. payment
Explore your selling options
Work with a Zillow partner agent
Leverage their expertise and Zillow's premium Showcase listings to get your home seen by more buyers.
Get startedList with your own agent
Get your home in front of millions of buyers by listing it on Zillow.
Learn how to do itSell it yourself
Take full control of how buyers see your home on Zillow by listing For Sale by Owner (FSBO).
List your homeWhat's special
Snowy-mountain viewsRain guttersDouble sinksSoaker tubCovered patioMotorized window shadeExterior smart lights
Zillow last checked:
Listing updated:
Listed by:
William Process BS.143906 775-315-2936,
RE/MAX Prime Properties,
Keith Andrews S.183481 775-690-0723,
RE/MAX Prime Properties
Bought with:
Mignon Lagatta, B.146368
Haven Home Realty
Source: NNRMLS,MLS#: 250004196
Facts & features
Interior
Bedrooms & bathrooms
- Bedrooms: 3
- Bathrooms: 2
- Full bathrooms: 2
Heating
- Forced Air, Natural Gas
Cooling
- Central Air, Refrigerated
Appliances
- Included: Disposal, Electric Oven, Electric Range, Microwave, Refrigerator
- Laundry: Cabinets, Laundry Area, Shelves
Features
- Breakfast Bar, Ceiling Fan(s), Kitchen Island, Smart Thermostat, Walk-In Closet(s)
- Flooring: Carpet, Ceramic Tile, Laminate
- Windows: Blinds, Double Pane Windows, Vinyl Frames
- Has fireplace: Yes
Interior area
- Total structure area: 1,907
- Total interior livable area: 1,907 sqft
Property
Parking
- Total spaces: 3
- Parking features: Attached
- Attached garage spaces: 3
Features
- Stories: 1
- Patio & porch: Patio
- Exterior features: None
- Fencing: Back Yard
- Has view: Yes
- View description: Mountain(s)
Lot
- Size: 0.26 Acres
- Features: Landscaped, Level
Details
- Parcel number: 50265107
- Zoning: Sf3
Construction
Type & style
- Home type: SingleFamily
- Property subtype: Single Family Residence
Materials
- Stucco
- Foundation: Crawl Space
- Roof: Composition,Pitched,Shingle
Condition
- Year built: 2015
Utilities & green energy
- Sewer: Public Sewer
- Water: Public
- Utilities for property: Electricity Available, Natural Gas Available, Sewer Available, Water Available
Community & HOA
Community
- Security: Security System Owned, Smoke Detector(s)
- Subdivision: Golden Highlands Phase 7
HOA
- Has HOA: Yes
- Amenities included: Maintenance Grounds
- HOA fee: $60 quarterly
Location
- Region: Reno
Financial & listing details
- Price per square foot: $321/sqft
- Tax assessed value: $424,814
- Annual tax amount: $3,996
- Date on market: 4/3/2025
- Cumulative days on market: 34 days
- Listing terms: 1031 Exchange,Cash,Conventional,FHA,VA Loan
Price history
| Date | Event | Price |
|---|---|---|
| 5/7/2025 | Sold | $612,500-2%$321/sqft |
Source:  NNRMLS #250004196 Report a problem NNRMLS #250004196 Report a problem | ||
| 4/20/2025 | Pending sale | $624,900$328/sqft |
Source: NNRMLS #250004196 Report a problem | ||
| 4/3/2025 | Listed for sale | $624,900+47%$328/sqft |
Source: NNRMLS #250004196 Report a problem | ||
| 11/25/2019 | Sold | $425,000$223/sqft |
Source:  NNRMLS #190016244 Report a problem NNRMLS #190016244 Report a problem | ||
| 10/28/2019 | Pending sale | $425,000$223/sqft |
Source: Ferrari-Lund Real Estate South #190016244 Report a problem | ||
| 10/25/2019 | Listed for sale | $425,000+30.2%$223/sqft |
Source: Ferrari-Lund Real Estate South #190016244 Report a problem | ||
| 8/7/2015 | Sold | $326,450$171/sqft |
Source: Public Record Report a problem | ||
Public tax history
| Year | Property taxes | Tax assessment |
|---|---|---|
| 2026 | $4,114 +3% | $148,685 +4% |
| 2025 | $3,996 +3% | $142,991 +2.9% |
| 2024 | $3,880 +3% | $138,898 +1.1% |
| 2023 | $3,767 +3% | $137,424 +20.7% |
| 2022 | $3,658 +1.1% | $113,832 +6.1% |
| 2021 | $3,618 +2% | $107,338 +3.9% |
| 2020 | $3,547 -2% | $103,326 |
| 2019 | $3,618 +2% | $103,326 +9.6% |
| 2018 | $3,547 +12% | $94,236 +1.5% |
| 2017 | $3,166 | $92,826 -0.4% |
| 2016 | $3,166 | $93,176 +11% |
| 2015 | $3,166 +6.3% | $83,923 +1247.1% |
| 2014 | $2,978 +1750% | $6,230 +45.9% |
| 2013 | $161 | $4,270 |
| 2012 | -- | $4,270 -5.8% |
| 2011 | -- | $4,532 -39.9% |
| 2010 | -- | $7,542 -23.4% |
| 2009 | -- | $9,847 -15% |
| 2008 | -- | $11,585 -63.9% |
| 2007 | -- | $32,095 |
Find assessor info on the county website
Neighborhood: Panther Valley
Nearby homes
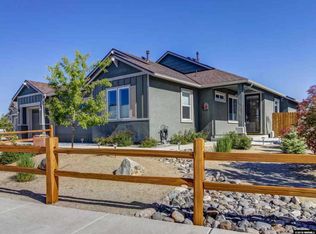
- $583,6003 bd2 ba1.7k sqft7575 Jonquil Ct, Reno, NV 89506Off Market
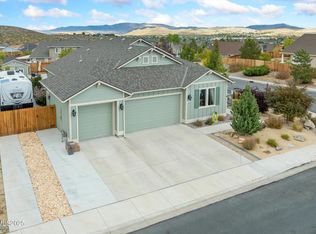
- $612,0003 bd2 ba1.7k sqft7595 Jonquil Ct, Reno, NV 89506Sold
- $604,5004 bd2 ba2k sqft7565 Jonquil Ct, Reno, NV 89506Off Market
- $763,7003 bd3 ba2.9k sqft607 Beckwourth Dr, Reno, NV 89506Off Market
- $611,3003 bd3 ba2.1k sqft7580 Jonquil Ct, Reno, NV 89506Off Market
- $570,0003 bd2 ba1.7k sqft7570 Jonquil Ct, Reno, NV 89506Off Market
- $603,8003 bd2 ba1.9k sqft7590 Jonquil Ct, Reno, NV 89506Off Market
- $595,0003 bd2 ba1.7k sqft7560 Jonquil Ct, Reno, NV 89506Sold
Nearby schools
GreatSchools rating
- 5/10Alice L Smith Elementary SchoolGrades: PK-5Distance: 1.1 mi
- 3/10William O'brien Middle SchoolGrades: 6-8Distance: 3.6 mi
- 2/10North Valleys High SchoolGrades: 9-12Distance: 0.7 mi
Schools provided by the listing agent
- Elementary: Smith, Alice
- Middle: OBrien
- High: North Valleys
Source: NNRMLS. This data may not be complete. We recommend contacting the local school district to confirm school assignments for this home.
Get a cash offer in 3 minutes
Find out how much your home could sell for in as little as 3 minutes with a no-obligation cash offer.
Estimated market value
$613,000
Get a cash offer in 3 minutes
Find out how much your home could sell for in as little as 3 minutes with a no-obligation cash offer.
Estimated market value
$613,000
- Nevada
- Washoe County
- Reno
- 89506
- Panther Valley
- 7585 Jonquil Ct
Nearby cities
Nearby neighborhoods
Nearby zip codes
Other Reno Topics
