Mountain Views. Modern Comfort. Effortless Living. Step inside and feel the warmth of a space designed for both relaxation and entertaining. Natural light fills the open layout, creating a welcoming flow from room to room. The living area centers around a beautiful fireplace, perfect for cozy evenings and gatherings. The kitchen blends style and function with a generous breakfast bar, rich cabinetry, and black appliances. Whether you're cooking a weekday dinner or hosting friends, the seamless connection between spaces makes it easy to enjoy every moment. The primary suite offers a private retreat with a jetted tub, separate shower, double sinks, and massive walk-in closet. Outdoors, unwind under the covered patio or beneath the gazebo while taking in peaceful desert and mountain views. The incredibly well landscaped corner lot includes automatic drip systems, two gated RV parking areas, and a large powered storage shed. The three-car garage features overhead shelving for organized storage and extra space. Schedule your tour today and experience this home for yourself.
Closed
$612,000
7595 Jonquil Ct, Reno, NV 89506
3beds
1,782sqft
Single Family Residence
Built in 2015
0.27 Acres Lot
$609,200 Zestimate®
$343/sqft
$2,813 Estimated rent
Home value
$609,200
$554,000 - $670,000
$2,813/mo
Zestimate® history
Owner options
List your home for rent
$2,813/mo
Rent Zestimate®
Find your next renter with Zillow Rental Manager. Plus, with online applications, you can quickly screen prospective tenants – for free.
$2,813/mo
Rent Zestimate®
Refinance and save
$3,618/mo
Est. payment
Refinancing to a lower rate could help reduce your monthly payments and save thousands over the life of the loan.
$3,618/mo
Est. payment
Explore your selling options
Work with a Zillow partner agent
Leverage their expertise and Zillow's premium Showcase listings to get your home seen by more buyers.
Get startedList with your own agent
Get your home in front of millions of buyers by listing it on Zillow.
Learn how to do itSell it yourself
Take full control of how buyers see your home on Zillow by listing For Sale by Owner (FSBO).
List your homeWhat's special
Mountain viewsDouble sinksJetted tubSeamless connection between spacesCovered patioPrimary suiteNatural light
Zillow last checked:
Listing updated:
Listed by:
Bradley Berger S.179932 775-369-9990,
eXp Realty, LLC
Bought with:
Angela Kluck, S.187558
RE/MAX Professionals-Sparks
Source: NNRMLS,MLS#: 250056608
Facts & features
Interior
Bedrooms & bathrooms
- Bedrooms: 3
- Bathrooms: 2
- Full bathrooms: 2
Heating
- Forced Air, Natural Gas
Cooling
- Central Air
Appliances
- Included: Dishwasher, Disposal, Microwave
- Laundry: Cabinets, Laundry Area, Laundry Room, Washer Hookup
Features
- Breakfast Bar, Ceiling Fan(s), High Ceilings, Master Downstairs, Walk-In Closet(s)
- Flooring: Carpet, Ceramic Tile, Vinyl
- Windows: Blinds, Double Pane Windows, Vinyl Frames, Window Coverings
- Number of fireplaces: 1
- Fireplace features: Gas, Gas Log
- Common walls with other units/homes: No Common Walls
Interior area
- Total structure area: 1,782
- Total interior livable area: 1,782 sqft
Property
Parking
- Total spaces: 3
- Parking features: Additional Parking, Garage, Garage Door Opener, Parking Pad, RV Access/Parking
- Garage spaces: 3
Features
- Levels: One
- Stories: 1
- Patio & porch: Patio
- Exterior features: None
- Pool features: None
- Spa features: None
- Fencing: Back Yard
- Has view: Yes
- View description: Desert, Mountain(s)
Lot
- Size: 0.27 Acres
- Features: Corner Lot, Landscaped, Level, Sprinklers In Front, Sprinklers In Rear
Details
- Additional structures: Gazebo, Outbuilding, Shed(s), Storage
- Parcel number: 50265106
- Zoning: Sf3
Construction
Type & style
- Home type: SingleFamily
- Property subtype: Single Family Residence
Materials
- Stucco
- Foundation: Crawl Space
- Roof: Composition,Pitched,Shingle
Condition
- New construction: No
- Year built: 2015
Utilities & green energy
- Sewer: Public Sewer
- Water: Public
- Utilities for property: Cable Connected, Electricity Connected, Internet Connected, Natural Gas Connected, Phone Connected, Sewer Connected, Water Connected, Cellular Coverage, Underground Utilities, Water Meter Installed
Community & HOA
Community
- Security: Security System Owned, Smoke Detector(s)
- Subdivision: Golden Highlands Phase 7
HOA
- Has HOA: Yes
- Amenities included: Landscaping, Maintenance Grounds, Management
- Services included: Maintenance Grounds
- HOA fee: $65 quarterly
- HOA name: North Valley Hills
Location
- Region: Reno
Financial & listing details
- Price per square foot: $343/sqft
- Tax assessed value: $417,900
- Annual tax amount: $4,245
- Date on market: 10/2/2025
- Cumulative days on market: 50 days
- Listing terms: Cash,Conventional,FHA,VA Loan
Price history
| Date | Event | Price |
|---|---|---|
| 12/5/2025 | Listing removed | $2,750$2/sqft |
Source: Zillow Rentals Report a problem | ||
| 11/21/2025 | Sold | $612,000-2.1%$343/sqft |
Source:  NNRMLS #250056608 Report a problem NNRMLS #250056608 Report a problem | ||
| 11/20/2025 | Listed for rent | $2,750$2/sqft |
Source: Zillow Rentals Report a problem | ||
| 10/16/2025 | Contingent | $624,900$351/sqft |
Source: NNRMLS #250056608 Report a problem | ||
| 10/2/2025 | Listed for sale | $624,900-2.3%$351/sqft |
Source: NNRMLS #250056608 Report a problem | ||
| 9/4/2025 | Listing removed | $639,900$359/sqft |
Source: NNRMLS #250053244 Report a problem | ||
| 7/18/2025 | Listed for sale | $639,900+114%$359/sqft |
Source: NNRMLS #250053244 Report a problem | ||
| 4/29/2015 | Sold | $298,981$168/sqft |
Source: Public Record Report a problem | ||
Public tax history
| Year | Property taxes | Tax assessment |
|---|---|---|
| 2026 | $4,372 +3% | $146,265 +6.7% |
| 2025 | $4,246 +3% | $137,096 +3.1% |
| 2024 | $4,122 +3% | $132,924 +0.9% |
| 2023 | $4,001 +7.1% | $131,773 +20.7% |
| 2022 | $3,737 +6.3% | $109,166 +6.1% |
| 2021 | $3,515 +5% | $102,912 +4.1% |
| 2020 | $3,347 -4.8% | $98,892 |
| 2019 | $3,515 +5% | $98,892 +10% |
| 2018 | $3,347 +12.1% | $89,873 +1.6% |
| 2017 | $2,987 | $88,478 -0.3% |
| 2016 | $2,987 | $88,760 +2.5% |
| 2015 | $2,987 +6% | $86,633 +1290.6% |
| 2014 | $2,818 +1650.2% | $6,230 +45.9% |
| 2013 | $161 | $4,270 |
| 2012 | -- | $4,270 -5.8% |
| 2011 | -- | $4,532 -39.9% |
| 2010 | -- | $7,542 -23.4% |
| 2009 | -- | $9,847 -15% |
| 2008 | -- | $11,585 -63.9% |
| 2007 | -- | $32,095 |
Find assessor info on the county website
Neighborhood: Panther Valley
Nearby homes
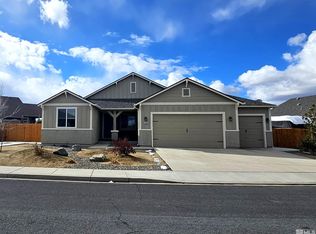
- $612,5003 bd2 ba1.9k sqft7585 Jonquil Ct, Reno, NV 89506Sold
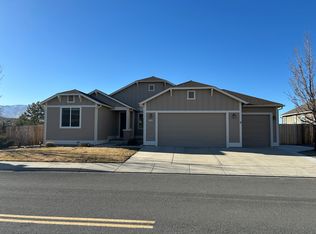
- $580,4003 bd2 ba1.9k sqft7605 Jasmine Ct, Reno, NV 89506Off Market
- $763,7003 bd3 ba2.9k sqft607 Beckwourth Dr, Reno, NV 89506Off Market
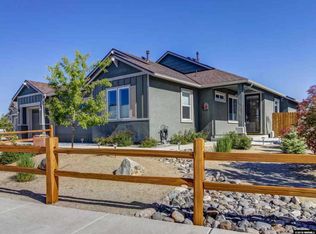
- $583,6003 bd2 ba1.7k sqft7575 Jonquil Ct, Reno, NV 89506Off Market
- $603,8003 bd2 ba1.9k sqft7590 Jonquil Ct, Reno, NV 89506Off Market
- $604,5004 bd2 ba2k sqft7565 Jonquil Ct, Reno, NV 89506Off Market
- $611,3003 bd3 ba2.1k sqft7580 Jonquil Ct, Reno, NV 89506Off Market
- $620,0003 bd3 ba2.1k sqft7615 Jasmine Ct, Reno, NV 89506Sold
Nearby schools
GreatSchools rating
- 5/10Alice L Smith Elementary SchoolGrades: PK-5Distance: 1.1 mi
- 3/10William O'brien Middle SchoolGrades: 6-8Distance: 3.6 mi
- 2/10North Valleys High SchoolGrades: 9-12Distance: 0.6 mi
Schools provided by the listing agent
- Elementary: Smith, Alice
- Middle: OBrien
- High: North Valleys
Source: NNRMLS. This data may not be complete. We recommend contacting the local school district to confirm school assignments for this home.
Get a cash offer in 3 minutes
Find out how much your home could sell for in as little as 3 minutes with a no-obligation cash offer.
Estimated market value
$609,200
Get a cash offer in 3 minutes
Find out how much your home could sell for in as little as 3 minutes with a no-obligation cash offer.
Estimated market value
$609,200
- Nevada
- Washoe County
- Reno
- 89506
- Panther Valley
- 7595 Jonquil Ct
Nearby cities
Nearby neighborhoods
Nearby zip codes
Other Reno Topics
