Skip main navigation
Off market
  • $676,100

    7561 S Race St, Centennial, CO 80122

    4beds
    3,092sqft
    SingleFamily
    Built in 1969
    0.25 Acres Lot
    $676,100 Zestimate®
    $219/sqft
    $3,759 Estimated rent

    Home value

    $676,100

    $642,000 - $717,000

    $3,759/mo

    Zestimate® history
    Loading
    Loading...

    Owner options

    List your home for rent

    $3,759/mo

    Rent Zestimate®

    Find your next renter with Zillow Rental Manager. Plus, with online applications, you can quickly screen prospective tenants – for free.

    Learn more

    $3,759/mo

    Rent Zestimate®

    Refinance and save

    $3,151/mo

    Est. payment

    Refinancing to a lower rate could help reduce your monthly payments and save thousands over the life of the loan.

    See today's rates

    $3,151/mo

    Est. payment

    Explore your selling options

    Work with a Zillow partner agent

    Leverage their expertise and Zillow's premium Showcase listings to get your home seen by more buyers.

    Get started

    List with your own agent

    Get your home in front of millions of buyers by listing it on Zillow.

    Learn how to do it

    Sell it yourself

    Take full control of how buyers see your home on Zillow by listing For Sale by Owner (FSBO).

    List your home

    What's special

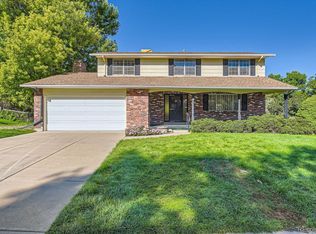
    Welcome Home to this brick, ranch style home in fabulous Kings Ridge! Enjoy the private front patio, surrounded by lush plants or sit on the back porch (with two shades for summertime comfort) overlooking the beautiful yard with mature trees. There is plenty of space for a backyard BBQ and a game of cornhole. All rooms are spacious giving you many furniture layout options. Through the front door, you'll find a dining and living room, with easy access to the beautifully updated kitchen with gorgeous granite counters. The kitchen is open to the family room featuring a gas-log fireplace to cozy up once the weather turns. Enjoy the convenience of the main-floor laundry right next to the huge master suite with a large walk-in closet, linen closet, and full bath with dual sinks. Two more bedrooms plus a ¾ bath round out the main level. Head downstairs to the finished basement where you'll find ample storage, a large media/game room, plus a fourth bedroom (non-conforming) and ¾ bath. The roof/gutters, HVAC (including AC), crawl space/vapor barrier, and sewer have all been updated. The on-demand water heater works beautifully and helps to save on energy usage. ALL appliances stay with the home. The oversized 2-car garage includes a workbench area, exterior access door, and extra storage options. A 1-Year First American Buyer Home Warranty is included. NOTE: Five photos are VIRTUALLY STAGED.

    This property is off market, which means it's not currently listed for sale or rent on Zillow. This may be different from what's available on other websites or public sources.
    Facts & features

    Interior

    Bedrooms & bathrooms
    • Bedrooms: 4
    • Bathrooms: 3
    • Full bathrooms: 1
    • 3/4 bathrooms: 2
    Heating
    • Forced air
    Cooling
    • Central
    Appliances
    • Included: Dishwasher, Dryer, Garbage disposal, Microwave, Range / Oven, Refrigerator, Washer
    • Laundry: In Unit
    Features
    • Ceiling Fan(s), Kitchen Island, Pantry, Walk-In Closet(s), Laminate Counters, Granite Counters, Entrance Foyer, Master Suite, Smoke Free
    • Flooring: Carpet, Concrete, Laminate, Linoleum / Vinyl
    • Windows: Double Pane Windows, Window Coverings
    • Basement: Finished
    • Has fireplace: Yes
    • Fireplace features: Family Room, Gas Log
    Interior area
    • Total interior livable area: 3,092 sqft
    • Finished area below ground: 844.00

    Property

    Parking
    • Total spaces: 2
    • Parking features: Garage - Attached
    Features
    • Patio & porch: Patio, Covered, Front Porch
    • Exterior features: Brick
    • Fencing: Partial
    Lot
    • Size: 0.25 Acres
    • Features: Cul-de-Sac, Landscaped, Near Public Transit, Many Trees, Sprinklers In Front, Sprinklers In Rear
    Details
    • Parcel number: 207735102005

    Construction

    Type & style
    • Home type: SingleFamily
    • Architectural style: Mid-Century Modern
    Materials
    • Wood
    • Roof: Composition
    Condition
    • Year built: 1969

    Utilities & green energy

    • Sewer: Public Sewer
    • Water: Public

    Community & HOA

    Location
    • Region: Centennial

    Financial & listing details

    • Price per square foot: $219/sqft
    • Tax assessed value: $584,800
    • Annual tax amount: $3,785

    Price history

    DateEventPrice
    10/16/2020Sold$477,000+3.7%$154/sqft
    Source: Public Record Report a problem
    7/25/2020Pending sale$460,000$149/sqft
    Source: Distinct Real Estate Llc #6095995 Report a problem
    7/23/2020Listed for sale$460,000$149/sqft
    Source: Distinct Real Estate Llc #6095995 Report a problem
    7/17/2020Pending sale$460,000$149/sqft
    Source: Distinct Real Estate Llc #6095995 Report a problem
    7/15/2020Listed for sale$460,000+65.8%$149/sqft
    Source: Distinct Real Estate Llc #6095995 Report a problem
    9/12/2003Sold$277,500$90/sqft
    Source: Public Record Report a problem

    Public tax history

    YearProperty taxesTax assessment
    2025$3,785 +6.6%$36,551 -7%
    2024$3,550 +18.6%$39,282 -9.5%
    2023$2,995 +0.1%$43,384 +32.6%
    2022$2,991 $32,707 -2.8%
    2021-- $33,648 +4.8%
    2020$2,824 +20.6%$32,118
    2019$2,342 $32,118 +10.3%
    2018$2,342 +8.2%$29,117
    2017$2,164 $29,117 -0.4%
    2016-- $29,229
    2015-- $29,229 +25.6%
    2014$2,172 $23,267 +4.6%
    2013-- $22,240
    2012-- $22,240
    2011$2,375 +10.8%$22,240 -5.2%
    2010$2,144 -5.4%$23,470
    2009$2,266 $23,470 -5%
    2008-- $24,716
    2007-- $24,716 +12.8%
    2006-- $21,906
    2005-- $21,906 +0.3%
    2002$1,718 +8.1%$21,840 +17%
    2001$1,589 $18,670
    Find assessor info on the county website

    Neighborhood: 80122

    Nearby schools

    GreatSchools rating
    Schools provided by the listing agent
    • Elementary: Twain
    • Middle: Powell
    • High: Arapahoe
    • District: Littleton 6

    Source: The MLS. This data may not be complete. We recommend contacting the local school district to confirm school assignments for this home.

    Get a cash offer in 3 minutes
    Find out how much your home could sell for in as little as 3 minutes with a no-obligation cash offer.
    Estimated market value
    $676,100
    Get a cash offer in 3 minutes
    Find out how much your home could sell for in as little as 3 minutes with a no-obligation cash offer.
    Estimated market value
    $676,100