Bright, inviting, and set on a generous near quarter-acre lot, this 4-bed, 3-bath Centennial home features timeless mid-century touches, sun-soaked living spaces, and striking mountain views! A spacious front yard framed by mature trees welcomes you, leading to a covered porch ideal for late-night conversations or slow mornings. Just off the foyer, the living room boasts a wall of built-in bookshelves accented by an oversized bay window. Enjoy lively holidays in the formal dining room, or casual bites in the eat-in kitchen, featuring granite countertops, ample warm wood cabinetry, dedicated pantry, and a charming breakfast nook. The heart of the home, the adjacent family room is made for game days and movie nights with a cozy wood-burning fireplace set in original brick surround, window-framed backyard views, and sliding glass doors that open to the patio for easy indoor–outdoor living. A nearby half-bath and laundry with storage complete the main level. Upstairs, the primary suite is designed for relaxation, offering a spacious walk-in closet and a tranquil ¾ en suite with dual vanities and an oversized standing shower. The three additional upstairs bedrooms share a full hall bath, providing flexibility for guests, home offices, or a growing household. Downstairs, the unfinished basement creates room to expand or a space to store seasonal items. In the backyard, enjoy al fresco dining on the covered patio, sunny mornings surrounded by blooming florals, or yard games played on the lush lawn. 2-car garage with workbench for hobbyists! Ideally located in the Arapahoe Highlands near Arapahoe High School, Clarkson Park, Streets at SouthGlenn, C-470, and just 15 minutes to both Chatfield Reservoir and the DTC.
Sold for $650,000
$650,000
7608 S Williams Street, Centennial, CO 80122
4beds
3,327sqft
Single Family Residence
Built in 1977
10,139 Square Feet Lot
$642,200 Zestimate®
$195/sqft
$3,937 Estimated rent
Home value
$642,200
$604,000 - $687,000
$3,937/mo
Zestimate® history
Owner options
List your home for rent
$3,937/mo
Rent Zestimate®
Find your next renter with Zillow Rental Manager. Plus, with online applications, you can quickly screen prospective tenants – for free.
$3,937/mo
Rent Zestimate®
Refinance and save
$3,809/mo
Est. payment
Refinancing to a lower rate could help reduce your monthly payments and save thousands over the life of the loan.
$3,809/mo
Est. payment
Explore your selling options
Work with a Zillow partner agent
Leverage their expertise and Zillow's premium Showcase listings to get your home seen by more buyers.
Get startedList with your own agent
Get your home in front of millions of buyers by listing it on Zillow.
Learn how to do itSell it yourself
Take full control of how buyers see your home on Zillow by listing For Sale by Owner (FSBO).
List your homeWhat's special
Timeless mid-century touchesStriking mountain viewsGenerous near quarter-acre lotFormal dining roomWindow-framed backyard viewsBright invitingThree additional upstairs bedrooms
Zillow last checked:
Listing updated:
Listed by:
Blair Bryant 720-589-1740 blaircontracts@stellerrealestate.com,
The Steller Group, Inc
Bought with:
Caleb Pence, 100057135
Black Crown Real Estate
Source: REcolorado as distributed by MLS GRID,MLS#: 2040575
Facts & features
Interior
Bedrooms & bathrooms
- Bedrooms: 4
- Bathrooms: 3
- Full bathrooms: 1
- 3/4 bathrooms: 1
- 1/2 bathrooms: 1
- Main level bathrooms: 1
Bedroom
- Description: Walk-In Closet, En Suite Bath
- Level: Upper
- Area: 204 Square Feet
- Dimensions: 17 x 12
Bedroom
- Level: Upper
- Area: 110 Square Feet
- Dimensions: 10 x 11
Bedroom
- Level: Upper
- Area: 120 Square Feet
- Dimensions: 10 x 12
Bedroom
- Level: Upper
- Area: 156 Square Feet
- Dimensions: 13 x 12
Bathroom
- Level: Main
Bathroom
- Description: Dual Vanities, Oversized Standing Shower
- Features: En Suite Bathroom, Primary Suite
- Level: Upper
Bathroom
- Level: Upper
Dining room
- Description: Formal, Bay Window
- Level: Main
- Area: 140 Square Feet
- Dimensions: 14 x 10
Family room
- Description: Wood Burning Fireplace, Built-In Desk, Picture Window, Patio Access
- Level: Main
- Area: 252 Square Feet
- Dimensions: 12 x 21
Kitchen
- Description: Granite Counters, Warm Wood Cabinetry, Eat-In, Pantry
- Level: Main
- Area: 168 Square Feet
- Dimensions: 12 x 14
Laundry
- Description: Exterior Access Door, Cabinetry
- Level: Main
- Area: 63 Square Feet
- Dimensions: 9 x 7
Living room
- Description: Built-Ins, Bay Window
- Level: Main
- Area: 216 Square Feet
- Dimensions: 18 x 12
Heating
- Forced Air, Natural Gas
Cooling
- Central Air
Appliances
- Included: Dishwasher, Disposal, Dryer, Humidifier, Range, Refrigerator, Self Cleaning Oven, Washer
- Laundry: In Unit
Features
- Built-in Features, Ceiling Fan(s), Eat-in Kitchen, Entrance Foyer, Granite Counters, Pantry, Primary Suite, Radon Mitigation System, Smoke Free, Walk-In Closet(s)
- Flooring: Carpet, Linoleum, Tile, Wood
- Windows: Bay Window(s), Double Pane Windows, Window Coverings
- Basement: Bath/Stubbed,Interior Entry,Unfinished
- Number of fireplaces: 1
- Fireplace features: Family Room, Wood Burning
- Common walls with other units/homes: No Common Walls
Interior area
- Total structure area: 3,327
- Total interior livable area: 3,327 sqft
- Finished area above ground: 2,310
Property
Parking
- Total spaces: 2
- Parking features: Concrete, Storage
- Attached garage spaces: 2
Features
- Levels: Two
- Stories: 2
- Patio & porch: Covered, Deck, Front Porch
- Exterior features: Garden, Private Yard, Rain Gutters
- Fencing: Full
- Has view: Yes
- View description: Mountain(s)
Lot
- Size: 10,139 Square Feet
- Features: Landscaped, Level, Many Trees, Near Public Transit, Sprinklers In Front, Sprinklers In Rear
Details
- Parcel number: 032225068
- Special conditions: Standard
Construction
Type & style
- Home type: SingleFamily
- Architectural style: Traditional
- Property subtype: Single Family Residence
Materials
- Brick, Wood Siding
- Foundation: Block, Concrete Perimeter
- Roof: Composition
Condition
- Updated/Remodeled
- Year built: 1977
Utilities & green energy
- Sewer: Public Sewer
- Utilities for property: Cable Available, Electricity Connected, Internet Access (Wired), Natural Gas Available, Natural Gas Connected, Phone Available
Community & HOA
Community
- Security: Video Doorbell
- Subdivision: Arapahoe Highlands
HOA
- Has HOA: Yes
- HOA fee: $75 annually
- HOA name: Arapahoe Highlands Civic Association
- HOA phone: 720-283-0546
Location
- Region: Centennial
Financial & listing details
- Price per square foot: $195/sqft
- Tax assessed value: $628,300
- Annual tax amount: $3,705
- Date on market: 12/16/2025
- Listing terms: Cash,Conventional,FHA,VA Loan
- Exclusions: Staging Items
- Ownership: Individual
- Electric utility on property: Yes
- Road surface type: Paved
Price history
| Date | Event | Price |
|---|---|---|
| 2/6/2026 | Sold | $650,000$195/sqft |
Source:  REcolorado as distributed by MLS GRID #2040575 Report a problem REcolorado as distributed by MLS GRID #2040575 Report a problem | ||
| 12/17/2025 | Pending sale | $650,000$195/sqft |
Source: REcolorado as distributed by MLS GRID #2040575 Report a problem | ||
| 12/16/2025 | Listed for sale | $650,000+128.1%$195/sqft |
Source: REcolorado as distributed by MLS GRID #2040575 Report a problem | ||
| 5/3/2004 | Sold | $285,000$86/sqft |
Source: Public Record Report a problem | ||
Public tax history
| Year | Property taxes | Tax assessment |
|---|---|---|
| 2025 | $3,705 +6.6% | $39,269 +0.1% |
| 2024 | $3,475 +19.4% | $39,215 -9.5% |
| 2023 | $2,909 +0.1% | $43,316 +33.2% |
| 2022 | $2,907 | $32,527 -2.8% |
| 2021 | -- | $33,463 -2.8% |
| 2020 | $3,007 +0.5% | $34,413 |
| 2019 | $2,992 | $34,413 +18.8% |
| 2018 | $2,992 +8.4% | $28,973 |
| 2017 | $2,760 | $28,973 +11.3% |
| 2016 | -- | $26,021 |
| 2015 | -- | $26,021 +7.1% |
| 2014 | $2,575 | $24,286 +6.4% |
| 2013 | -- | $22,820 |
| 2012 | -- | $22,820 |
| 2011 | $2,027 +11% | $22,820 +12.1% |
| 2010 | $1,827 -1.7% | $20,360 |
| 2009 | $1,859 | $20,360 -1.1% |
| 2008 | -- | $20,585 |
| 2007 | -- | $20,585 +2.7% |
| 2006 | -- | $20,044 |
| 2005 | -- | $20,044 +4.3% |
| 2002 | $1,511 +7.5% | $19,210 +16.3% |
| 2001 | $1,406 | $16,520 |
Find assessor info on the county website
Neighborhood: 80122
Nearby homes
- $720,2004 bd3 ba2.9k sqft7586 S Williams St, Centennial, CO 80122Off Market
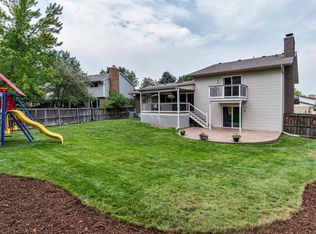
- $652,6004 bd3 ba2.2k sqft7618 S Williams St, Centennial, CO 80122Off Market
- $663,8004 bd3 ba1.9k sqft1798 E Jamison Ave, Centennial, CO 80122Off Market
- $614,1003 bd3 ba2.5k sqft7566 S Williams St, Centennial, CO 80122Off Market
- $676,3004 bd3 ba2.7k sqft7628 S Williams St, Centennial, CO 80122Off Market
- $676,1004 bd3 ba3k sqft7561 S Race St, Centennial, CO 80122Off Market
- $554,8984 bd3 ba2.6k sqft7551 S Race St, Centennial, CO 80122Sold
- $770,7004 bd3 ba3k sqft7627 S Williams St, Centennial, CO 80122Off Market
Nearby schools
GreatSchools rating
- 8/10Gudy Gaskill ElementaryGrades: K-5Distance: 1.5 mi
- 7/10John Wesley Powell Middle SchoolGrades: 6-8Distance: 0.7 mi
- 8/10Arapahoe High SchoolGrades: 9-12Distance: 0.3 mi
Schools provided by the listing agent
- Elementary: Gudy Gaskill
- Middle: Powell
- High: Arapahoe
- District: Littleton 6
Source: REcolorado as distributed by MLS GRID. This data may not be complete. We recommend contacting the local school district to confirm school assignments for this home.
Get a cash offer in 3 minutes
Find out how much your home could sell for in as little as 3 minutes with a no-obligation cash offer.
Estimated market value
$642,200
Get a cash offer in 3 minutes
Find out how much your home could sell for in as little as 3 minutes with a no-obligation cash offer.
Estimated market value
$642,200
- Colorado
- Arapahoe County
- Centennial
- 80122
- 7608 S Williams Street
Nearby cities
Nearby zip codes
Other Centennial Topics
