The Marigold floorplan provides 4 bedrooms, 3.5 baths, a covered patio & a 2-car garage. The lower floor has the garage as well as a fourth bedroom with walk-in closet & full bath. The main floor offers a large kitchen with breakfast island, an adjacent dining room, powder room & a large great room with electric fireplace that opens out onto a large covered patio. The upper floor features the owner’s suite, with 2 walk-in closets & private bath,& bedrooms 2 & 3 with a full bath. Tenison Village is a gated community where residents will enjoy the resort-style amenities, including a swimming pool, several walking paths, and a courtyard. Being so close to Downtown Dallas, residents will also have access to major Dallas hot spots. From trendy restaurants, boutique shopping, museums and entertainment, you are a short distance from it all! Estimated completion June - July
Sold
Price Unknown
7561 Sheboygan Ave, Dallas, TX 75228
4beds
2,439sqft
Single Family Residence
Built in 2024
1,524 Square Feet Lot
$441,400 Zestimate®
$--/sqft
$3,411 Estimated rent
Home value
$441,400
$419,000 - $463,000
$3,411/mo
Zestimate® history
Owner options
List your home for rent
$3,411/mo
Rent Zestimate®
Find your next renter with Zillow Rental Manager. Plus, with online applications, you can quickly screen prospective tenants – for free.
$3,411/mo
Rent Zestimate®
Refinance and save
$1,300/mo
Est. payment
Refinancing to a lower rate could help reduce your monthly payments and save thousands over the life of the loan.
$1,300/mo
Est. payment
Explore your selling options
Work with a Zillow partner agent
Leverage their expertise and Zillow's premium Showcase listings to get your home seen by more buyers.
Get startedList with your own agent
Get your home in front of millions of buyers by listing it on Zillow.
Learn how to do itSell it yourself
Take full control of how buyers see your home on Zillow by listing For Sale by Owner (FSBO).
List your homeWhat's special
Electric fireplaceClose to downtown dallasMajor dallas hot spotsLarge covered patioAdjacent dining roomResort - style amenitiesCovered patio
Zillow last checked:
Listing updated:
Listed by:
Karla Davis 0473068 972-338-5441,
Pinnacle Realty Advisors 972-338-5441
Bought with:
Leston Eustache
Rogers Healy and Associates
Source: NTREIS,MLS#: 20568891
Facts & features
Interior
Bedrooms & bathrooms
- Bedrooms: 4
- Bathrooms: 4
- Full bathrooms: 3
- 1/2 bathrooms: 1
Primary bedroom
- Features: Dual Sinks, Linen Closet, Separate Shower, Walk-In Closet(s)
- Level: Third
- Dimensions: 14 x 13
Bedroom
- Features: En Suite Bathroom, Walk-In Closet(s)
- Level: First
- Dimensions: 13 x 12
Bedroom
- Features: Walk-In Closet(s)
- Level: Third
- Dimensions: 11 x 10
Bedroom
- Features: Walk-In Closet(s)
- Level: Third
- Dimensions: 11 x 10
Dining room
- Level: Second
- Dimensions: 9 x 13
Half bath
- Features: Granite Counters
- Level: Second
- Dimensions: 8 x 5
Kitchen
- Features: Breakfast Bar, Built-in Features, Granite Counters, Kitchen Island, Walk-In Pantry
- Level: Second
- Dimensions: 15 x 13
Laundry
- Level: Third
- Dimensions: 5 x 6
Living room
- Features: Fireplace
- Level: Second
- Dimensions: 16 x 20
Heating
- Central, Natural Gas, Zoned
Cooling
- Central Air, Zoned
Appliances
- Included: Some Gas Appliances, Dishwasher, Gas Cooktop, Disposal, Gas Oven, Microwave, Plumbed For Gas, Tankless Water Heater, Vented Exhaust Fan
Features
- Decorative/Designer Lighting Fixtures, High Speed Internet, Kitchen Island, Multiple Staircases, Open Floorplan, Pantry, Smart Home, Cable TV, Walk-In Closet(s)
- Flooring: Carpet, Ceramic Tile, Luxury Vinyl, Luxury VinylPlank
- Has basement: No
- Number of fireplaces: 1
- Fireplace features: Electric
Interior area
- Total interior livable area: 2,439 sqft
Property
Parking
- Total spaces: 2
- Parking features: Garage, Garage Door Opener, Garage Faces Rear
- Attached garage spaces: 2
Features
- Levels: Three Or More
- Stories: 3
- Patio & porch: Covered
- Exterior features: Rain Gutters
- Pool features: None
Lot
- Size: 1,524 Square Feet
- Dimensions: 26 x 58
- Features: Interior Lot, Landscaped, Subdivision, Sprinkler System
Details
- Parcel number: 00612900360060000
Construction
Type & style
- Home type: SingleFamily
- Architectural style: Contemporary/Modern,Other,Detached
- Property subtype: Single Family Residence
Materials
- Rock, Stone, Wood Siding
- Foundation: Slab
- Roof: Composition
Condition
- New construction: Yes
- Year built: 2024
Utilities & green energy
- Sewer: Public Sewer
- Water: Community/Coop
- Utilities for property: Sewer Available, Underground Utilities, Water Available, Cable Available
Community & HOA
Community
- Features: Curbs, Sidewalks
- Security: Carbon Monoxide Detector(s), Smoke Detector(s)
- Subdivision: Tenison Village
HOA
- Has HOA: Yes
- Amenities included: Maintenance Front Yard
- Services included: All Facilities, Association Management, Maintenance Grounds
- HOA fee: $1,300 annually
- HOA name: Essex Management
- HOA phone: 972-428-2030
Location
- Region: Dallas
Financial & listing details
- Tax assessed value: $445,000
- Annual tax amount: $6,978
- Date on market: 3/24/2024
- Cumulative days on market: 50 days
- Listing terms: Cash,Conventional,FHA,VA Loan
Price history
| Date | Event | Price |
|---|---|---|
| 8/6/2024 | Sold | -- |
Source: NTREIS #20568891 Report a problem | ||
| 5/15/2024 | Pending sale | $457,283$187/sqft |
Source: NTREIS #20568891 Report a problem | ||
| 4/25/2024 | Price change | $457,283-6%$187/sqft |
Source: Mattamy Homes Report a problem | ||
| 4/11/2024 | Price change | $486,471+0%$199/sqft |
Source: NTREIS #20568891 Report a problem | ||
| 3/29/2024 | Price change | $486,470+1%$199/sqft |
Source: Mattamy Homes Report a problem | ||
| 3/24/2024 | Listed for sale | $481,845$198/sqft |
Source: NTREIS #20568891 Report a problem | ||
Public tax history
| Year | Property taxes | Tax assessment |
|---|---|---|
| 2025 | $6,978 +177.2% | $445,000 +216.5% |
| 2024 | $2,517 +82.8% | $140,620 +134.4% |
| 2023 | $1,377 | $60,000 |
Find assessor info on the county website
Neighborhood: Buckner Terrace
Nearby homes
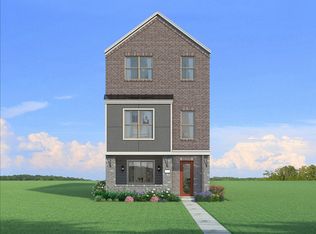
- $--3 bd4 ba2.4k sqft4839 Aldenbury St, Dallas, TX 75228Sold
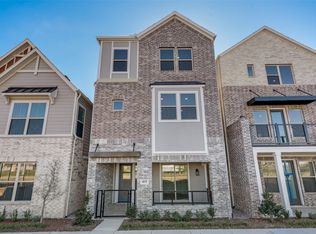
- $--3 bd4 ba2.4k sqft4831 Aldenbury St, Dallas, TX 75228Sold
- $404,2003 bd2 ba1.5k sqft7581 Sheboygan Ave, Dallas, TX 75228Off Market
- $--3 bd4 ba2.4k sqft7553 Sheboygan Ave, Dallas, TX 75228Sold

- $--3 bd4 ba2.2k sqft7551 Millingston Rd, Dallas, TX 75228Sold
- $--3 bd4 ba2.2k sqft7577 Sheboygan Ave, Dallas, TX 75228Sold
- $--3 bd3 ba1.6k sqft7579 Millingston Rd, Dallas, TX 75228Sold
- $465,0004 bd4 ba2.3k sqft7575 Millingston Rd, Dallas, TX 75228For Sale
Nearby schools
GreatSchools rating
- 3/10Frank Guzick Elementary SchoolGrades: PK-5Distance: 1.3 mi
- 3/10Harold Wendell Lang Sr Middle SchoolGrades: 6-8Distance: 1.7 mi
- 4/10Skyline High SchoolGrades: 9-12Distance: 1.5 mi
Schools provided by the listing agent
- Elementary: Rowe
- Middle: H.W. Lang
- High: Skyline
- District: Dallas ISD
Source: NTREIS. This data may not be complete. We recommend contacting the local school district to confirm school assignments for this home.
Get a cash offer in 3 minutes
Find out how much your home could sell for in as little as 3 minutes with a no-obligation cash offer.
Estimated market value
$441,400
Get a cash offer in 3 minutes
Find out how much your home could sell for in as little as 3 minutes with a no-obligation cash offer.
Estimated market value
$441,400
- Texas
- Dallas County
- Dallas
- 75228
- Buckner Terrace
- 7561 Sheboygan Ave
