This exquisite south facing, 2-story home is in the picturesque Southbridge community! This captivating residence in a cul de sac with only one other home, boasts 5 beds & 4 baths thoughtfully spread out over 3,530 total sqft. Inside you'll find an open main level floorplan bathed in natural light. Gleaming hardwood floors lead you to the remodeled kitchen. A chef's dream, featuring granite countertops, Gas cooktop, including a double oven, breakfast bar & inviting eat-in nook. There is a seamless flow from the kitchen to the dining room & living room ensures that entertaining is effortless & enjoyable. The living room is a sanctuary of relaxation, serene views of the front yard, creating the perfect ambiance for gatherings or quiet evenings at home. The primary suite features a large window and window seat. The spa-like 5-piece bath includes a jetted soaking tub, a generous walk-in shower, & a spacious walk-in closet. The finished basement offers a large entertainment room, lots of storage and a NC bedroom. Convenience is key w/ a main floor laundry room equipped w/ front-loading washer/dryer, utility sink + extra storage. The unique, insulated, 4-car tandem garage offers abundant storage space & many perks for the home workshop lover. Step outside to the backyard oasis, where original owners have painstakingly cared for this exquisite yard with granite terraced walls, tall trees providing a natural barrier, also with patio, gas grill, pergola, electric awning and lavish garden area! This is an award winning landscape backyard area like nowhere else! Quick access to the Highline Canal & Platte River adds to the outdoor enjoyment. Enjoy being walking distance to Aspen Grove! Close to Downtown Littleton + numerous shops & restaurants.
Sold for $1,090,000
$1,090,000
7562 S Nevada Circle, Littleton, CO 80120
5beds
3,530sqft
Single Family Residence
Built in 1995
0.51 Acres Lot
$1,127,800 Zestimate®
$309/sqft
$4,722 Estimated rent
Home value
$1,127,800
$1.07M - $1.20M
$4,722/mo
Zestimate® history
Owner options
List your home for rent
$4,722/mo
Rent Zestimate®
Find your next renter with Zillow Rental Manager. Plus, with online applications, you can quickly screen prospective tenants – for free.
$4,722/mo
Rent Zestimate®
Refinance and save
$6,880/mo
Est. payment
Refinancing to a lower rate could help reduce your monthly payments and save thousands over the life of the loan.
$6,880/mo
Est. payment
Explore your selling options
Work with a Zillow partner agent
Leverage their expertise and Zillow's premium Showcase listings to get your home seen by more buyers.
Get startedList with your own agent
Get your home in front of millions of buyers by listing it on Zillow.
Learn how to do itSell it yourself
Take full control of how buyers see your home on Zillow by listing For Sale by Owner (FSBO).
List your homeWhat's special
Zillow last checked:
Listing updated:
Listed by:
Gary Wisher gwisher@rmpro.net,
RE/MAX Professionals
Bought with:
Raymond Feindt, 100050420
Realty One Group Premier
Susan Feindt
Realty One Group Premier Colorado
Source: REcolorado as distributed by MLS GRID,MLS#: 2067052
Facts & features
Interior
Bedrooms & bathrooms
- Bedrooms: 5
- Bathrooms: 4
- Full bathrooms: 2
- 3/4 bathrooms: 1
- 1/2 bathrooms: 1
- Main level bathrooms: 1
Primary bedroom
- Description: Private Primary Suite, Bay Window And Window Seat
- Level: Upper
- Area: 224 Square Feet
- Dimensions: 16 x 14
Bedroom
- Description: 2nd Carpeted Bedroom
- Level: Upper
- Area: 143 Square Feet
- Dimensions: 13 x 11
Bedroom
- Description: 3rd Carpeted Bedroom
- Level: Upper
- Area: 180 Square Feet
- Dimensions: 12 x 15
Bedroom
- Description: 4th Carpeted Bedroom
- Level: Upper
- Area: 143 Square Feet
- Dimensions: 13 x 11
Bedroom
- Description: Non Conforming/ Home Office
- Level: Basement
Bathroom
- Description: Powder Room
- Level: Main
Bathroom
- Description: Soaking Tub, Large Shower And Walk-In Closet
- Level: Upper
Bathroom
- Description: Ensuite Bath
- Level: Upper
Bathroom
- Description: Includes Working Steam Room
- Level: Basement
Bonus room
- Description: Great For Activities W/ Murphy Bed When Extra Guests Arrive
- Level: Basement
Dining room
- Description: Large Picture Window With Easy Access To The Kitchen
- Level: Main
- Area: 156 Square Feet
- Dimensions: 13 x 12
Family room
- Description: Open, Vaulted Ceilings With A Wall Of Windows +a Cozy Fireplace
- Level: Main
- Area: 304 Square Feet
- Dimensions: 19 x 16
Kitchen
- Description: Updated, Newer Dishwasher, Microwave And Oven
- Level: Main
Laundry
- Description: Newer Cabinets And A Lovely Space
- Level: Main
Living room
- Description: Formal Living Room With Lots Of Natural Light
- Level: Main
- Area: 156 Square Feet
- Dimensions: 13 x 12
Heating
- Forced Air, Natural Gas, Radiant Floor, Wall Furnace
Cooling
- Central Air
Appliances
- Included: Convection Oven, Cooktop, Dishwasher, Disposal, Double Oven, Dryer, Gas Water Heater, Microwave, Oven, Refrigerator, Self Cleaning Oven, Washer
Features
- Audio/Video Controls, Built-in Features, Ceiling Fan(s), Eat-in Kitchen, Entrance Foyer, Five Piece Bath, Granite Counters, High Ceilings, High Speed Internet, Kitchen Island, Open Floorplan, Pantry, Primary Suite, Smoke Free, Sound System, Vaulted Ceiling(s), Walk-In Closet(s)
- Flooring: Carpet, Tile, Wood
- Windows: Bay Window(s), Double Pane Windows, Window Coverings, Window Treatments
- Basement: Cellar,Crawl Space,Finished,Partial
- Number of fireplaces: 1
- Fireplace features: Family Room, Gas Log
Interior area
- Total structure area: 3,530
- Total interior livable area: 3,530 sqft
- Finished area above ground: 2,586
- Finished area below ground: 900
Property
Parking
- Total spaces: 4
- Parking features: Concrete, Exterior Access Door, Insulated Garage, Lighted, Oversized, Storage
- Attached garage spaces: 4
Features
- Levels: Two
- Stories: 2
- Entry location: Ground
- Patio & porch: Covered, Front Porch, Patio
- Exterior features: Garden, Gas Grill, Gas Valve, Private Yard, Rain Gutters, Water Feature
- Spa features: Steam Room
- Fencing: Full
Lot
- Size: 0.51 Acres
- Features: Level, Many Trees, Near Public Transit, Sprinklers In Front, Sprinklers In Rear
Details
- Parcel number: 033576551
- Zoning: SFR
- Special conditions: Standard
Construction
Type & style
- Home type: SingleFamily
- Architectural style: Traditional
- Property subtype: Single Family Residence
Materials
- Brick, Frame, Wood Siding
- Foundation: Concrete Perimeter
- Roof: Composition
Condition
- Updated/Remodeled
- Year built: 1995
Details
- Builder model: Brookstone
- Builder name: Village Homes
Utilities & green energy
- Electric: 110V, 220 Volts, 220 Volts in Garage
- Sewer: Public Sewer
- Water: Public
- Utilities for property: Cable Available, Electricity Connected, Internet Access (Wired), Natural Gas Connected, Phone Available, Phone Connected
Community & HOA
Community
- Security: Carbon Monoxide Detector(s), Security System, Smoke Detector(s)
- Subdivision: Southbridge
HOA
- Has HOA: Yes
- Services included: Maintenance Grounds, Recycling, Trash
- HOA fee: $225 quarterly
- HOA name: Novelle Community Management
- HOA phone: 303-200-0065
Location
- Region: Littleton
Financial & listing details
- Price per square foot: $309/sqft
- Tax assessed value: $1,061,400
- Annual tax amount: $5,047
- Date on market: 5/24/2024
- Listing terms: Cash,Conventional,FHA,Jumbo,VA Loan
- Exclusions: Refrigerator In Garage, Mirror In Powder Room (To Be Replaced With Traditional Mirror), And Sellers Personal Property
- Ownership: Individual
- Electric utility on property: Yes
- Road surface type: Paved
Price history
| Date | Event | Price |
|---|---|---|
| 6/21/2024 | Sold | $1,090,000-0.9%$309/sqft |
Source:  REcolorado as distributed by MLS GRID #2067052 Report a problem REcolorado as distributed by MLS GRID #2067052 Report a problem | ||
| 6/7/2024 | Pending sale | $1,100,000$312/sqft |
Source: REcolorado as distributed by MLS GRID #2067052 Report a problem | ||
| 5/24/2024 | Listed for sale | $1,100,000+283.3%$312/sqft |
Source: REcolorado as distributed by MLS GRID #2067052 Report a problem | ||
| 7/12/1995 | Sold | $286,964$81/sqft |
Source: Public Record Report a problem | ||
Public tax history
| Year | Property taxes | Tax assessment |
|---|---|---|
| 2025 | $5,288 +6.9% | $66,338 +28.3% |
| 2024 | $4,945 -2% | $51,711 -7.5% |
| 2023 | $5,047 +0.3% | $55,933 +12.5% |
| 2022 | $5,033 | $49,713 -2.8% |
| 2021 | -- | $51,144 +12.7% |
| 2020 | $4,464 +17.8% | $45,367 |
| 2019 | $3,788 | $45,367 +4.3% |
| 2018 | $3,788 +7.9% | $43,495 |
| 2017 | $3,510 | $43,495 +21.5% |
| 2016 | -- | $35,812 |
| 2015 | -- | $35,812 +13.4% |
| 2014 | $3,016 | $31,577 -3.6% |
| 2013 | -- | $32,760 |
| 2012 | -- | $32,760 |
| 2011 | $2,960 +12.8% | $32,760 -5.4% |
| 2010 | $2,624 -4.3% | $34,640 |
| 2009 | $2,743 | $34,640 -3.6% |
| 2008 | -- | $35,924 |
| 2007 | -- | $35,924 +10.1% |
| 2006 | -- | $32,636 |
| 2005 | -- | $32,636 +0.8% |
| 2002 | $2,267 +11.3% | $32,390 +21.4% |
| 2001 | $2,037 | $26,690 |
Find assessor info on the county website
Neighborhood: 80120
Nearby homes
- $1,063,0003 bd4 ba3.2k sqft7567 S Nevada Cir, Littleton, CO 80120Off Market
- $1,174,1004 bd4 ba4k sqft2431 W Jamison Way, Littleton, CO 80120Off Market
- $1,257,0004 bd5 ba4.4k sqft7555 S Prince St, Littleton, CO 80120Off Market
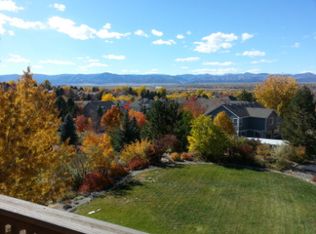
- $1,116,3004 bd5 ba3k sqft7565 S Prince St, Littleton, CO 80120Off Market
- $1,295,0005 bd5 ba4.4k sqft2411 W Jamison Way, Littleton, CO 80120Sold
- $1,223,6005 bd4 ba3.9k sqft2441 W Jamison Way, Littleton, CO 80120Off Market
- $1,444,6006 bd5 ba4.4k sqft7585 S Prince St, Littleton, CO 80120Off Market
- $1,053,8004 bd4 ba3.4k sqft7525 S Prince St, Littleton, CO 80120Off Market
Nearby schools
GreatSchools rating
- 5/10Little Raven Elementary SchoolGrades: K-5Distance: 2.6 mi
- 7/10Euclid Middle SchoolGrades: 6-8Distance: 1.7 mi
- 9/10Heritage High SchoolGrades: 9-12Distance: 0.8 mi
Schools provided by the listing agent
- Elementary: Little Raven
- Middle: Euclid
- High: Heritage
- District: Littleton 6
Source: REcolorado as distributed by MLS GRID. This data may not be complete. We recommend contacting the local school district to confirm school assignments for this home.
Get a cash offer in 3 minutes
Find out how much your home could sell for in as little as 3 minutes with a no-obligation cash offer.
Estimated market value
$1,127,800
Get a cash offer in 3 minutes
Find out how much your home could sell for in as little as 3 minutes with a no-obligation cash offer.
Estimated market value
$1,127,800
- Colorado
- Arapahoe County
- Littleton
- 80120
- 7562 S Nevada Circle
Nearby cities
Nearby neighborhoods
Nearby zip codes
Other Littleton Topics
