Skip main navigation
Off market
  • $1,243,800

    7555 S Prince St, Littleton, CO 80120

    4beds
    5baths
    4,454sqft
    SingleFamily
    Built in 1995
    0.51 Acres Lot
    $1,243,800 Zestimate®
    $279/sqft
    $6,135 Estimated rent

    Home value

    $1,243,800

    $1.16M - $1.34M

    $6,135/mo

    Zestimate® history
    Loading
    Loading...

    Owner options

    List your home for rent

    $6,135/mo

    Rent Zestimate®

    Find your next renter with Zillow Rental Manager. Plus, with online applications, you can quickly screen prospective tenants – for free.

    Learn more

    $6,135/mo

    Rent Zestimate®

    Refinance and save

    $5,945/mo

    Est. payment

    Refinancing to a lower rate could help reduce your monthly payments and save thousands over the life of the loan.

    See today's rates

    $5,945/mo

    Est. payment

    Explore your selling options

    Work with a Zillow partner agent

    Leverage their expertise and Zillow's premium Showcase listings to get your home seen by more buyers.

    Get started

    List with your own agent

    Get your home in front of millions of buyers by listing it on Zillow.

    Learn how to do it

    Sell it yourself

    Take full control of how buyers see your home on Zillow by listing For Sale by Owner (FSBO).

    List your home

    What's special

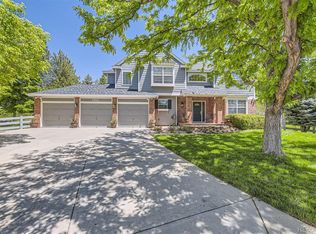
    Breathtaking panoramic views from all levels of this amazing home - just spectacular! You will love this open floor plan home that is perfectly located on an over 1/2 acre professionally manicured lot. This home has over 4454 sq.ft. of living space and is loaded with quality features including a gourmet kitchen with "Silestone" counter tops with an extended desk area, raised panel cabinets, gas cook top, hardwood floors and a convenient butlers pantry. The two story family room has a dramatic overlook, brick accented gas fireplace and large picture windows that perfectly frame the incredible mountain views. The main floor is complete with formal dining and living rooms, study/den, and a huge laundry area. The second level boasts a luxurious master suite with private outdoor deck area, 5 piece master bathroom and huge walk-in closet. There are 4 bedrooms including a full guest suite. The full walk-out basement has been professionally finished to add a full recreation room, craft area and bathroom. Other features include:Over-sized 4 car garage, Central Air Conditioning, Humidifier, Electronic air purifier, Hot Tub, Electric awning, Trampoline, and so much more.

    This property is off market, which means it's not currently listed for sale or rent on Zillow. This may be different from what's available on other websites or public sources.

    Facts & features

    Interior

    Bedrooms & bathrooms
    • Bedrooms: 4
    • Bathrooms: 5
    Heating
    • Forced air
    Cooling
    • Central
    Features
    • Basement: Finished
    • Has fireplace: Yes
    Interior area
    • Total interior livable area: 4,454 sqft

    Property

    Parking
    • Parking features: Garage - Attached
    Features
    • Exterior features: Wood
    Lot
    • Size: 0.51 Acres
    Details
    • Parcel number: 207732118013

    Construction

    Type & style
    • Home type: SingleFamily
    Materials
    • Wood
    • Roof: Composition
    Condition
    • Year built: 1995

    Community & HOA

    HOA
    • Has HOA: Yes
    • HOA fee: $148 monthly
    Location
    • Region: Littleton

    Financial & listing details

    • Price per square foot: $279/sqft
    • Tax assessed value: $1,091,600
    • Annual tax amount: $6,852

    Price history

    DateEventPrice
    11/6/2014Sold$585,500-2.4%$131/sqft
    Source: Public Record Report a problem
    9/16/2014Price change$599,900-4%$135/sqft
    Source: Bellissimo Homes, Inc #5130878 Report a problem
    5/28/2014Listed for sale$625,000+68.6%$140/sqft
    Source: Bellissimo Homes, Inc #5130878 Report a problem
    6/2/1995Sold$370,745$83/sqft
    Source: Public Record Report a problem

    Public tax history

    YearProperty taxesTax assessment
    2025$6,852 +6.9%$68,225 +1.8%
    2024$6,407 +5.2%$67,007 -6.1%
    2023$6,094 +0.3%$71,378 +18.9%
    2022$6,077 $60,020 -2.8%
    2021-- $61,747 +14.8%
    2020$5,293 +38.7%$53,790
    2019$3,814 $53,790 +22.8%
    2018$3,814 -2.3%$43,798 -9.5%
    2017$3,906 $48,398 +2.5%
    2016-- $47,203
    2015-- $47,203 +15.8%
    2014$3,975 $40,779 -5.8%
    2013-- $43,310
    2012-- $43,310
    2011$3,985 +12.8%$43,310 -7.1%
    2010$3,533 +2.5%$46,640
    2009$3,447 $46,640 +3.3%
    2008-- $45,141
    2007-- $45,141 +5.5%
    2006-- $42,769
    2005-- $42,769 +0.8%
    2002$2,970 +4.5%$42,440 +13.9%
    2001$2,842 $37,250
    Find assessor info on the county website

    Neighborhood: 80120

    Nearby schools

    GreatSchools rating
    Get a cash offer in 3 minutes
    Find out how much your home could sell for in as little as 3 minutes with a no-obligation cash offer.
    Estimated market value
    $1,243,800
    Get a cash offer in 3 minutes
    Find out how much your home could sell for in as little as 3 minutes with a no-obligation cash offer.
    Estimated market value
    $1,243,800