A statement of timeless style and modern elegance, this home stuns from the moment of arrival. Perfectly positioned on a generous half-acre lot with unparalleled mountain views, the striking exterior is framed by manicured landscaping and an inviting front porch. Inside, soaring vaulted ceilings, elegant chair rail detailing, and immaculate hardwood flooring create a refined, welcoming ambiance. Expansive windows bathe the space in natural light, while chic lighting fixtures and French doors lend a sense of curated elegance. The living room enjoys its own defined space without sacrificing the seamless flow of the home, offering intimacy and openness in equal measure. The gourmet chef’s kitchen is a masterpiece of both function and design, featuring full-height white cabinetry, pristine countertops with ample prep space, and high-end appliances including a chef-style range + statement hood. Designed for effortless entertaining, the space accommodates both intimate gatherings and lively soirées with ease. Upstairs, the primary suite is a grand retreat, where vaulted ceilings and wide-plank flooring create an atmosphere of understated luxury. The ensuite bath is a private sanctuary, with refined finishes and thoughtful design elements that transform daily routines into moments of indulgence. Two additional bedrooms and a beautifully appointed bath complete the upper level. The walk-out lower level offers endless possibilities, featuring a spacious second living area, two additional bedrooms, and a full bath, ideal for guests, multi-generational living, or a stylish home studio. With a three-car tandem garage, a coveted location in the sought-after Palisade neighborhood, and direct access to Jackass Hill Park’s scenic beauty, this home is a rare fusion of serenity and convenience. Just minutes from Aspen Grove, Downtown Littleton, light rail access, and top-rated Littleton Public Schools, it offers the best of Colorado living where modern luxury meets timeless appeal.
Sold for $1,300,000
$1,300,000
2402 W Dry Creek Court, Littleton, CO 80120
5beds
4,051sqft
Single Family Residence
Built in 1997
0.51 Acres Lot
$1,232,000 Zestimate®
$321/sqft
$4,779 Estimated rent
Home value
$1,232,000
$1.15M - $1.33M
$4,779/mo
Zestimate® history
Owner options
List your home for rent
$4,779/mo
Rent Zestimate®
Find your next renter with Zillow Rental Manager. Plus, with online applications, you can quickly screen prospective tenants – for free.
$4,779/mo
Rent Zestimate®
Refinance and save
$7,899/mo
Est. payment
Refinancing to a lower rate could help reduce your monthly payments and save thousands over the life of the loan.
$7,899/mo
Est. payment
Explore your selling options
Work with a Zillow partner agent
Leverage their expertise and Zillow's premium Showcase listings to get your home seen by more buyers.
Get startedList with your own agent
Get your home in front of millions of buyers by listing it on Zillow.
Learn how to do itSell it yourself
Take full control of how buyers see your home on Zillow by listing For Sale by Owner (FSBO).
List your homeWhat's special
Zillow last checked:
Listing updated:
Listed by:
David Umphress 303-578-0741 DaveFoundMyHouse@gmail.com,
Real Broker, LLC DBA Real
Bought with:
Christopher Crosby, 100019980
RE/MAX Professionals
Source: REcolorado as distributed by MLS GRID,MLS#: 8008181
Facts & features
Interior
Bedrooms & bathrooms
- Bedrooms: 5
- Bathrooms: 4
- Full bathrooms: 2
- 3/4 bathrooms: 2
- Main level bathrooms: 1
Primary bedroom
- Description: Ceiling Fan, Window Blinds
- Level: Upper
- Area: 342 Square Feet
- Dimensions: 18 x 19
Bedroom
- Level: Basement
- Area: 132 Square Feet
- Dimensions: 11 x 12
Bedroom
- Description: Carpeted, Ceiling Fan, Window Blinds
- Level: Upper
- Area: 169 Square Feet
- Dimensions: 13 x 13
Bedroom
- Level: Upper
- Area: 168 Square Feet
- Dimensions: 14 x 12
Bedroom
- Level: Basement
- Area: 144 Square Feet
- Dimensions: 12 x 12
Primary bathroom
- Level: Upper
Bathroom
- Level: Main
- Area: 70 Square Feet
- Dimensions: 7 x 10
Bathroom
- Level: Upper
Bathroom
- Level: Basement
Bonus room
- Level: Basement
- Area: 266 Square Feet
- Dimensions: 14 x 19
Family room
- Level: Main
- Area: 357 Square Feet
- Dimensions: 21 x 17
Kitchen
- Description: Wood Floors
- Level: Main
- Area: 690 Square Feet
- Dimensions: 30 x 23
Laundry
- Level: Main
- Area: 105 Square Feet
- Dimensions: 15 x 7
Living room
- Level: Main
- Area: 192 Square Feet
- Dimensions: 16 x 12
Office
- Level: Main
Heating
- Forced Air, Natural Gas
Cooling
- Central Air
Appliances
- Included: Dishwasher, Disposal, Double Oven, Freezer, Microwave, Oven, Range, Range Hood, Refrigerator
- Laundry: In Unit
Features
- Built-in Features, Ceiling Fan(s), Eat-in Kitchen, Five Piece Bath, Granite Counters, High Ceilings, High Speed Internet, Jack & Jill Bathroom, Kitchen Island, Pantry, Primary Suite, Vaulted Ceiling(s), Walk-In Closet(s)
- Flooring: Carpet, Tile, Wood
- Windows: Double Pane Windows
- Basement: Finished,Walk-Out Access
- Number of fireplaces: 1
- Fireplace features: Family Room
Interior area
- Total structure area: 4,051
- Total interior livable area: 4,051 sqft
- Finished area above ground: 2,799
- Finished area below ground: 1,252
Property
Parking
- Total spaces: 3
- Parking features: Concrete, Dry Walled, Tandem
- Attached garage spaces: 3
Features
- Levels: Two
- Stories: 2
- Patio & porch: Deck, Front Porch, Patio
- Exterior features: Private Yard, Rain Gutters
- Fencing: Full
- Has view: Yes
- View description: Mountain(s)
Lot
- Size: 0.51 Acres
- Features: Landscaped, Level, Many Trees
- Residential vegetation: Wooded
Details
- Parcel number: 033638468
- Zoning: Residential
- Special conditions: Standard
Construction
Type & style
- Home type: SingleFamily
- Architectural style: Traditional
- Property subtype: Single Family Residence
Materials
- Brick, Wood Siding
- Roof: Composition
Condition
- Year built: 1997
Utilities & green energy
- Sewer: Public Sewer
- Water: Public
- Utilities for property: Electricity Connected, Internet Access (Wired), Natural Gas Connected
Community & HOA
Community
- Security: Smoke Detector(s)
- Subdivision: Southbridge Sub Flg #9b
HOA
- Has HOA: Yes
- Services included: Maintenance Grounds, Recycling, Snow Removal, Trash
- HOA fee: $325 quarterly
- HOA name: Palisade
- HOA phone: 303-925-0150
Location
- Region: Littleton
Financial & listing details
- Price per square foot: $321/sqft
- Tax assessed value: $1,005,200
- Annual tax amount: $5,942
- Date on market: 2/27/2025
- Listing terms: Cash,Conventional,FHA,VA Loan
- Exclusions: Personal Property, Washer, Dryer
- Ownership: Individual
- Electric utility on property: Yes
- Road surface type: Paved
Price history
| Date | Event | Price |
|---|---|---|
| 4/14/2025 | Sold | $1,300,000$321/sqft |
Source:  REcolorado as distributed by MLS GRID #8008181 Report a problem REcolorado as distributed by MLS GRID #8008181 Report a problem | ||
| 3/4/2025 | Pending sale | $1,300,000$321/sqft |
Source: REcolorado as distributed by MLS GRID #8008181 Report a problem | ||
| 2/27/2025 | Listed for sale | $1,300,000+132.2%$321/sqft |
Source: REcolorado as distributed by MLS GRID #8008181 Report a problem | ||
| 7/16/2014 | Sold | $559,900$138/sqft |
Source: Public Record Report a problem | ||
| 6/12/2014 | Listed for sale | $559,900+1.8%$138/sqft |
Source: Preferred Properties #9984831 Report a problem | ||
| 5/11/2005 | Sold | $550,000+46.8%$136/sqft |
Source: Public Record Report a problem | ||
| 7/31/1997 | Sold | $374,702$92/sqft |
Source: Public Record Report a problem | ||
Public tax history
| Year | Property taxes | Tax assessment |
|---|---|---|
| 2025 | $6,354 +6.9% | $62,825 +1.1% |
| 2024 | $5,942 +6% | $62,136 -6.5% |
| 2023 | $5,607 +0.3% | $66,459 +20.3% |
| 2022 | $5,591 | $55,225 -2.8% |
| 2021 | -- | $56,814 +14.6% |
| 2020 | $4,877 +16.6% | $49,571 |
| 2019 | $4,184 | $49,571 +3.2% |
| 2018 | $4,184 +7.9% | $48,046 |
| 2017 | $3,877 | $48,046 +17.4% |
| 2016 | -- | $40,914 |
| 2015 | -- | $40,914 +15.1% |
| 2014 | $3,445 | $35,541 +0% |
| 2013 | -- | $35,540 |
| 2012 | -- | $35,540 |
| 2011 | $3,374 +13.8% | $35,540 -10% |
| 2010 | $2,966 -20.1% | $39,490 +0.9% |
| 2009 | $3,714 | $39,150 -19.5% |
| 2008 | -- | $48,651 |
| 2007 | -- | $48,651 +7.5% |
| 2006 | -- | $45,277 |
| 2005 | -- | $45,277 +4.5% |
| 2002 | $3,033 +6.6% | $43,330 +16.2% |
| 2001 | $2,845 | $37,290 |
Find assessor info on the county website
Neighborhood: 80120
Nearby homes
- $1,207,6004 bd3 ba4.7k sqft2412 W Dry Creek Ct, Littleton, CO 80120Off Market
- $1,037,5004 bd4 ba3.4k sqft7525 S Prince St, Littleton, CO 80120Off Market
- $1,413,6006 bd6 ba3.4k sqft2422 W Dry Creek Ct, Littleton, CO 80120Off Market
- $1,238,7004 bd5 ba4.4k sqft7555 S Prince St, Littleton, CO 80120Off Market
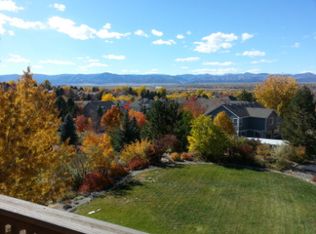
- $1,090,0005 bd4 ba3.5k sqft7562 S Nevada Cir, Littleton, CO 80120Sold
- $1,178,3004 bd3 ba4.4k sqft2432 W Dry Creek Ct, Littleton, CO 80120Off Market
- $1,101,5004 bd5 ba3k sqft7565 S Prince St, Littleton, CO 80120Off Market
- $1,050,1003 bd4 ba3.2k sqft7567 S Nevada Cir, Littleton, CO 80120Off Market
Nearby schools
GreatSchools rating
- 7/10Little Raven Elementary SchoolGrades: K-5Distance: 2.6 mi
- 8/10Euclid Middle SchoolGrades: 6-8Distance: 1.6 mi
- 8/10Heritage High SchoolGrades: 9-12Distance: 0.8 mi
Schools provided by the listing agent
- Elementary: Little Raven
- Middle: Euclid
- High: Heritage
- District: Littleton 6
Source: REcolorado as distributed by MLS GRID. This data may not be complete. We recommend contacting the local school district to confirm school assignments for this home.
Get a cash offer in 3 minutes
Find out how much your home could sell for in as little as 3 minutes with a no-obligation cash offer.
Estimated market value
$1,232,000
Get a cash offer in 3 minutes
Find out how much your home could sell for in as little as 3 minutes with a no-obligation cash offer.
Estimated market value
$1,232,000
- Colorado
- Arapahoe County
- Littleton
- 80120
- 2402 W Dry Creek Court
Nearby cities
Nearby neighborhoods
Nearby zip codes
Other Littleton Topics
