Skip main navigation
Sold for $505,000
  • $505,000

    7562 S Sicily Way, Aurora, CO 80016

    3beds
    2,591sqft
    Townhouse
    Built in 2002
    8,276 Square Feet Lot
    $497,500 Zestimate®
    $195/sqft
    $3,110 Estimated rent

    Home value

    $497,500

    $473,000 - $522,000

    $3,110/mo

    Zestimate® history
    Loading
    Loading...

    Owner options

    List your home for rent

    $3,110/mo

    Rent Zestimate®

    Find your next renter with Zillow Rental Manager. Plus, with online applications, you can quickly screen prospective tenants – for free.

    Learn more

    $3,110/mo

    Rent Zestimate®

    Refinance and save

    $3,222/mo

    Est. payment

    Refinancing to a lower rate could help reduce your monthly payments and save thousands over the life of the loan.

    See today's rates

    $3,222/mo

    Est. payment

    Explore your selling options

    Work with a Zillow partner agent

    Leverage their expertise and Zillow's premium Showcase listings to get your home seen by more buyers.

    Get started

    List with your own agent

    Get your home in front of millions of buyers by listing it on Zillow.

    Learn how to do it

    Sell it yourself

    Take full control of how buyers see your home on Zillow by listing For Sale by Owner (FSBO).

    List your home

    What's special

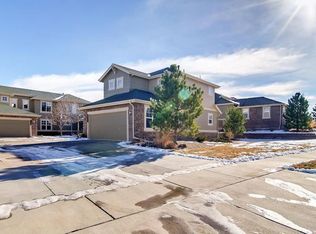
    Welcome to this rare Ridgeview Eagle Bend Townhouse backing to vast open space with a 10 ft ceiling unfinished walk out basement. The whole unit just been renovated: new wall and ceiling paint through the whole unit, the gourmet kitchen offers all brand new stainless steel appliances, shining stunning 20 mil brand new water proof laminate throughout the main include kitchen, family, bedroom, laundry and all bathrooms, brand newer carpet just installed for all upper floor and stairs, customized brand new 2’’ blinds is on the way and will be installed early August. Walking distance to neighborhood park & pool, Liberty Middle School and Saddle Rock Village shopping center.

    Zillow last checked:

    Listing updated:

    Listed by:

    Huabing Wang 303-881-8866 huabing.wang@gmail.com,

    Brokers Guild Real Estate

    Bought with:

    Katherine Wachsmann, 100076372

    Keller Williams Trilogy

    Source: REcolorado as distributed by MLS GRID,MLS#: 5075910MLS Logo

    Facts & features

    Interior

    Bedrooms & bathrooms
    • Bedrooms: 3
    • Bathrooms: 3
    • Full bathrooms: 3
    • Main level bathrooms: 1
    • Main level bedrooms: 1
    Primary bedroom
    • Level: Upper
    Bedroom
    • Level: Main
    Bedroom
    • Level: Upper
    Primary bathroom
    • Level: Upper
    Bathroom
    • Level: Main
    Bathroom
    • Level: Upper
    Dining room
    • Level: Main
    Family room
    • Level: Main
    Kitchen
    • Level: Main
    Laundry
    • Level: Main
    Heating
    • Forced Air
    Cooling
    • Central Air
    Features
    • Basement: Daylight,Exterior Entry,Full,Walk-Out Access
    • Common walls with other units/homes: 2+ Common Walls
    Interior area
    • Total structure area: 2,591
    • Total interior livable area: 2,591 sqft
    • Finished area above ground: 1,631
    • Finished area below ground: 0

    Property

    Parking
    • Total spaces: 2
    • Parking features: Concrete, Shared Driveway
    • Attached garage spaces: 2
    • Has uncovered spaces: Yes
    Accessibility
    • Accessibility features: Accessible Approach with Ramp
    Features
    • Levels: Two
    • Stories: 2
    • Patio & porch: Deck
    • Exterior features: Rain Gutters
    • Fencing: None
    Lot
    • Size: 8,276 Square Feet
    • Features: Cul-De-Sac, Greenbelt, Landscaped
    Details
    • Parcel number: 034243577
    • Special conditions: Standard

    Construction

    Type & style
    • Home type: Townhouse
    • Property subtype: Townhouse
    • Attached to another structure: Yes
    Materials
    • Concrete, Frame, Stone, Wood Siding
    • Roof: Composition
    Condition
    • Updated/Remodeled
    • Year built: 2002

    Utilities & green energy

    • Electric: 110V, 220 Volts
    • Sewer: Public Sewer
    • Water: Public
    • Utilities for property: Cable Available, Electricity Connected, Natural Gas Available, Natural Gas Connected, Phone Available

    Community & HOA

    Community
    • Subdivision: Ridgeview Eagle Bend
    HOA
    • Has HOA: Yes
    • Amenities included: Playground, Pool
    • Services included: Irrigation, Maintenance Grounds, Maintenance Structure, Trash
    • HOA fee: $298 monthly
    • HOA name: Ridgeview Eagle Bend Owners Association
    • HOA phone: 303-733-1121
    Location
    • Region: Aurora

    Financial & listing details

    • Price per square foot: $195/sqft
    • Tax assessed value: $501,100
    • Annual tax amount: $2,943
    • Date on market: 7/21/2023
    • Listing terms: 1031 Exchange,Cash,Conventional
    • Exclusions: Seller's Personal Property
    • Ownership: Individual
    • Electric utility on property: Yes
    • Road surface type: Paved

    Price history

    DateEventPrice
    10/3/2023Sold$505,000+133.3%$195/sqft
    Source: REcolorado as distributed by MLS GRID #5075910 Report a problem
    1/5/2018Listing removed$1,995$1/sqft
    Source: World Class Real Estate LLC Report a problem
    9/7/2017Listed for rent$1,995$1/sqft
    Source: World Class Real Estate LLC Report a problem
    2/6/2003Sold$216,475$84/sqft
    Source: Public Record Report a problem

    Public tax history

    YearProperty taxesTax assessment
    2025$3,199 +6.4%$31,319 +1.9%
    2024$3,006 +2.2%$30,733 -11.6%
    2023$2,943 -3.2%$34,752 +24.8%
    2022$3,039 $27,841 -2.8%
    2021-- $28,643 +8.7%
    2020$2,874 +13.8%$26,340
    2019$2,525 --
    2018$2,525 -0.8%$21,946
    2017$2,544 $21,946 +9.5%
    2016-- $20,051
    2015-- $20,051 +23.8%
    2014$2,398 +7.7%$16,198 -1.7%
    2013$2,228 $16,480
    2012-- $16,480
    2011$2,409 +1.7%$16,480 -9.7%
    2010$2,369 -8.8%$18,260
    2009$2,599 $18,260 -8.2%
    2008-- $19,892
    2007-- $19,892 +8.6%
    2006-- $18,316
    2005-- $18,316 +387.1%
    2002-- $3,760
    Find assessor info on the county website

    Neighborhood: Saddle Rock Golf Club

    Nearby schools

    GreatSchools rating
    Schools provided by the listing agent
    • Elementary: Creekside
    • Middle: Liberty
    • High: Grandview
    • District: Cherry Creek 5

    Source: REcolorado as distributed by MLS GRID. This data may not be complete. We recommend contacting the local school district to confirm school assignments for this home.

    Get a cash offer in 3 minutes
    Find out how much your home could sell for in as little as 3 minutes with a no-obligation cash offer.
    Estimated market value
    $497,500
    Get a cash offer in 3 minutes
    Find out how much your home could sell for in as little as 3 minutes with a no-obligation cash offer.
    Estimated market value
    $497,500