Skip main navigation
Sold for $960,000
  • $960,000

    7563 Excitement Dr, Reunion, FL 34747

    5beds
    3,227sqft
    Single Family Residence
    Built in 2015
    6,708 Square Feet Lot
    $800,700 Zestimate®
    $297/sqft
    $4,128 Estimated rent

    Home value

    $800,700

    $753,000 - $849,000

    $4,128/mo

    Zestimate® history
    Loading
    Loading...

    Owner options

    List your home for rent

    $4,128/mo

    Rent Zestimate®

    Find your next renter with Zillow Rental Manager. Plus, with online applications, you can quickly screen prospective tenants – for free.

    Learn more

    $4,128/mo

    Rent Zestimate®

    Refinance and save

    $6,816/mo

    Est. payment

    Refinancing to a lower rate could help reduce your monthly payments and save thousands over the life of the loan.

    See today's rates

    $6,816/mo

    Est. payment

    Explore your selling options

    Work with a Zillow partner agent

    Leverage their expertise and Zillow's premium Showcase listings to get your home seen by more buyers.

    Get started

    List with your own agent

    Get your home in front of millions of buyers by listing it on Zillow.

    Learn how to do it

    Sell it yourself

    Take full control of how buyers see your home on Zillow by listing For Sale by Owner (FSBO).

    List your home

    What's special

    Converted garageCustom-themed bedroomsSpacious lotSparkling poolCovered grill areaProfessionally designed theater roomWest-facing park view
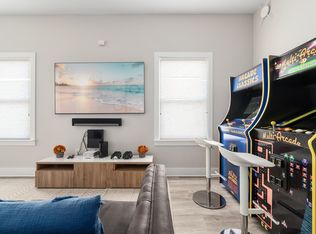
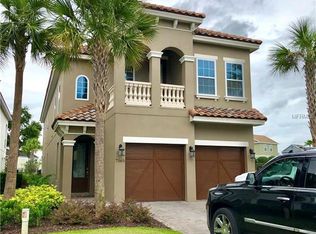
    **Premium Park-View and Home in Prime Location with Exceptional Amenities** This modern two-story Florida retreat is a rare market find, with an enviable west-facing park view on a spacious lot that’s ideal for year-round sunshine. Recently upgraded with a fresh, modern exterior repaint, a new roof (2024), and stylish oak-style flooring throughout the bedrooms and loft, this home radiates contemporary appeal. The outdoor oasis includes a sparkling pool, jacuzzi spa, sun loungers, a covered grill area, and a sophisticated outdoor dining space, all overlooking a serene tree-lined park with a covered playground and secure dog park—a peaceful setting without the risk of stray golf balls. Inside, the home is enhanced with smart technology, including a premium Sonos sound system for seamless audio throughout. Two custom-themed bedrooms—a Harry Potter-inspired castle room and a Frozen-themed sanctuary—add a unique, magical touch, making this home especially appealing to families and vacationers. The master suite serves as a private, luxurious retreat with a walkout balcony, offering breathtaking views of the pool and park—the perfect spot to enjoy Florida sunsets. Entertainment is elevated in the upstairs loft, a gamer’s paradise complete with arcade games, a 70” HDTV, and a cozy seating area. A professionally designed theater room further enriches the home’s immersive entertainment experience, while the converted garage includes space for a golf cart, perfect for leisurely resort drives. Previously a second home, this property is now part of a rental program with Magical Vacation Homes, allowing for income generation when not in use. **Positive Economic Outlook** The robust housing market and strong regional economic growth continue to push property values upward in high-demand Florida areas like this. With steady stock market performance, investors are diversifying into premium real estate for stable returns. This home is ideally positioned within this trend, offering both lifestyle and financial benefits, making it an ideal addition to any real estate portfolio. Home is being sold fully furnished/rental ready. **Resort Amenities** An active resort membership is included, granting access to first-rate amenities: 13 community pools, 3 acclaimed golf courses (Palmer, Watson, Nicklaus), a multi-million-dollar water park, fine dining options, pro shops, tennis courts, and a mini-golf course.

    Zillow last checked:

    Listing updated:

    Listing Provided by:

    Alex Lopez 407-575-2222,

    TITAN REALTY GROUP LLC 407-212-7653,

    Jeff Davis 407-341-3063,

    TITAN REALTY GROUP LLC

    Bought with:

    Stacey Nelson, 3067073

    REAL BROKER, LLC

    Source: Stellar MLS,MLS#: S5111024MLS LogoOriginating MLS: Osceola

    Facts & features

    Interior

    Bedrooms & bathrooms
    • Bedrooms: 5
    • Bathrooms: 6
    • Full bathrooms: 5
    • 1/2 bathrooms: 1
    Other
    • Features: Walk-In Closet(s)
    • Level: First
    Primary bedroom
    • Features: Walk-In Closet(s)
    • Level: Second
    Kitchen
    • Level: First
    Living room
    • Level: First
    Loft
    • Level: Second
    Heating
    • Central
    Cooling
    • Central Air
    Appliances
    • Included: Dishwasher, Disposal, Dryer, Gas Water Heater, Microwave, Range, Refrigerator
    • Laundry: Inside
    Features
    • Ceiling Fan(s), Kitchen/Family Room Combo, Primary Bedroom Main Floor, PrimaryBedroom Upstairs, Smart Home, Solid Surface Counters, Thermostat
    • Flooring: Carpet, Ceramic Tile, Engineered Hardwood
    • Doors: Sliding Doors
    • Has fireplace: No
    • Furnished: Yes
    Interior area
    • Total structure area: 4,074
    • Total interior livable area: 3,227 sqft

    Property

    Parking
    • Total spaces: 2
    • Parking features: Converted Garage
    • Attached garage spaces: 2
    Features
    • Levels: Two
    • Stories: 2
    • Exterior features: Balcony, Irrigation System, Sidewalk
    • Has private pool: Yes
    • Pool features: Heated, In Ground
    • Has spa: Yes
    • Spa features: In Ground
    Lot
    • Size: 6,708 sqft
    Details
    • Parcel number: 352527483800012470
    • Zoning: OPUD
    • Special conditions: None

    Construction

    Type & style
    • Home type: SingleFamily
    • Property subtype: Single Family Residence
    Materials
    • Block, Stucco
    • Foundation: Slab
    • Roof: Tile
    Condition
    • New construction: No
    • Year built: 2015

    Utilities & green energy

    • Sewer: Public Sewer
    • Water: Public
    • Utilities for property: Cable Connected, Electricity Connected, Fiber Optics, Natural Gas Available, Public, Sewer Connected

    Community & neighborhood

    Community
    • Community features: Clubhouse, Community Mailbox, Dog Park, Fitness Center, Gated Community - Guard, Golf Carts OK, Golf, Irrigation-Reclaimed Water, Park, Playground, Pool, Sidewalks
    Location
    • Region: Reunion
    • Subdivision: REUNION PH 2 PRCL 1 & 1A

    HOA & financial

    HOA
    • Has HOA: Yes
    • HOA fee: $525 monthly
    • Amenities included: Cable TV
    • Services included: 24-Hour Guard, Cable TV, Internet, Maintenance Grounds, Pest Control, Recreational Facilities
    • Association name: Artesen Lifestyle
    Other fees
    • Pet fee: $0 monthly
    Other financial information
    • Total actual rent: 0

    Other

    Other facts
    • Listing terms: Cash,Conventional
    • Ownership: Fee Simple
    • Road surface type: Asphalt

    Price history

    DateEventPrice
    12/20/2024Sold$960,000-7.3%$297/sqft
    Source: Stellar MLS #S5111024 Report a problem
    11/21/2024Pending sale$1,036,000$321/sqft
    Source: Stellar MLS #S5111024 Report a problem
    11/12/2024Listed for sale$1,036,000+40%$321/sqft
    Source: Stellar MLS #S5111024 Report a problem
    10/19/2024Listing removed$739,900-28.6%$229/sqft
    Source: Stellar MLS #S5056516 Report a problem
    10/3/2024Price change$1,036,000+0.1%$321/sqft
    Source: Stellar MLS #S5111024 Report a problem
    9/27/2024Price change$1,035,000-0.2%$321/sqft
    Source: Stellar MLS #S5111024 Report a problem
    9/10/2024Price change$1,037,000+0.2%$321/sqft
    Source: Stellar MLS #S5111024 Report a problem
    8/23/2024Listed for sale$1,035,000+40.3%$321/sqft
    Source: Stellar MLS #S5111024 Report a problem
    10/19/2023Listing removed--
    Source: Stellar MLS #S5056516 Report a problem
    10/22/2021Sold$737,500-0.3%$229/sqft
    Source: Public Record Report a problem
    9/16/2021Pending sale$739,900+9%$229/sqft
    Source: Stellar MLS #S5056516 Report a problem
    4/30/2020Listing removed$679,000$210/sqft
    Source: URBAN DWELLINGS PROPERTY GROUP #T3225095 Report a problem
    3/6/2020Price change$679,000-1.5%$210/sqft
    Source: URBAN DWELLINGS PROPERTY GROUP #T3225095 Report a problem
    2/24/2020Pending sale$689,000$214/sqft
    Source: URBAN DWELLINGS PROPERTY GROUP #T3225095 Report a problem
    2/10/2020Listed for sale$689,000+30%$214/sqft
    Source: URBAN DWELLINGS PROPERTY GROUP #T3225095 Report a problem
    10/5/2015Sold$530,000+829.8%$164/sqft
    Source: Stellar MLS #O5346816 Report a problem
    5/13/2014Sold$57,000-52.5%$18/sqft
    Source: Public Record Report a problem
    4/26/2004Sold$120,000$37/sqft
    Source: Public Record Report a problem

    Public tax history

    YearProperty taxesTax assessment
    2025$13,172 +25.8%$719,400 +30.1%
    2024$10,471 +8%$552,900 +17.1%
    2023$9,696 +10%$472,100 +14.1%
    2022$8,810 +23.5%$413,700 +44.1%
    2021$7,135 -15.3%$287,000 -23.5%
    2020$8,421 -1.2%$375,100 -0.1%
    2019$8,525 $375,400 +4.7%
    2018$8,525 +5.7%$358,700 -1.9%
    2017$8,067 -2.8%$365,500 -9%
    2016$8,302 -6.8%$401,800 +595.2%
    2015$8,907 +184.8%$57,800 +37.6%
    2014$3,128 $42,000 +33.3%
    2013-- $31,500 +87.5%
    2012-- $16,800

    Find assessor info on the county website

    Neighborhood: 34747

    Nearby schools

    GreatSchools rating
    Get a cash offer in 3 minutes
    Find out how much your home could sell for in as little as 3 minutes with a no-obligation cash offer.
    Estimated market value
    $800,700
    Get a cash offer in 3 minutes
    Find out how much your home could sell for in as little as 3 minutes with a no-obligation cash offer.
    Estimated market value
    $800,700