Skip main navigation
Off market
  • $355,000

    7564 Passport Dr, Ooltewah, TN 37363

    3beds
    1,862sqft
    Single Family Residence
    Built in 2006
    -- sqft lot
    $355,000 Zestimate®
    $191/sqft
    $2,276 Estimated rent

    Home value

    $355,000

    $337,000 - $373,000

    $2,276/mo

    Zestimate® history
    Loading
    Loading...

    Owner options

    List your home for rent

    $2,276/mo

    Rent Zestimate®

    Find your next renter with Zillow Rental Manager. Plus, with online applications, you can quickly screen prospective tenants – for free.

    Learn more

    $2,276/mo

    Rent Zestimate®

    Refinance and save

    $2,109/mo

    Est. payment

    Refinancing to a lower rate could help reduce your monthly payments and save thousands over the life of the loan.

    See today's rates

    $2,109/mo

    Est. payment

    Explore your selling options

    Work with a Zillow partner agent

    Leverage their expertise and Zillow's premium Showcase listings to get your home seen by more buyers.

    Get started

    List with your own agent

    Get your home in front of millions of buyers by listing it on Zillow.

    Learn how to do it

    Sell it yourself

    Take full control of how buyers see your home on Zillow by listing For Sale by Owner (FSBO).

    List your home

    What's special

    Curb appealMassive bonus roomSloping lotMounted microwave includedLofted ceilings

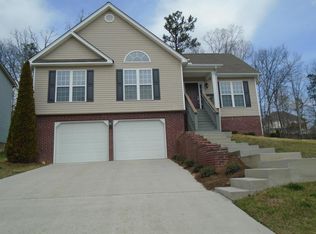
    Welcome home to 7564 Passport Dr. here in beautiful Ooltewah, TN. Located in the Hamilton on Hunter subdivision off Hunter Road, this home sits in a gorgeous neighborhood in the heart of Ooltewah. Hunter Middle school is just a minute or two away from the subdivision entrance, putting the home in very close proximity to it! Upon arriving at the home, the curb appeal is immediately evident. The home sits on a sloping lot with tasteful landscaping lining the path/stairs up to the front door. After heading inside, you are warmly greeted by lofted ceilings and an open-concept kitchen and living area. The living room boasts a gorgeous fireplace (not to be used), with ample natural light pouring in through the large windows. The kitchen features all stainless steel appliances, with a dishwasher and mounted microwave included. Down the hall are the home's 3 bedrooms, with the master bedroom and bath off at the end to the right, and the other 2 bathrooms and full bathroom across it. The master features 2 large closets, a beautiful tray ceiling, and a large en-suite full bathroom. Downstairs is the large 2-car garage access, as well as a massive bonus room that offers endless potential for layout and use. The home also boasts a large wooden back deck with access provided via the kitchen/dining room exterior door. Don't miss your chance to see this home! Schedule your own viewing appointment today: * WE DO NOT POST OUR LISTINGS TO FACEBOOK MARKETPLACE OR CRAIGSLIST, NOR DO WE ACCEPT APPLICATIONS FROM ANY SOURCE BUT OUR WEBSITE. Application Fee: $50 per applicant (Submitted through listing link on Property Rush website) Leasing Admin Fee: $250 Appliances Included: Refrigerator, Oven/Range, Dishwasher, Microwave, Water Heater, Central HVAC Pets allowed?: Accepted on a case-by-case basis - *If pet(s) are approved, $300 non-refundable pet fee per pet, and $25/mo. in additional pet rent, per pet. Security Deposit: One month's rent (In certain cases, a 2x deposit may be required) Utilities/Services Included: None Section 8 Vouchers accepted?: No

    This property is off market, which means it's not currently listed for sale or rent on Zillow. This may be different from what's available on other websites or public sources.
    Zillow last checked:

    Listing updated:

    Source: Zillow Rentals

    Facts & features

    Interior

    Bedrooms & bathrooms
    • Bedrooms: 3
    • Bathrooms: 2
    • Full bathrooms: 2
    Interior area
    • Total interior livable area: 1,862 sqft

    Property

    Parking
    • Details: Contact manager
    Details
    • Parcel number: 113GD005

    Construction

    Type & style
    • Home type: SingleFamily
    • Property subtype: Single Family Residence
    Condition
    • Year built: 2006

    Community & HOA

    Community
    • Deposit fee: $2,250
    Location
    • Region: Ooltewah

    Financial & listing details

    • Price per square foot: $191/sqft
    • Tax assessed value: $330,100
    • Annual tax amount: $1,260
    • Date on market: 12/28/2025
    • Lease term: Contact For Details

    Price history

    DateEventPrice
    3/13/2026Listing removed$2,250$1/sqft
    Source: Zillow Rentals Report a problem
    2/26/2026Price change$2,250-2%$1/sqft
    Source: Zillow Rentals Report a problem
    2/16/2026Price change$2,295-2.3%$1/sqft
    Source: Zillow Rentals Report a problem
    12/29/2025Listed for rent$2,350+6.8%$1/sqft
    Source: Zillow Rentals Report a problem
    8/27/2024Listing removed$2,200$1/sqft
    Source: Zillow Rentals Report a problem
    8/24/2024Listed for rent$2,200+51.7%$1/sqft
    Source: Zillow Rentals Report a problem
    12/30/2021Sold$299,000$161/sqft
    Source: Greater Chattanooga Realtors #1346676 Report a problem
    11/28/2021Contingent$299,000$161/sqft
    Source: Greater Chattanooga Realtors #1346676 Report a problem
    11/26/2021Listed for sale$299,000+45.9%$161/sqft
    Source: Greater Chattanooga Realtors #1346676 Report a problem
    3/1/2021Listing removed--
    Source: Owner Report a problem
    4/9/2019Sold$205,000$110/sqft
    Source: Public Record Report a problem
    2/3/2019Listed for sale$205,000+1.9%$110/sqft
    Source: Owner Report a problem
    6/15/2018Sold$201,100+0.6%$108/sqft
    Source: Public Record Report a problem
    5/9/2018Pending sale$199,900$107/sqft
    Source: Prestige Property Brokers #1276896 Report a problem
    5/4/2018Price change$199,900-3.9%$107/sqft
    Source: Prestige Property Brokers #1276896 Report a problem
    4/17/2018Price change$208,000-5.4%$112/sqft
    Source: Prestige Property Brokers #1276896 Report a problem
    3/27/2018Listed for sale$219,900$118/sqft
    Source: Prestige Property Brokers #1276896 Report a problem
    2/20/2018Listing removed$219,900$118/sqft
    Source: Prestige Property Brokers #1276896 Report a problem
    2/18/2018Listed for sale$219,900+19.5%$118/sqft
    Source: Prestige Property Brokers #1276896 Report a problem
    6/24/2017Listing removed$1,450$1/sqft
    Source: Owner Report a problem
    6/3/2017Price change$1,450-1.7%$1/sqft
    Source: Owner Report a problem
    5/26/2017Price change$1,475-4.8%$1/sqft
    Source: Owner Report a problem
    5/15/2017Sold$184,000$99/sqft
    Source: Public Record Report a problem
    5/9/2017Listed for rent$1,550+10.7%$1/sqft
    Source: Owner Report a problem
    5/2/2016Listing removed$1,400$1/sqft
    Source: Bell Development Company Inc. Report a problem
    2/4/2016Listed for rent$1,400+3.7%$1/sqft
    Source: Bell Development Company Inc. Report a problem
    9/29/2014Listing removed$1,350$1/sqft
    Source: Owner Report a problem

    Public tax history

    YearProperty taxesTax assessment
    2025$1,260 -0.3%$82,525 +47.2%
    2024$1,263 $56,050
    2023$1,263 $56,050
    2022$1,263 +0.7%$56,050
    2021$1,254 +7%$56,050 +32.2%
    2020$1,172 $42,400
    2019$1,172 $42,400
    2018$1,172 -0.8%$42,400
    2017$1,181 +11.8%$42,400
    2016$1,057 --
    2015$1,057 $37,900
    2014$1,057 +0.3%--
    2013$1,054 $37,900 -0.5%
    2012$1,054 $38,100
    2011$1,054 $38,100
    2010$1,054 $38,100
    2009$1,054 $38,100 +2%
    2008-- $37,350
    2007-- $37,350
    Find assessor info on the county website

    Neighborhood: 37363

    Nearby schools

    GreatSchools rating
    Get a cash offer in 3 minutes
    Find out how much your home could sell for in as little as 3 minutes with a no-obligation cash offer.
    Estimated market value
    $355,000
    Get a cash offer in 3 minutes
    Find out how much your home could sell for in as little as 3 minutes with a no-obligation cash offer.
    Estimated market value
    $355,000