Skip main navigation
Off market
  • $472,000

    7564 S Cove Cir, Centennial, CO 80122

    4beds
    2,250sqft
    Townhouse
    Built in ----
    -- sqft lot
    $472,000 Zestimate®
    $210/sqft
    $3,286 Estimated rent

    Home value

    $472,000

    $448,000 - $496,000

    $3,286/mo

    Zestimate® history
    Loading
    Loading...

    Owner options

    List your home for rent

    $3,286/mo

    Rent Zestimate®

    Find your next renter with Zillow Rental Manager. Plus, with online applications, you can quickly screen prospective tenants – for free.

    Learn more

    $3,286/mo

    Rent Zestimate®

    Refinance and save

    $2,783/mo

    Est. payment

    Refinancing to a lower rate could help reduce your monthly payments and save thousands over the life of the loan.

    See today's rates

    $2,783/mo

    Est. payment

    Explore your selling options

    Work with a Zillow partner agent

    Leverage their expertise and Zillow's premium Showcase listings to get your home seen by more buyers.

    Get started

    List with your own agent

    Get your home in front of millions of buyers by listing it on Zillow.

    Learn how to do it

    Sell it yourself

    Take full control of how buyers see your home on Zillow by listing For Sale by Owner (FSBO).

    List your home

    What's special

    Community picnic areaPrivate patioFinished basementNeighborhood poolTwo-car garageNew microwave and refrigeratorRecreation room

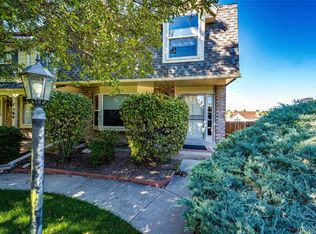
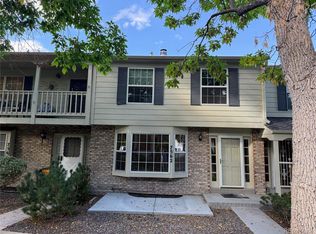
    4-bed, 4-bath townhouse located in the safe, well-established Bristol Cove community. Most desirable location in Centennial! The townhouse is situated at the end of a green belt walkway, providing a serene and peaceful environment. It has a private patio and a two-car garage in the back, garage is wired for an electric vehicle charger (240v 30amp circuit). New washer and dryer are included, and the home has central air conditioning with a smart thermostat as well as an attic fan. The bedrooms are spacious, all bedrooms have ceiling fans, and some rooms have been freshly painted. Upstairs you will find a master bedroom with attached full bathroom, two additional bedrooms, a hall closet, and another full bathroom. The main floor boasts a fireplace, kitchen with new microwave and refrigerator, dining area, bathroom, and spacious living room. The finished basement provides additional living space including an additional master suite with a walk-in closet and full bathroom. The basement also has a laundry area with new washer and dryer and a recreation room that could be used for office space or an in-home gym. The basement has new paint, and new luxe vinyl flooring (installed July 2025). The townhouse has new carpet and toilets throughout. The neighborhood has newly remodeled tennis courts and a community picnic area. It is a short walk through a private entrance into spacious Arapahoe Park. The neighborhood pool is open through the summer months, where access can be added for an additional fee. The community is located near restaurants, bars, and a short drive from the Streets at SouthGlenn entertainment district. Convenient access to C-470 and I-25. Background and credit checks required for application. Please call for more details on this property. Landlord pays water, trash and recycling. Renter is responsible for electric, gas, internet. If interested, an optional pool membership is available through the HOA for a summer fee. Flexible lease terms available (12mo, 18mo). No smoking. Pets negotiable. Call for more details.

    This property is off market, which means it's not currently listed for sale or rent on Zillow. This may be different from what's available on other websites or public sources.

    Zillow last checked:

    Listing updated:

    Source: Zillow Rentals

    Facts & features

    Interior

    Bedrooms & bathrooms
    • Bedrooms: 4
    • Bathrooms: 4
    • Full bathrooms: 4
    Heating
    • Forced Air
    Cooling
    • Air Conditioner, Central Air
    Appliances
    • Included: Dishwasher, Dryer, Microwave, Oven, Refrigerator, Washer
    • Laundry: In Unit
    Features
    • Walk In Closet, Wired for Data
    • Flooring: Carpet, Hardwood, Tile
    Interior area
    • Total interior livable area: 2,250 sqft

    Property

    Parking
    • Parking features: Detached, Garage
    • Has garage: Yes
    • Details: Contact manager
    Features
    • Exterior features: Electric Vehicle Charging Station, Electricity not included in rent, Garbage included in rent, Gas not included in rent, Heating system: Forced Air, Internet not included in rent, Near public park, Walk In Closet, Water included in rent
    Details
    • Parcel number: 207736221026

    Construction

    Type & style
    • Home type: Townhouse
    • Property subtype: Townhouse

    Utilities & green energy

    • Utilities for property: Garbage, Water

    Community & HOA

    Community
    • Features: Pool
    • Deposit fee: $2,995
    HOA
    • Amenities included: Pool
    Location
    • Region: Centennial

    Financial & listing details

    • Price per square foot: $210/sqft
    • Tax assessed value: $502,800
    • Annual tax amount: $3,577
    • Date on market: 6/22/2025
    • Date available: 07/24/2025
    • Lease term: 1 Year

    Price history

    DateEventPrice
    8/13/2025Listing removed$2,995$1/sqft
    Source: Zillow Rentals Report a problem
    7/24/2025Price change$2,995-3.4%$1/sqft
    Source: Zillow Rentals Report a problem
    6/22/2025Listed for rent$3,100+10.7%$1/sqft
    Source: Zillow Rentals Report a problem
    2/24/2024Listing removed--
    Source: Zillow Rentals Report a problem
    2/16/2024Listed for rent$2,800-3.4%$1/sqft
    Source: Zillow Rentals Report a problem
    1/23/2024Listing removed--
    Source: Zillow Rentals Report a problem
    11/27/2023Listed for rent$2,900$1/sqft
    Source: Zillow Rentals Report a problem
    9/22/2015Sold$320,000+4.6%$142/sqft
    Source: Public Record Report a problem
    8/19/2015Pending sale$306,000$136/sqft
    Source: RE/MAX Masters Millennium #5660001 Report a problem
    8/15/2015Listed for sale$306,000+56.9%$136/sqft
    Source: RE/MAX Masters Millennium #5660001 Report a problem
    8/10/2000Sold$195,000+15.7%$87/sqft
    Source: Public Record Report a problem
    6/21/1999Sold$168,500+60.5%$75/sqft
    Source: Public Record Report a problem
    9/15/1993Sold$105,000$47/sqft
    Source: Public Record Report a problem

    Public tax history

    YearProperty taxesTax assessment
    2025$3,577 +6.6%$31,425 +0.1%
    2024$3,355 +11.2%$31,396 -11.4%
    2023$3,018 +0.1%$35,422 +33.2%
    2022$3,016 $26,598 -2.8%
    2021-- $27,363 +4.3%
    2020$2,894 +15%$26,241
    2019$2,517 $26,241 +8%
    2018$2,517 +8.4%$24,286
    2017$2,322 $24,286 +24.6%
    2016-- $19,486
    2015-- $19,486 +18.1%
    2014$1,943 $16,501 +1.9%
    2013-- $16,190
    2012-- $16,190
    2011$1,629 +10.6%$16,190 -0.4%
    2010$1,473 -12.4%$16,260
    2009$1,681 $16,260 -12.3%
    2008-- $18,538
    2007-- $18,538 +4.5%
    2006-- $17,743
    2005-- $17,743 +4.8%
    2002$1,332 +14.2%$16,930 +23.6%
    2001$1,166 $13,700
    Find assessor info on the county website

    Neighborhood: 80122

    Nearby schools

    GreatSchools rating
    Get a cash offer in 3 minutes
    Find out how much your home could sell for in as little as 3 minutes with a no-obligation cash offer.
    Estimated market value
    $472,000
    Get a cash offer in 3 minutes
    Find out how much your home could sell for in as little as 3 minutes with a no-obligation cash offer.
    Estimated market value
    $472,000