Skip main navigation
Sold for $526,500
  • $526,500

    7564 S Monaco Way, Centennial, CO 80112

    3beds
    2,193sqft
    Townhouse
    Built in 1982
    1,525 Square Feet Lot
    $526,300 Zestimate®
    $240/sqft
    $3,174 Estimated rent

    Home value

    $526,300

    $500,000 - $553,000

    $3,174/mo

    Zestimate® history
    Loading
    Loading...

    Owner options

    List your home for rent

    $3,174/mo

    Rent Zestimate®

    Find your next renter with Zillow Rental Manager. Plus, with online applications, you can quickly screen prospective tenants – for free.

    Learn more

    $3,174/mo

    Rent Zestimate®

    Refinance and save

    $3,450/mo

    Est. payment

    Refinancing to a lower rate could help reduce your monthly payments and save thousands over the life of the loan.

    See today's rates

    $3,450/mo

    Est. payment

    Explore your selling options

    Work with a Zillow partner agent

    Leverage their expertise and Zillow's premium Showcase listings to get your home seen by more buyers.

    Get started

    List with your own agent

    Get your home in front of millions of buyers by listing it on Zillow.

    Learn how to do it

    Sell it yourself

    Take full control of how buyers see your home on Zillow by listing For Sale by Owner (FSBO).

    List your home

    What's special

    Public transportationBeautifully appointed patioVaulted ceilingsDining optionsAttached bathroomSpacious master bedroomDouble sinks
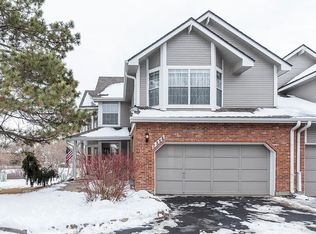
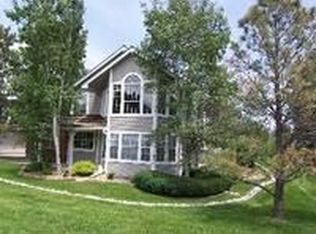
    Welcome to your dream home in the highly sought-after Springcreek at Foxridge community! This beautiful townhouse offers the perfect blend of style, comfort, and convenience, located in the prestigious Cherry Creek School District. This townhouse with 3 bedrooms, 4 bathrooms, 2car garage and a finished basement provide ample space for comfortable living. Freshly painted interiors and newer carpet ensure a modern and inviting atmosphere. The sunlit family room has vaulted ceilings and a high-efficiency gas fireplace, creating a warm and welcoming ambiance. Newer windows and sliding patio door enhance energy efficiency and bring in plenty of natural light. Whether you're preparing a gourmet meal in the kitchen or simply enjoying your morning coffee, the sunlit room and the new maintenance free stone countertops are sure to please. Upstairs, the spacious master bedroom features vaulted ceilings, an attached bathroom with double sinks, a walk-in closet, and an updated shower for your relaxation and convenience. Upstairs also has the two additional bedrooms and full bath. Don't forget the finished basement with 1/2 bath and plenty of storage. Step outside to the beautifully appointed patio with new stone flooring, perfect for entertaining or enjoying private moments. The patio backs to a greenbelt, with walking trails to south suburban trails, parks, and green spaces. Convenient access to local amenities, Park Meadows mall, and dining options. Only a 10 minute commute to nearby 1-25, 470, and public transportation.This townhouse is a true gem, offering a stylish and comfortable living space in an ideal location. Don't miss the opportunity to make it your own! Schedule a showing today and experience the charm of Springcreek at Foxridge.

    Zillow last checked:

    Listing updated:

    Listed by:

    Kristin Frasier 303-587-1103 kristinfrasier@kw.com,

    Keller Williams DTC

    Bought with:

    Alyson Wahl, 100073868

    Keller Williams DTC

    Source: REcolorado as distributed by MLS GRID,MLS#: 7942507MLS Logo

    Facts & features

    Interior

    Bedrooms & bathrooms
    • Bedrooms: 3
    • Bathrooms: 4
    • Full bathrooms: 1
    • 3/4 bathrooms: 1
    • 1/2 bathrooms: 2
    • Main level bathrooms: 1
    Primary bedroom
    • Description: Spacious Master Bedroom With Attached Bath
    • Level: Upper
    • Area: 260 Square Feet
    • Dimensions: 20 x 13
    Bedroom
    • Description: Walk In Closet
    • Level: Upper
    Bedroom
    • Description: Currently Used As An Office
    • Level: Upper
    Primary bathroom
    • Description: Double Sinks, Updated Shower
    • Level: Upper
    Bathroom
    • Description: Updated
    • Level: Upper
    Bathroom
    • Level: Main
    Bathroom
    • Level: Basement
    Dining room
    • Level: Main
    • Area: 108 Square Feet
    • Dimensions: 12 x 9
    Family room
    • Description: Beautiful Gas High Efficency Fireplace
    • Level: Main
    Family room
    • Description: Great Game Room, Family Room Or Hobby
    • Level: Basement
    • Area: 396 Square Feet
    • Dimensions: 22 x 18
    Kitchen
    • Description: New Counter Tops
    • Level: Main
    • Area: 169 Square Feet
    • Dimensions: 13 x 13
    Laundry
    • Level: Basement
    Heating
    • Forced Air
    Cooling
    • Central Air
    Appliances
    • Included: Cooktop, Dishwasher, Disposal, Dryer, Gas Water Heater, Microwave, Refrigerator, Self Cleaning Oven, Washer
    Features
    • Ceiling Fan(s), Entrance Foyer, Smoke Free, Stone Counters, Vaulted Ceiling(s), Walk-In Closet(s)
    • Flooring: Carpet, Tile, Wood
    • Windows: Double Pane Windows
    • Basement: Finished,Partial
    • Number of fireplaces: 1
    • Fireplace features: Family Room, Gas
    • Common walls with other units/homes: No One Above,No One Below
    Interior area
    • Total structure area: 2,193
    • Total interior livable area: 2,193 sqft
    • Finished area above ground: 1,516
    • Finished area below ground: 607

    Property

    Parking
    • Total spaces: 2
    • Parking features: Garage - Attached
    • Attached garage spaces: 2
    Features
    • Levels: Two
    • Stories: 2
    • Patio & porch: Patio
    Lot
    • Size: 1,525 Square Feet
    • Features: Greenbelt
    Details
    • Parcel number: 032601035
    • Special conditions: Standard

    Construction

    Type & style
    • Home type: Townhouse
    • Architectural style: Contemporary
    • Property subtype: Townhouse
    • Attached to another structure: Yes
    Materials
    • Brick, Frame
    • Foundation: Concrete Perimeter
    • Roof: Composition
    Condition
    • Updated/Remodeled
    • Year built: 1982

    Utilities & green energy

    • Sewer: Public Sewer
    • Water: Public
    • Utilities for property: Cable Available

    Community & HOA

    Community
    • Subdivision: Spring Creek At Fox Ridge
    HOA
    • Has HOA: Yes
    • Services included: Maintenance Grounds, Maintenance Structure, Sewer, Snow Removal, Trash, Water
    • HOA fee: $407 monthly
    • HOA name: Rowcal
    • HOA phone: 303-459-4919
    Location
    • Region: Centennial

    Financial & listing details

    • Price per square foot: $240/sqft
    • Tax assessed value: $537,000
    • Annual tax amount: $2,922
    • Date on market: 1/24/2024
    • Listing terms: Cash,Conventional,FHA,VA Loan
    • Exclusions: Shelves In Basement Storage Room curtains And Curtain Rods In 2nd Guest Bedroom
    • Ownership: Individual
    • Road surface type: Paved

    Price history

    DateEventPrice
    3/4/2024Sold$526,500-1.6%$240/sqft
    Source: REcolorado as distributed by MLS GRID #7942507 Report a problem
    1/29/2024Pending sale$535,000$244/sqft
    Source: REcolorado as distributed by MLS GRID #7942507 Report a problem
    1/24/2024Listed for sale$535,000+140%$244/sqft
    Source: REcolorado as distributed by MLS GRID #7942507 Report a problem
    7/26/2011Sold$222,900-3%$102/sqft
    Source: Public Record Report a problem
    4/9/2011Listing removed$229,900$105/sqft
    Source: RE/MAX Southeast Inc. #952781 Report a problem
    2/26/2011Listed for sale$229,900$105/sqft
    Source: RE/MAX Southeast Inc. #952781 Report a problem
    1/21/2011Listing removed$229,900$105/sqft
    Source: RE/MAX Southeast Inc. #944403 Report a problem
    11/4/2010Price change$229,900-4.2%$105/sqft
    Source: RE/MAX Southeast Inc. #952781 Report a problem
    9/10/2010Price change$239,900-4%$109/sqft
    Source: RE/MAX Southeast Inc. #952781 Report a problem
    7/14/2010Listed for sale$249,900+2.4%$114/sqft
    Source: RE/MAX Southeast Inc. #952781 Report a problem
    8/14/2008Sold$244,000+54.5%$111/sqft
    Source: Public Record Report a problem
    2/27/1998Sold$157,900$72/sqft
    Source: Public Record Report a problem

    Public tax history

    YearProperty taxesTax assessment
    2025$3,502 +12.3%$33,563 +2.7%
    2024$3,118 +6.7%$32,669 -11%
    2023$2,922 -0.7%$36,707 +26.3%
    2022$2,942 $29,072 -2.8%
    2021-- $29,908 +8.2%
    2020$2,747 +12.1%$27,642
    2019$2,449 $27,642 +14%
    2018$2,449 +1.2%$24,250
    2017$2,421 $24,250 +6.3%
    2016-- $22,805
    2015-- $22,805 +29.9%
    2014$2,307 +18.9%$17,552 +14.1%
    2013$1,941 $15,380
    2012-- $15,380
    2011$1,691 +2.5%$15,380 -8.3%
    2010$1,649 -10.5%$16,770
    2009$1,844 $16,770 -9.9%
    2008-- $18,610
    2007-- $18,610 +11.7%
    2006-- $16,668
    2005-- $16,668 -7.2%
    2002$1,679 +14.2%$17,970 +22.6%
    2001$1,471 $14,660
    Find assessor info on the county website

    Neighborhood: 80112

    Nearby schools

    GreatSchools rating
    Schools provided by the listing agent
    • Elementary: Dry Creek
    • Middle: West
    • High: Cherry Creek
    • District: Cherry Creek 5

    Source: REcolorado as distributed by MLS GRID. This data may not be complete. We recommend contacting the local school district to confirm school assignments for this home.

    Get a cash offer in 3 minutes
    Find out how much your home could sell for in as little as 3 minutes with a no-obligation cash offer.
    Estimated market value
    $526,300
    Get a cash offer in 3 minutes
    Find out how much your home could sell for in as little as 3 minutes with a no-obligation cash offer.
    Estimated market value
    $526,300