Perfectly balancing style, comfort, + convenience, this beautifully appointed townhouse invites you to experience refined living in the heart of the highly sought-after Cherry Creek School District. A gracious, sun-drenched living room welcomes you with soaring ceilings, timeless oak floors, + a classic brick fireplace—the ideal backdrop for quiet evenings or effortless entertaining. The dining room flows seamlessly into the kitchen, where maple cabinetry, granite tile countertops, + thoughtful design create both warmth + functionality. Throughout the home, newer windows and a sliding glass door flood the space with natural light while enhancing energy efficiency. Step outside to the south-facing private patio, a tranquil retreat perfect for morning coffee or al fresco gatherings under the Colorado sky. Upstairs, discover 2 expansive primary suites, each offering a haven of comfort and privacy. The grand primary suite boasts vaulted ceilings, a bay window sitting area, a walk-in closet and a spa-inspired bath, creating a true owner’s retreat. The second suite, equally inviting, features vaulted ceilings + a private bath—perfect for guests or family. The finished lower level extends the home’s versatility--think family room, rec room, fitness space, or optional third bedroom, complete with a ¾ bath. An attached 2-car garage provides convenience + storage-with space for bikes, skis, snowboards, + camping gear. A++ location! Minutes from Park Meadows Mall, the Denver Tech Center, + Light Rail access. Just a 10-minute commute to nearby I-25 & 470. Outdoor enthusiasts will appreciate the nearby Willow Creek Trail system, offering miles of picturesque paths for walking, biking, and time spent with four-legged companions. The Streets @ Southglenn is only 8 minutes away-have brunch @ Snooze, vino w/friends @ Indulge Bistro & Wine Bar, dinner @ Mt. Fuji Hibachi & Sushi Bar, Parrys Pizza or Tacos and Tequila.
Sold for $485,000
$485,000
7566 S Monaco Way, Centennial, CO 80112
2beds
2,031sqft
Townhouse
Built in 1982
-- sqft lot
$477,000 Zestimate®
$239/sqft
$3,060 Estimated rent
Home value
$477,000
$448,000 - $510,000
$3,060/mo
Zestimate® history
Owner options
List your home for rent
$3,060/mo
Rent Zestimate®
Find your next renter with Zillow Rental Manager. Plus, with online applications, you can quickly screen prospective tenants – for free.
$3,060/mo
Rent Zestimate®
Refinance and save
$3,230/mo
Est. payment
Refinancing to a lower rate could help reduce your monthly payments and save thousands over the life of the loan.
$3,230/mo
Est. payment
Explore your selling options
Work with a Zillow partner agent
Leverage their expertise and Zillow's premium Showcase listings to get your home seen by more buyers.
Get startedList with your own agent
Get your home in front of millions of buyers by listing it on Zillow.
Learn how to do itSell it yourself
Take full control of how buyers see your home on Zillow by listing For Sale by Owner (FSBO).
List your homeWhat's special
Zillow last checked:
Listing updated:
Listed by:
Rebecca Jones Egloff 720-818-1155 rebecca@ddcre.com,
LIV Sotheby's International Realty
Bought with:
Valerie Franklin, 100068259
Redfin Corporation
Source: REcolorado as distributed by MLS GRID,MLS#: 6520910
Facts & features
Interior
Bedrooms & bathrooms
- Bedrooms: 2
- Bathrooms: 4
- Full bathrooms: 2
- 3/4 bathrooms: 1
- 1/2 bathrooms: 1
- Main level bathrooms: 1
Bedroom
- Level: Upper
- Area: 198 Square Feet
- Dimensions: 11 x 18
Bedroom
- Features: Primary Suite
- Level: Upper
- Area: 192 Square Feet
- Dimensions: 16 x 12
Bathroom
- Features: Primary Suite
- Level: Main
- Area: 18 Square Feet
- Dimensions: 6 x 3
Bathroom
- Features: Primary Suite
- Level: Upper
- Area: 84 Square Feet
- Dimensions: 14 x 6
Bathroom
- Features: Primary Suite
- Level: Upper
- Area: 35 Square Feet
- Dimensions: 7 x 5
Bathroom
- Features: En Suite Bathroom
- Level: Basement
- Area: 63 Square Feet
- Dimensions: 7 x 9
Dining room
- Level: Main
- Area: 144 Square Feet
- Dimensions: 12 x 12
Family room
- Level: Basement
- Area: 532 Square Feet
- Dimensions: 19 x 28
Kitchen
- Level: Main
- Area: 180 Square Feet
- Dimensions: 10 x 18
Laundry
- Level: Basement
- Dimensions: 6 x undefined
Living room
- Level: Main
- Area: 256 Square Feet
- Dimensions: 16 x 16
Utility room
- Level: Basement
- Area: 70 Square Feet
- Dimensions: 7 x 10
Heating
- Forced Air
Cooling
- Central Air
Appliances
- Included: Dishwasher, Dryer, Microwave, Range, Refrigerator, Washer
Features
- Tile Counters
- Flooring: Carpet, Tile, Wood
- Basement: Cellar,Finished,Full
- Number of fireplaces: 1
- Fireplace features: Living Room
- Common walls with other units/homes: 2+ Common Walls
Interior area
- Total structure area: 2,031
- Total interior livable area: 2,031 sqft
- Finished area above ground: 1,377
- Finished area below ground: 608
Property
Parking
- Total spaces: 2
- Parking features: Garage - Attached
- Attached garage spaces: 2
Features
- Levels: Two
- Stories: 2
- Entry location: Ground
- Patio & porch: Patio
Lot
- Features: Cul-De-Sac
Details
- Parcel number: 032601027
- Special conditions: Standard
Construction
Type & style
- Home type: Townhouse
- Property subtype: Townhouse
- Attached to another structure: Yes
Materials
- Brick, Frame, Wood Siding
- Foundation: Slab
- Roof: Composition,Wood
Condition
- Year built: 1982
Utilities & green energy
- Sewer: Public Sewer
- Water: Public
Community & HOA
Community
- Subdivision: Fox Pointe
HOA
- Has HOA: Yes
- Amenities included: Parking
- Services included: Reserve Fund, Irrigation, Maintenance Grounds, Maintenance Structure, Recycling, Road Maintenance, Sewer, Snow Removal, Trash, Water
- HOA fee: $427 monthly
- HOA name: Fox Pointe Residential Association
- HOA phone: 303-459-4919
Location
- Region: Centennial
Financial & listing details
- Price per square foot: $239/sqft
- Tax assessed value: $511,600
- Annual tax amount: $3,543
- Date on market: 11/7/2025
- Listing terms: Cash,Conventional,FHA,VA Loan
- Exclusions: Seller's Personal Possessions
- Ownership: Corporation/Trust
- Road surface type: Paved
Price history
| Date | Event | Price |
|---|---|---|
| 12/16/2025 | Sold | $485,000-3%$239/sqft |
Source:  REcolorado as distributed by MLS GRID #6520910 Report a problem REcolorado as distributed by MLS GRID #6520910 Report a problem | ||
| 11/25/2025 | Pending sale | $500,000$246/sqft |
Source: REcolorado as distributed by MLS GRID #6520910 Report a problem | ||
| 11/7/2025 | Listed for sale | $500,000+70.6%$246/sqft |
Source: REcolorado as distributed by MLS GRID #6520910 Report a problem | ||
| 2/19/2015 | Sold | $293,000-0.7%$144/sqft |
Source: Public Record Report a problem | ||
| 12/16/2014 | Price change | $295,000-1.7%$145/sqft |
Source: Owens Home Team, Metro Brokers #3072240 Report a problem | ||
| 12/11/2014 | Listed for sale | $300,000+30.9%$148/sqft |
Source: Owens Home Team, Metro Brokers #3072240 Report a problem | ||
| 5/1/2002 | Sold | $229,250+17.6%$113/sqft |
Source: Public Record Report a problem | ||
| 12/7/2001 | Sold | $195,000$96/sqft |
Source: Public Record Report a problem | ||
Public tax history
| Year | Property taxes | Tax assessment |
|---|---|---|
| 2025 | $3,543 +12.3% | $31,975 -3.3% |
| 2024 | $3,155 +7% | $33,065 -10.9% |
| 2023 | $2,949 -0.7% | $37,107 +26.4% |
| 2022 | $2,969 | $29,350 -2.8% |
| 2021 | -- | $30,194 +9.4% |
| 2020 | $2,742 +12% | $27,592 |
| 2019 | $2,448 | $27,592 +13.9% |
| 2018 | $2,448 +1.2% | $24,235 |
| 2017 | $2,419 | $24,235 +12.6% |
| 2016 | -- | $21,532 |
| 2015 | -- | $21,532 +27.7% |
| 2014 | $2,183 +16.8% | $16,867 +12.3% |
| 2013 | $1,868 | $15,020 |
| 2012 | -- | $15,020 |
| 2011 | $1,813 +2.6% | $15,020 -16.7% |
| 2010 | $1,768 -8.5% | $18,030 |
| 2009 | $1,933 | $18,030 -7.8% |
| 2008 | -- | $19,550 |
| 2007 | -- | $19,550 +14.2% |
| 2006 | -- | $17,122 |
| 2005 | -- | $17,122 -3.8% |
| 2002 | $1,662 +9.4% | $17,790 +17.4% |
| 2001 | $1,520 | $15,150 |
Find assessor info on the county website
Neighborhood: 80112
Nearby homes
- $526,5003 bd4 ba2.1k sqft7564 S Monaco Way, Centennial, CO 80112Sold

- $600,3002 bd4 ba2.4k sqft7570 S Monaco Way, Centennial, CO 80112Off Market
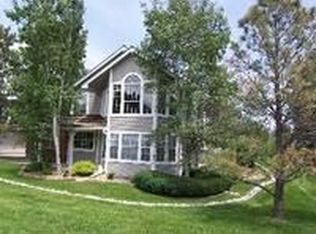
- $480,1002 bd4 ba1.3k sqft7562 S Monaco Way, Centennial, CO 80112Off Market
- $578,9002 bd3 ba2.4k sqft7558 S Monaco Way, Centennial, CO 80112Off Market
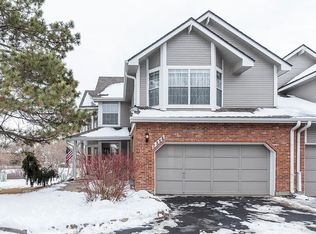
- $499,1002 bd2 ba2.8k sqft7536 S Monaco Way, Centennial, CO 80112Off Market
- $483,2002 bd3 ba1.6k sqft7540 S Monaco Way, Centennial, CO 80112Off Market
- $460,0002 bd3 ba2.3k sqft7576 S Monaco Way, Centennial, CO 80112Sold
- $561,2003 bd4 ba2.3k sqft7534 S Monaco Way, Centennial, CO 80112Off Market
Nearby schools
GreatSchools rating
- 8/10Dry Creek Elementary SchoolGrades: PK-5Distance: 0.7 mi
- 8/10West Middle SchoolGrades: 6-8Distance: 3 mi
- 9/10Cherry Creek High SchoolGrades: 9-12Distance: 3.9 mi
Schools provided by the listing agent
- Elementary: Dry Creek
- Middle: West
- High: Cherry Creek
- District: Cherry Creek 5
Source: REcolorado as distributed by MLS GRID. This data may not be complete. We recommend contacting the local school district to confirm school assignments for this home.
Get a cash offer in 3 minutes
Find out how much your home could sell for in as little as 3 minutes with a no-obligation cash offer.
Estimated market value
$477,000
Get a cash offer in 3 minutes
Find out how much your home could sell for in as little as 3 minutes with a no-obligation cash offer.
Estimated market value
$477,000
- Colorado
- Arapahoe County
- Centennial
- 80112
- 7566 S Monaco Way
Nearby cities
Nearby zip codes
Other Centennial Topics
