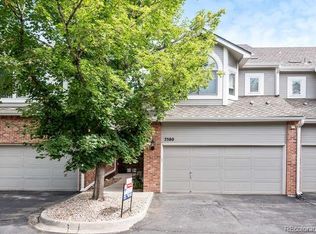
If you’re searching for the perfect blend of space, location, and the freedom to add your personal style, this Foxpointe townhome delivers with the recent price drop. With over 2,300 square feet, this inviting home has already been beautifully updated with fresh paint, new luxury plank flooring on the main level, and new neutral carpet throughout the upstairs and basement, setting the stage for your design ideas. Step inside to a light-filled main floor where open-concept living shines, featuring skylights, large deck, & a cozy fireplace. Updated kitchen—complete with a black granite sit-up bar, undermount sink,& stylish backsplash—is ready for everyday meals and gatherings, with ample prep space for whatever culinary projects inspire you. Laundry and a convenient pantry area are tucked just off the garage entry. Upstairs, the landing provides a cozy reading nook or mini office, while two spacious primary suites await. The larger suite offers vaulted ceilings, a bay window sitting area, and a five-piece bath, creating a true retreat. The second suite features a charming window seat, a tub/shower combo, and more vaulted ceilings. In the basement, you'll find plenty of room to expand. With a finished area suitable as a 3rd bedroom, family room, or home gym, and an unfinished section prepped with an egress window and bathroom rough-in, the options are limitless. The outdoor deck, shaded by a lovely tree, offers direct access to the Willow Creek Trail system—a fantastic spot for walks, bike rides, and time with four-legged friends. Plus, the 2-car attached garage includes an extra refrigerator and easy, single-step access to the home. With HOA-maintained exteriors and well-kept grounds, this home makes maintenance a breeze. Cherry Creek Schools, and close to Lifetime Fitness, Vasa, as well as shopping, dining, and easy access to Light Rail Don’t miss this opportunity to make it your own! SELLER IS MOTIVATED AND CONSIDERING ALL REASONABLE OFFERS OR RATE BUY DOWN!!
Sold for $460,000
Zillow last checked:
Listing updated:
Bought with:
Aunish Stephen, 100095394
Compass - Denver
Source: REcolorado as distributed by MLS GRID,MLS#: 5945060
Price history
| Date | Event | Price |
|---|---|---|
| 11/27/2024 | Sold | $460,000-6.9%$194/sqft |
Source:  REcolorado as distributed by MLS GRID #5945060 Report a problem REcolorado as distributed by MLS GRID #5945060 Report a problem | ||
| 11/17/2024 | Pending sale | $494,000$208/sqft |
Source: REcolorado as distributed by MLS GRID #5945060 Report a problem | ||
| 11/14/2024 | Price change | $494,000-1.2%$208/sqft |
Source: REcolorado as distributed by MLS GRID #5945060 Report a problem | ||
| 10/22/2024 | Listed for sale | $499,900$211/sqft |
Source: REcolorado as distributed by MLS GRID #5945060 Report a problem | ||
| 10/14/2024 | Pending sale | $499,900$211/sqft |
Source: REcolorado as distributed by MLS GRID #5945060 Report a problem | ||
| 10/8/2024 | Price change | $499,900-6.6%$211/sqft |
Source: REcolorado as distributed by MLS GRID #5945060 Report a problem | ||
| 10/1/2024 | Price change | $535,000-2.7%$226/sqft |
Source: REcolorado as distributed by MLS GRID #5945060 Report a problem | ||
| 8/22/2024 | Price change | $550,000-2.5%$232/sqft |
Source: REcolorado as distributed by MLS GRID #5945060 Report a problem | ||
| 8/9/2024 | Price change | $564,000-1.9%$238/sqft |
Source: REcolorado as distributed by MLS GRID #5945060 Report a problem | ||
| 7/18/2024 | Listed for sale | $575,000+114.6%$243/sqft |
Source: REcolorado as distributed by MLS GRID #5945060 Report a problem | ||
| 2/21/2020 | Listing removed | $1,995$1/sqft |
Source: A.T. Smith & Company Report a problem | ||
| 1/25/2020 | Listed for rent | $1,995$1/sqft |
Source: A.T. Smith & Company Report a problem | ||
| 2/26/2019 | Listing removed | $1,995$1/sqft |
Source: A.T. Smith & Company Report a problem | ||
| 2/14/2019 | Price change | $1,995-4.8%$1/sqft |
Source: A.T. Smith & Company Report a problem | ||
| 2/4/2019 | Price change | $2,095-4.6%$1/sqft |
Source: A.T. Smith & Company Report a problem | ||
| 1/21/2019 | Listed for rent | $2,195+10%$1/sqft |
Source: A.T. Smith & Company Report a problem | ||
| 2/22/2018 | Listing removed | $1,995$1/sqft |
Source: A.T. Smith & Company Report a problem | ||
| 2/16/2018 | Price change | $1,995-9.1%$1/sqft |
Source: A.T. Smith & Company Report a problem | ||
| 2/1/2018 | Price change | $2,195-8.4%$1/sqft |
Source: A.T. Smith & Company Report a problem | ||
| 1/17/2018 | Listed for rent | $2,395$1/sqft |
Source: A.T. Smith & Company Report a problem | ||
| 5/23/2012 | Sold | $267,950-0.7%$113/sqft |
Source: Public Record Report a problem | ||
| 4/4/2012 | Pending sale | $269,950$114/sqft |
Source: Owens Home Team, Metro Brokers #1078682 Report a problem | ||
| 3/29/2012 | Listed for sale | $269,950+76.4%$114/sqft |
Source: Owens Home Team, Metro Brokers #1078682 Report a problem | ||
| 4/10/1995 | Sold | $153,000$65/sqft |
Source: Public Record Report a problem | ||
Nearby homes
Get a cash offer in 3 minutes
Find out how much your home could sell for in as little as 3 minutes with a no-obligation cash offer.
Estimated market value
$484,500
