Skip main navigation
Sold for $677,500
  • $677,500

    7565 Grey Goose Way, Alexandria, VA 22306

    3beds
    1,896sqft
    Townhouse
    Built in 2004
    1,995 Square Feet Lot
    $698,500 Zestimate®
    $357/sqft
    $3,342 Estimated rent

    Home value

    $698,500

    $664,000 - $733,000

    $3,342/mo

    Zestimate® history
    Loading
    Loading...

    Owner options

    List your home for rent

    $3,342/mo

    Rent Zestimate®

    Find your next renter with Zillow Rental Manager. Plus, with online applications, you can quickly screen prospective tenants – for free.

    Learn more

    $3,342/mo

    Rent Zestimate®

    Refinance and save

    $4,312/mo

    Est. payment

    Refinancing to a lower rate could help reduce your monthly payments and save thousands over the life of the loan.

    See today's rates

    $4,312/mo

    Est. payment

    Explore your selling options

    Work with a Zillow partner agent

    Leverage their expertise and Zillow's premium Showcase listings to get your home seen by more buyers.

    Get started

    List with your own agent

    Get your home in front of millions of buyers by listing it on Zillow.

    Learn how to do it

    Sell it yourself

    Take full control of how buyers see your home on Zillow by listing For Sale by Owner (FSBO).

    List your home

    What's special

    Roughed-in bathroomAdditional bump-out windowsSpacious kitchenPalladian windowsCorner lotFlexible lower-level space
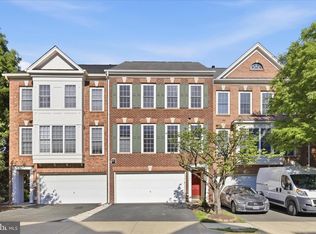
    Welcome to 7565 Grey Goose Way, a beautifully maintained end-unit townhome nestled in the Grove at Huntly Meadows community. Ideally located with convenient access to Washington, D.C., the Pentagon, Fort Belvoir, and Joint Base Andrews, this home offers both tranquility and accessibility. Surrounded by natural beauty, it sits on a desirable corner lot with no neighbors on the side or rear, providing added privacy and long, peaceful views. Inside, the double-story living room is bathed in natural light through striking Palladian windows, creating an open and airy ambiance. The spacious kitchen features additional bump-out windows, enhancing the bright and welcoming feel. A flexible lower-level space can easily serve as a home office, playroom, or guest area, with a roughed-in bathroom offering future expansion potential. Enjoy the convenience of a two-car garage and the peace of mind that comes with all major systems being updated within the past 5–7 years. This level walk-out home is a rare opportunity in a quiet, nature-rich setting.

    Zillow last checked:

    Listing updated:

    Listed by:

    Roy Kohn 202-345-7399,

    Redfin Corporation

    Bought with:

    Mrs. Kelly M S Balmer, 0225225820

    Compass

    Sina Mollaan

    Compass

    Source: Bright MLS,MLS#: VAFX2254968MLS Logo

    Facts & features

    Interior

    Bedrooms & bathrooms
    • Bedrooms: 3
    • Bathrooms: 3
    • Full bathrooms: 2
    • 1/2 bathrooms: 1
    • Main level bathrooms: 1
    Primary bedroom
    • Features: Flooring - Carpet, Cathedral/Vaulted Ceiling, Walk-In Closet(s)
    • Level: Upper
    • Area: 224 Square Feet
    • Dimensions: 16 x 14
    Bedroom 2
    • Features: Flooring - Carpet, Ceiling Fan(s)
    • Level: Upper
    • Area: 132 Square Feet
    • Dimensions: 12 x 11
    Bedroom 3
    • Features: Flooring - Carpet, Ceiling Fan(s)
    • Level: Upper
    • Area: 143 Square Feet
    • Dimensions: 13 x 11
    Primary bathroom
    • Features: Flooring - Tile/Brick, Soaking Tub, Skylight(s), Double Sink
    • Level: Upper
    • Area: 90 Square Feet
    • Dimensions: 10 x 9
    Breakfast room
    • Features: Flooring - Tile/Brick
    • Level: Main
    • Area: 90 Square Feet
    • Dimensions: 10 x 9
    Dining room
    • Features: Flooring - HardWood, Crown Molding, Chair Rail
    • Level: Main
    • Area: 154 Square Feet
    • Dimensions: 14 x 11
    Family room
    • Features: Flooring - Tile/Brick
    • Level: Main
    • Area: 108 Square Feet
    • Dimensions: 12 x 9
    Foyer
    • Features: Flooring - HardWood, Crown Molding
    • Level: Lower
    • Area: 42 Square Feet
    • Dimensions: 7 x 6
    Other
    • Features: Flooring - Tile/Brick, Bathroom - Tub Shower
    • Level: Upper
    • Area: 45 Square Feet
    • Dimensions: 9 x 5
    Half bath
    • Features: Flooring - Tile/Brick
    • Level: Main
    • Area: 18 Square Feet
    • Dimensions: 6 x 3
    Kitchen
    • Features: Flooring - Tile/Brick, Kitchen - Gas Cooking
    • Level: Main
    • Area: 126 Square Feet
    • Dimensions: 14 x 9
    Laundry
    • Features: Flooring - Vinyl
    • Level: Upper
    Living room
    • Features: Flooring - Carpet, Crown Molding, Balcony Access
    • Level: Main
    • Area: 299 Square Feet
    • Dimensions: 23 x 13
    Heating
    • Forced Air, Natural Gas
    Cooling
    • Central Air, Electric
    Appliances
    • Included: Microwave, Dishwasher, Dryer, Disposal, Washer, Refrigerator, Freezer, Ice Maker, Gas Water Heater
    • Laundry: Has Laundry, Washer In Unit, Dryer In Unit, Upper Level, Laundry Room
    Features
    • Breakfast Area, Chair Railings, Crown Molding, Dining Area, Family Room Off Kitchen, Open Floorplan, Formal/Separate Dining Room, Eat-in Kitchen, Kitchen - Table Space, Pantry, Primary Bath(s), Recessed Lighting, Soaking Tub, Bathroom - Stall Shower, Bathroom - Tub Shower, Walk-In Closet(s), Ceiling Fan(s), 9'+ Ceilings, Vaulted Ceiling(s)
    • Flooring: Hardwood, Carpet, Ceramic Tile, Vinyl, Wood
    • Doors: Six Panel, French Doors, Sliding Glass
    • Windows: Atrium, Double Pane Windows, Skylight(s), Window Treatments
    • Basement: Finished,Full,Connecting Stairway,Walk-Out Access
    • Number of fireplaces: 1
    • Fireplace features: Gas/Propane
    Interior area
    • Total structure area: 1,896
    • Total interior livable area: 1,896 sqft
    • Finished area above ground: 1,896
    • Finished area below ground: 0

    Property

    Parking
    • Total spaces: 2
    • Parking features: Garage Faces Front, Attached, Driveway
    • Attached garage spaces: 2
    • Has uncovered spaces: Yes
    Accessibility
    • Accessibility features: None
    Features
    • Levels: Three
    • Stories: 3
    • Patio & porch: Deck, Patio
    • Pool features: Community
    • Fencing: Back Yard
    • Has view: Yes
    • View description: Creek/Stream
    • Has water view: Yes
    • Water view: Creek/Stream
    Lot
    • Size: 1,995 sqft
    Details
    • Additional structures: Above Grade, Below Grade
    • Parcel number: 0924 11 0099
    • Zoning: 308
    • Special conditions: Standard

    Construction

    Type & style
    • Home type: Townhouse
    • Architectural style: Colonial
    • Property subtype: Townhouse
    Materials
    • Brick, Combination
    • Foundation: Slab
    Condition
    • New construction: No
    • Year built: 2004

    Utilities & green energy

    • Sewer: Public Sewer
    • Water: Public

    Community & neighborhood

    Location
    • Region: Alexandria
    • Subdivision: Grove At Huntley Meadows

    HOA & financial

    HOA
    • Has HOA: Yes
    • HOA fee: $158 monthly
    • Amenities included: Pool, Tot Lots/Playground
    • Association name: GROVE AT HUNTLY MEADOWS

    Other

    Other facts
    • Listing agreement: Exclusive Right To Sell
    • Ownership: Fee Simple

    Price history

    DateEventPrice
    8/18/2025Sold$677,500-1.7%$357/sqft
    Source: Bright MLS #VAFX2254968 Report a problem
    7/26/2025Pending sale$689,500$364/sqft
    Source: Bright MLS #VAFX2254968 Report a problem
    7/11/2025Listed for sale$689,500+48%$364/sqft
    Source: Bright MLS #VAFX2254968 Report a problem
    12/6/2021Listing removed--
    Source: Zillow Rental Manager Report a problem
    11/19/2021Listed for rent$2,995+3.5%$2/sqft
    Source: Zillow Rental Network Premium #VAFX2000759 Report a problem
    10/27/2020Listing removed$2,895$2/sqft
    Source: Promax Management, Inc. #VAFX1155432 Report a problem
    9/29/2020Listed for rent$2,895$2/sqft
    Source: Promax Management, Inc. #VAFX1155432 Report a problem
    8/29/2014Sold$466,000$246/sqft
    Source: Public Record Report a problem
    8/3/2014Price change$466,000-0.2%$246/sqft
    Source: Coldwell Banker Residential Brokerage - Fairfax #FX8407928 Report a problem
    8/2/2014Listed for sale$466,777$246/sqft
    Source: Coldwell Banker Residential Brokerage - Fairfax #FX8407928 Report a problem
    7/24/2014Pending sale$466,777$246/sqft
    Source: Coldwell Banker Residential Brokerage - Fairfax #FX8407928 Report a problem
    7/18/2014Listed for sale$466,777+14%$246/sqft
    Source: Coldwell Banker Residential Brokerage - Fairfax #FX8407928 Report a problem
    7/18/2011Sold$409,500-3.6%$216/sqft
    Source: Public Record Report a problem
    4/17/2011Listed for sale$425,000-32%$224/sqft
    Source: LONG & FOSTER REALTORS #FX7576464 Report a problem
    6/19/2006Sold$625,000+25.8%$330/sqft
    Source: Public Record Report a problem
    5/11/2004Sold$497,000+15.3%$262/sqft
    Source: Public Record Report a problem
    1/30/2004Sold$430,913$227/sqft
    Source: Public Record Report a problem

    Public tax history

    YearProperty taxesTax assessment
    2025$7,417 +2.7%$641,610 +2.9%
    2024$7,225 -0.1%$623,610 -2.7%
    2023$7,233 +9%$640,910 +10.5%
    2022$6,635 $580,250 +9.9%
    2021-- $528,110 +7%
    2020$5,843 +2.9%$493,720 +2.9%
    2019$5,681 +2.2%$480,030 +2.2%
    2018$5,558 +3%$469,640 +1%
    2017$5,398 +0.2%$464,980
    2016$5,387 +9.1%$464,980 +5.1%
    2015$4,939 -2.8%$442,550 -3%
    2014$5,081 $456,330 +10.7%
    2013-- $412,270 -2.1%
    2012-- $421,310 +3%
    2011-- $408,990 +4.9%
    2010-- $389,730 -1.3%
    2009-- $394,890 -20.4%
    2008-- $495,820 -1.1%
    2007-- $501,460

    Find assessor info on the county website

    Neighborhood: Hybla Valley

    Nearby schools

    GreatSchools rating
    Schools provided by the listing agent
    • District: Fairfax County Public Schools

    Source: Bright MLS. This data may not be complete. We recommend contacting the local school district to confirm school assignments for this home.

    Get a cash offer in 3 minutes
    Find out how much your home could sell for in as little as 3 minutes with a no-obligation cash offer.
    Estimated market value
    $698,500
    Get a cash offer in 3 minutes
    Find out how much your home could sell for in as little as 3 minutes with a no-obligation cash offer.
    Estimated market value
    $698,500