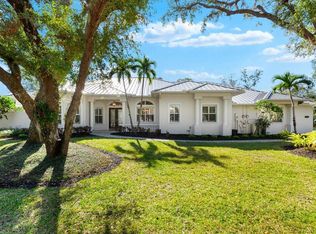
Original owner home nestled on a quiet, wooded 1+ acre homesite in the beautiful, gated community of Laurel Oak Golf & Country Club. Known for its spacious, tranquil setting and superb amenities, this community offers an ideal retreat. Built by Pruett Builders in 1999, this custom designed home, featuring a tile roof that is just 7 years old, boasts 4,731 sq. ft. of interior living space and a total of approximately 6,000 sq. ft. The split-plan residence includes 4 bedrooms, 4 bathrooms, 2 offices/dens, a spacious bonus room, a walk-in wine cellar, a wet bar, and a large screened lanai with a free-form pool. Additionally, it offers abundant storage on both levels and a 3-car side entry garage. With quality craftsmanship, high ceilings, a desirable floor plan, and overall good bones, this home showcases neutral tones throughout, providing a perfect canvas for customization. Laurel Oak Golf & Country Club memberships are available but not required. Sold as-is with the right to inspect, this property is ready for the next owner to transform it into their own piece of paradise.
Sold for $1,400,000
$1,400,000
7566 ALBERT TILLINGHAST DRIVE, SARASOTA, FL 34240
4beds
4,731sqft
Single Family Residence
Built in 1999
1.08 Acres Lot
$1,513,100 Zestimate®
$296/sqft
$6,932 Estimated rent
Home value
$1,513,100
$1.38M - $1.68M
$6,932/mo
Zestimate® history
Owner options
List your home for rent
$6,932/mo
Rent Zestimate®
Find your next renter with Zillow Rental Manager. Plus, with online applications, you can quickly screen prospective tenants – for free.
$6,932/mo
Rent Zestimate®
Refinance and save
$9,353/mo
Est. payment
Refinancing to a lower rate could help reduce your monthly payments and save thousands over the life of the loan.
$9,353/mo
Est. payment
Explore your selling options
Work with a Zillow partner agent
Leverage their expertise and Zillow's premium Showcase listings to get your home seen by more buyers.
Get startedList with your own agent
Get your home in front of millions of buyers by listing it on Zillow.
Learn how to do itSell it yourself
Take full control of how buyers see your home on Zillow by listing For Sale by Owner (FSBO).
List your homeWhat's special
Zillow last checked:
Listing updated:
Listed by:
Susan Mitchell 941-780-5085,
MICHAEL SAUNDERS & COMPANY 941-951-6660
Bought with:
Debbie Nevadomski, 3298800
WILLIAM RAVEIS REAL ESTATE
Source: Stellar MLS,MLS#: A4613974 Originating MLS: Sarasota - Manatee
Originating MLS: Sarasota - Manatee
Facts & features
Interior
Bedrooms & bathrooms
- Bedrooms: 4
- Bathrooms: 4
- Full bathrooms: 4
Rooms
- Room types: Bonus Room, Den/Library/Office, Family Room, Dining Room, Living Room, Utility Room
Primary bedroom
- Features: Ceiling Fan(s), En Suite Bathroom, Walk-In Closet(s)
- Level: First
- Dimensions: 13x21
Bedroom 2
- Features: Ceiling Fan(s), Walk-In Closet(s)
- Level: First
- Dimensions: 13x12
Bedroom 3
- Features: Ceiling Fan(s), Built-in Closet
- Level: First
- Dimensions: 13x12
Bedroom 4
- Features: Ceiling Fan(s), Walk-In Closet(s)
- Level: Second
- Dimensions: 13x12
Primary bathroom
- Features: Dual Sinks, Garden Bath, Makeup/Vanity Space, Split Vanities, Tub with Separate Shower Stall, Walk-In Closet(s)
- Level: First
- Dimensions: 17x14
Balcony porch lanai
- Features: Ceiling Fan(s)
- Level: First
- Dimensions: 22x10
Bonus room
- Features: Ceiling Fan(s), Built-in Closet
- Level: Second
- Dimensions: 22x14
Den
- Features: Built-In Shelving, Ceiling Fan(s)
- Level: Second
- Dimensions: 13x12
Den
- Features: Built-In Shelving, Ceiling Fan(s), Built-in Features
- Level: First
- Dimensions: 14x12
Dining room
- Level: First
- Dimensions: 13x11
Family room
- Features: Built-In Shelving, Ceiling Fan(s)
- Level: First
- Dimensions: 14x19
Foyer
- Level: First
- Dimensions: 8x6
Kitchen
- Features: Breakfast Bar, Pantry, Kitchen Island
- Level: First
- Dimensions: 19x17
Living room
- Features: Wet Bar
- Level: First
- Dimensions: 16x14
Utility room
- Level: First
- Dimensions: 8x11
Heating
- Electric, Zoned
Cooling
- Central Air, Zoned
Appliances
- Included: Convection Oven, Cooktop, Dishwasher, Disposal, Dryer, Electric Water Heater, Exhaust Fan, Microwave, Refrigerator, Washer, Wine Refrigerator
- Laundry: Inside, Laundry Room
Features
- Ceiling Fan(s), Central Vacuum, Eating Space In Kitchen, High Ceilings, Kitchen/Family Room Combo, Primary Bedroom Main Floor, Split Bedroom, Walk-In Closet(s), Wet Bar
- Flooring: Carpet, Tile
- Doors: Outdoor Grill, Sliding Doors
- Windows: Blinds
- Has fireplace: Yes
- Fireplace features: Gas
Interior area
- Total structure area: 5,984
- Total interior livable area: 4,731 sqft
Property
Parking
- Total spaces: 3
- Parking features: Driveway, Garage Door Opener, Garage Faces Side, Golf Cart Garage, Ground Level
- Attached garage spaces: 3
- Has uncovered spaces: Yes
- Details: Garage Dimensions: 33x23
Features
- Levels: Two
- Stories: 2
- Patio & porch: Covered, Porch, Rear Porch, Screened
- Exterior features: Balcony, Lighting, Outdoor Grill, Private Mailbox
- Has private pool: Yes
- Pool features: Deck, Gunite, Heated, In Ground, Outside Bath Access, Screen Enclosure
- Has spa: Yes
- Spa features: Heated, In Ground
- Has view: Yes
- View description: Trees/Woods
Lot
- Size: 1.08 Acres
- Dimensions: 188 x 251 x 189 x 251
- Features: In County, Landscaped, Near Golf Course, Private
- Residential vegetation: Oak Trees, Trees/Landscaped, Wooded
Details
- Additional structures: Outdoor Kitchen
- Parcel number: 0241110022
- Zoning: RE2
- Special conditions: None
Construction
Type & style
- Home type: SingleFamily
- Architectural style: Custom
- Property subtype: Single Family Residence
Materials
- Block, Concrete, Stucco
- Foundation: Block
- Roof: Tile
Condition
- Completed
- New construction: No
- Year built: 1999
Details
- Builder model: Custom
- Builder name: Pruett Builders, Inc.
Utilities & green energy
- Sewer: Public Sewer
- Water: Public
- Utilities for property: BB/HS Internet Available, Cable Connected, Electricity Connected, Propane, Sewer Available, Sewer Connected, Street Lights
Green energy
- Indoor air quality: Whole House Vacuum System
Community & HOA
Community
- Features: Deed Restrictions, Gated Community - Guard, Golf Carts OK, Golf, Sidewalks
- Security: Gated Community, Security Gate, Security System
- Pet fee: $0 monthly
- Subdivision: LAUREL OAK ESTATES SEC 08
HOA
- Has HOA: Yes
- Amenities included: Clubhouse, Fence Restrictions, Gated, Golf Course, Pool, Recreation Facilities, Security, Tennis Court(s), Vehicle Restrictions
- Services included: 24-Hour Guard, Reserve Fund, Manager, Private Road
- HOA fee: $368 monthly
- HOA name: Laura Fernandez
- HOA phone: 941-377-2974
Location
- Region: Sarasota
Financial & listing details
- Price per square foot: $296/sqft
- Tax assessed value: $1,068,800
- Annual tax amount: $7,718
- Date on market: 6/17/2024
- Cumulative days on market: 4 days
- Listing terms: Cash
- Ownership: Fee Simple
- Total actual rent: 0
- Electric utility on property: Yes
- Road surface type: Paved, Asphalt
Price history
| Date | Event | Price |
|---|---|---|
| 9/18/2024 | Sold | $1,400,000-12.5%$296/sqft |
Source:  Stellar MLS #A4613974 Report a problem Stellar MLS #A4613974 Report a problem | ||
| 6/24/2024 | Pending sale | $1,600,000$338/sqft |
Source: Stellar MLS #A4613974 Report a problem | ||
| 6/17/2024 | Listed for sale | $1,600,000+1094%$338/sqft |
Source: Stellar MLS #A4613974 Report a problem | ||
| 5/14/1998 | Sold | $134,000$28/sqft |
Source: Public Record Report a problem | ||
Public tax history
| Year | Property taxes | Tax assessment |
|---|---|---|
| 2025 | $12,729 +59% | $1,048,600 +62.5% |
| 2024 | $8,006 +3.7% | $645,218 +3% |
| 2023 | $7,718 +1.8% | $626,425 +3% |
| 2022 | $7,581 +1.6% | $608,180 +3% |
| 2021 | $7,463 -0.4% | $590,466 +1.4% |
| 2020 | $7,496 +3.1% | $582,314 +2.3% |
| 2019 | $7,269 | $569,222 +1.9% |
| 2018 | $7,269 +2% | $558,608 +2.1% |
| 2017 | $7,124 +3.2% | $547,119 -24.8% |
| 2016 | $6,906 +1.8% | $727,500 +3.9% |
| 2015 | $6,785 -1.8% | $700,500 +40.9% |
| 2014 | $6,906 +0.4% | $497,110 |
| 2013 | $6,882 +2.7% | $497,110 +1.7% |
| 2012 | $6,703 -2.1% | $488,800 -3.8% |
| 2011 | $6,847 -8.9% | $507,900 -6.3% |
| 2010 | $7,513 +9.7% | $541,904 +2.7% |
| 2009 | $6,849 | $527,657 +0.1% |
| 2008 | $6,849 +0.2% | $527,130 +3% |
| 2007 | $6,833 | $511,777 +2.5% |
| 2006 | -- | $499,295 +3% |
| 2005 | -- | $484,752 +3% |
| 2004 | $7,197 -1.2% | $470,633 +1.9% |
| 2003 | $7,282 +1.6% | $461,858 +2.4% |
| 2002 | $7,165 +7.3% | $451,033 +1.6% |
| 2001 | $6,679 +3.1% | $443,930 +3% |
| 2000 | $6,481 | $431,000 |
Find assessor info on the county website
Neighborhood: 34240
Nearby homes
- $1,495,9004 bd3 ba4.1k sqft7578 Albert Tillinghast Dr, Sarasota, FL 34240Off Market
- $2,086,1005 bd5 ba7.2k sqft7554 Albert Tillinghast Dr, Sarasota, FL 34240Off Market
- $2,073,2504 bd5 ba4.6k sqft7563 Albert Tillinghast Dr, Sarasota, FL 34240Sold
- $471,8003 bd2 ba1.6k sqft7122 S Leewynn Dr, Sarasota, FL 34240Off Market
- $365,6003 bd2 ba1.6k sqft7134 S Leewynn Dr, Sarasota, FL 34240Off Market
- $433,3003 bd2 ba1.5k sqft7110 S Leewynn Dr, Sarasota, FL 34240Off Market
- $1,928,4005 bd5 ba4.1k sqft7590 Albert Tillinghast Dr, Sarasota, FL 34240Off Market
- $366,4003 bd2 ba1.8k sqft7146 S Leewynn Dr, Sarasota, FL 34240Off Market
Nearby schools
GreatSchools rating
- 9/10Tatum Ridge Elementary SchoolGrades: PK-5Distance: 1.2 mi
- 5/10Mcintosh Middle SchoolGrades: 6-8Distance: 3 mi
- 5/10Sarasota High SchoolGrades: 9-12Distance: 6.2 mi
Schools provided by the listing agent
- Elementary: Tatum Ridge Elementary
- Middle: McIntosh Middle
- High: Sarasota High
Source: Stellar MLS. This data may not be complete. We recommend contacting the local school district to confirm school assignments for this home.
Get a cash offer in 3 minutes
Find out how much your home could sell for in as little as 3 minutes with a no-obligation cash offer.
Estimated market value
$1,513,100
Get a cash offer in 3 minutes
Find out how much your home could sell for in as little as 3 minutes with a no-obligation cash offer.
Estimated market value
$1,513,100
- Florida
- Sarasota County
- Sarasota
- 34240
- 7566 ALBERT TILLINGHAST DRIVE
