This stunning 4 Bedroom, 4.5 bath meticulously crafted 2002 residence has been updated and modernized with Smart Home technology including Control 4, Sonos, Lutron, Tesla, ClareVision, Pentair, and MyQ. Experience unparallelled convenience by controlling nearly every aspect of your living environment from anywhere—whether you're cozied up on the couch, on the way home, or away on vacation. A new metal roof and solar panels (PV) with Tesla inverters installed in March 2024 are the ultimate energy saver and have dramatically slashed electricity bills by over 80%. The inviting family room complete with gas fireplace, large screen TV and an immersive Klipsch surround sound system is perfect for movie nights and gatherings. Challenge friends in the game room equipped with a TV, pool table and dartboard, or retreat to the elegantly appointed office featuring built-ins and a serene reading tower. The gourmet kitchen is a chef's delight, showcasing a Wolf 6-burner cooktop, stainless steel appliances, endless granite countertops, cherry cabinetry, and a large walk-in pantry. Enjoy the tranquility of the secluded screened outdoor area with gas fireplace and a soothing fountain. The spotless 3-car garage comes with a new epoxy floor, a dedicated workbench area, and an additional refrigerator for your convenience. The home opens seamlessly to the sprawling lanai, where you'll find multiple seating and entertaining areas and an incredible heated pool with spillover spa, all basking in prime southern sun. Situated on a serene .95-acre wooded lot offering complete privacy with deer wandering through your backyard and birds and wildlife abound. Laurel Oak Estates is a 24/7 guard gated community with 405 homes spread over an expansive 813 acres, with 8+ miles of walking and biking paths. Laurel Oak Country Club is one of Sarasota’s premier member-owned golf clubs with 36 holes of golf, tennis, pickleball, aquatics and endless social activities. Active men’s and women’s golf leagues as well as daily drop-in games for all handicap levels. The staff and membership are super friendly and new members are openly welcomed. IMMEDIATE GOLF - Golf enthusiasts looking to join Laurel Oak Country Club jump straight to the top of their waitlist at closing!
Sold for $2,073,250
$2,073,250
7563 ALBERT TILLINGHAST DRIVE, SARASOTA, FL 34240
4beds
4,611sqft
Single Family Residence
Built in 2002
0.95 Acres Lot
$1,981,000 Zestimate®
$450/sqft
$7,198 Estimated rent
Home value
$1,981,000
$1.78M - $2.20M
$7,198/mo
Zestimate® history
Owner options
List your home for rent
$7,198/mo
Rent Zestimate®
Find your next renter with Zillow Rental Manager. Plus, with online applications, you can quickly screen prospective tenants – for free.
$7,198/mo
Rent Zestimate®
Refinance and save
$13,731/mo
Est. payment
Refinancing to a lower rate could help reduce your monthly payments and save thousands over the life of the loan.
$13,731/mo
Est. payment
Explore your selling options
Work with a Zillow partner agent
Leverage their expertise and Zillow's premium Showcase listings to get your home seen by more buyers.
Get startedList with your own agent
Get your home in front of millions of buyers by listing it on Zillow.
Learn how to do itSell it yourself
Take full control of how buyers see your home on Zillow by listing For Sale by Owner (FSBO).
List your homeWhat's special
Gas fireplaceHeated poolSprawling lanaiSecluded screened outdoor areaMetal roofGranite countertopsWooded lot
Zillow last checked:
Listing updated:
Listed by:
David Brown 239-272-8736,
DOWNING FRYE REALTY, INC. 239-261-2244
Bought with:
Livya Hament, 3216145
PREFERRED SHORE LLC
Source: Stellar MLS,MLS#: C7503672 Originating MLS: Port Charlotte
Originating MLS: Port Charlotte
Facts & features
Interior
Bedrooms & bathrooms
- Bedrooms: 4
- Bathrooms: 5
- Full bathrooms: 4
- 1/2 bathrooms: 1
Rooms
- Room types: Bonus Room, Den/Library/Office, Family Room, Dining Room, Living Room, Utility Room
Primary bedroom
- Features: Walk-In Closet(s)
- Level: First
Bedroom 2
- Features: Built-in Closet
- Level: First
Bedroom 3
- Features: Built-in Closet
- Level: First
Bedroom 4
- Features: Built-in Closet
- Level: First
Balcony porch lanai
- Features: Other
- Level: First
Game room
- Features: Other
- Level: First
Great room
- Level: First
Kitchen
- Features: Breakfast Bar, Kitchen Island, Granite Counters, Pantry
- Level: First
Living room
- Features: Bar
- Level: First
Office
- Level: First
Heating
- Central, Electric, Solar, Zoned
Cooling
- Central Air, Zoned
Appliances
- Included: Bar Fridge, Oven, Cooktop, Dishwasher, Disposal, Dryer, Electric Water Heater, Ice Maker, Kitchen Reverse Osmosis System, Microwave, Range Hood, Refrigerator, Solar Hot Water, Washer, Water Filtration System, Water Softener, Wine Refrigerator
- Laundry: Inside
Features
- Built-in Features, Ceiling Fan(s), Coffered Ceiling(s), Crown Molding, Eating Space In Kitchen, High Ceilings, Open Floorplan, Pest Guard System, Primary Bedroom Main Floor, Smart Home, Solid Surface Counters, Solid Wood Cabinets, Split Bedroom, Stone Counters, Thermostat, Tray Ceiling(s), Walk-In Closet(s), Wet Bar
- Flooring: Bamboo, Tile, Travertine
- Doors: Sliding Doors
- Windows: Shutters, Window Treatments, Hurricane Shutters
- Has fireplace: Yes
- Fireplace features: Family Room, Gas, Outside
Interior area
- Total structure area: 6,641
- Total interior livable area: 4,611 sqft
Property
Parking
- Total spaces: 3
- Parking features: Garage Door Opener, Garage Faces Side, Workshop in Garage
- Attached garage spaces: 3
Features
- Levels: One
- Stories: 1
- Patio & porch: Covered, Deck, Enclosed, Patio, Screened, Side Porch
- Exterior features: Irrigation System, Lighting, Rain Gutters, Sidewalk
- Has private pool: Yes
- Pool features: Deck, Gunite, Heated, In Ground, Lighting, Salt Water, Screen Enclosure, Solar Heat
- Has spa: Yes
- Spa features: Heated, In Ground
- Has view: Yes
- View description: Pool, Trees/Woods
Lot
- Size: 0.95 Acres
- Features: Landscaped, Sidewalk
- Residential vegetation: Trees/Landscaped, Wooded
Details
- Parcel number: 0241110016
- Zoning: RE2
- Special conditions: None
Construction
Type & style
- Home type: SingleFamily
- Property subtype: Single Family Residence
Materials
- Block, Stucco
- Foundation: Slab
- Roof: Metal
Condition
- Completed
- New construction: No
- Year built: 2002
Utilities & green energy
- Sewer: Public Sewer
- Water: Public
- Utilities for property: BB/HS Internet Available, Cable Connected, Electricity Connected, Propane, Sewer Connected, Solar, Sprinkler Meter, Underground Utilities, Water Connected
Community & HOA
Community
- Features: Deed Restrictions, Gated Community - Guard, Golf Carts OK, Golf, Irrigation-Reclaimed Water, Sidewalks
- Security: Gated Community, Security System, Smoke Detector(s)
- Pet fee: $0 monthly
- Subdivision: LAUREL OAK ESTATES SEC 08
HOA
- Has HOA: Yes
- Amenities included: Gated
- Services included: Manager
- HOA fee: $345 monthly
- HOA name: Laura Fernandez
- HOA phone: 941-377-2974
- Second HOA name: No
Location
- Region: Sarasota
Financial & listing details
- Price per square foot: $450/sqft
- Tax assessed value: $1,779,800
- Annual tax amount: $9,940
- Date on market: 2/4/2025
- Cumulative days on market: 1 day
- Ownership: Fee Simple
- Total actual rent: 0
- Electric utility on property: Yes
- Road surface type: Asphalt
Price history
| Date | Event | Price |
|---|---|---|
| 4/15/2025 | Sold | $2,073,250+0.3%$450/sqft |
Source:  Stellar MLS #C7503672 Report a problem Stellar MLS #C7503672 Report a problem | ||
| 2/6/2025 | Pending sale | $2,067,000$448/sqft |
Source: Stellar MLS #C7503672 Report a problem | ||
| 2/4/2025 | Listed for sale | $2,067,000+115.3%$448/sqft |
Source: Stellar MLS #C7503672 Report a problem | ||
| 4/9/2020 | Sold | $960,250-3.5%$208/sqft |
Source: Public Record Report a problem | ||
| 2/10/2020 | Pending sale | $995,000$216/sqft |
Source: Premier Sotheby's International Realty #A4449402 Report a problem | ||
| 2/4/2020 | Price change | $995,000-7%$216/sqft |
Source: Premier Sotheby's International Realty #A4449402 Report a problem | ||
| 11/1/2019 | Listed for sale | $1,070,000-31%$232/sqft |
Source: PREMIER SOTHEBYS INTL REALTY #A4449402 Report a problem | ||
| 6/1/2006 | Sold | $1,550,000+52.7%$336/sqft |
Source: Public Record Report a problem | ||
| 9/9/2003 | Sold | $1,015,000+331.9%$220/sqft |
Source: Public Record Report a problem | ||
| 3/21/2000 | Sold | $235,000+80.8%$51/sqft |
Source: Public Record Report a problem | ||
| 8/19/1998 | Sold | $130,000$28/sqft |
Source: Public Record Report a problem | ||
Public tax history
| Year | Property taxes | Tax assessment |
|---|---|---|
| 2025 | $10,350 +4.1% | $824,978 +2.9% |
| 2024 | $9,940 +3.5% | $801,728 +3% |
| 2023 | $9,604 +2.5% | $778,377 +3% |
| 2022 | $9,369 +1.3% | $755,706 +3% |
| 2021 | $9,245 -6.5% | $733,695 -0.2% |
| 2020 | $9,887 +20.7% | $735,300 +14.8% |
| 2019 | $8,194 | $640,766 +1.9% |
| 2018 | $8,194 +2% | $628,818 +2.1% |
| 2017 | $8,035 -1.4% | $615,884 -14.3% |
| 2016 | $8,152 +1.8% | $719,000 +3% |
| 2015 | $8,007 -1.8% | $698,100 +19.2% |
| 2014 | $8,152 +0.3% | $585,487 |
| 2013 | $8,124 +2.7% | $585,487 +1.7% |
| 2012 | $7,913 +1% | $575,700 -0.6% |
| 2011 | $7,831 -19% | $579,200 -16.9% |
| 2010 | $9,667 -12.1% | $697,400 -12.8% |
| 2009 | $10,998 | $799,700 -6.3% |
| 2008 | $10,998 -12.1% | $853,700 -10.9% |
| 2007 | $12,514 | $957,600 +27.7% |
| 2006 | -- | $749,950 +3% |
| 2005 | -- | $728,107 +3% |
| 2004 | $10,708 -10.4% | $706,900 -4.7% |
| 2003 | $11,947 +340.6% | $741,800 +317% |
| 2002 | $2,711 +9.5% | $177,900 +4% |
| 2001 | $2,477 +35.9% | $171,100 +38.1% |
| 2000 | $1,823 | $123,900 |
Find assessor info on the county website
Neighborhood: 34240
Nearby homes
- $1,019,7003 bd4 ba2.8k sqft7605 Donald Ross Rd, Sarasota, FL 34240Off Market
- $1,464,7004 bd3 ba3.9k sqft7617 Donald Ross Rd, Sarasota, FL 34240Off Market
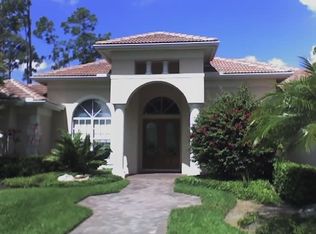
- $1,479,7004 bd3 ba4.1k sqft7578 Albert Tillinghast Dr, Sarasota, FL 34240Off Market
- $1,400,0004 bd4 ba4.7k sqft7566 Albert Tillinghast Dr, Sarasota, FL 34240Sold

- $1,914,4005 bd5 ba4.1k sqft7590 Albert Tillinghast Dr, Sarasota, FL 34240Off Market
- $1,954,8005 bd3 ba4.7k sqft7455 Albert Tillinghast Dr, Sarasota, FL 34240Off Market
- $2,164,6006 bd6 ba5.8k sqft7491 Albert Tillinghast Dr, Sarasota, FL 34240Off Market
- $1,725,0005 bd6 ba5k sqft7419 Albert Tillinghast Dr, Sarasota, FL 34240Sold
Nearby schools
GreatSchools rating
- 9/10Tatum Ridge Elementary SchoolGrades: PK-5Distance: 1.3 mi
- 5/10Mcintosh Middle SchoolGrades: 6-8Distance: 3.1 mi
- 5/10Sarasota High SchoolGrades: 9-12Distance: 6.2 mi
Schools provided by the listing agent
- Elementary: Tatum Ridge Elementary
- Middle: McIntosh Middle
- High: Sarasota High
Source: Stellar MLS. This data may not be complete. We recommend contacting the local school district to confirm school assignments for this home.
Get a cash offer in 3 minutes
Find out how much your home could sell for in as little as 3 minutes with a no-obligation cash offer.
Estimated market value
$1,981,000
Get a cash offer in 3 minutes
Find out how much your home could sell for in as little as 3 minutes with a no-obligation cash offer.
Estimated market value
$1,981,000
- Florida
- Sarasota County
- Sarasota
- 34240
- 7563 ALBERT TILLINGHAST DRIVE
Nearby cities
Nearby neighborhoods
Nearby zip codes
Other Sarasota Topics
