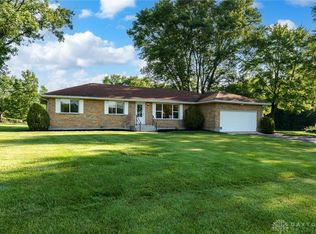
This beautiful 1,624 sq. ft. brick ranch home offers spacious living on nearly an acre of land. The property includes a fully finished basement with a large rec room providing additional living space and a two-car attached garage. Enter the home through the front door with beveled glass window. Living and dining rooms are generous in size perfect for family gatherings and entertaining. Both rooms are carpeted; the living room has a bay window and dining room has WBFP (not warranted) with an insert. The kitchen is equipped with an island, cooktop, wall oven, refrigerator, dishwasher, microwave, and disposal. Abundance of cabinets and laminate countertops offer easy maintenance. Tiled backsplash. The full bath was remodeled just 4 years ago with gorgeous cabinetry and new vanity, tub/shower combination, ceramic tiled walls and exhaust fan with light & heat. The primary bedroom has a deep closet, en suite bathroom with shower, wall heater, ceramic flooring and new vanity (4 years). The finished basement is spacious and versatile. 33’x26’ carpeted rec room with WBFP (not warranted) glass doors and brick wall. Workshop offers a workbench with vice, full wall of cabinets and tiled flooring. 18’x15’ storage/furnace room. Also in the lower level is the sizable laundry room with shelving, additional storage closet under the stairs and glass block windows. 2 car attached garage with opener provides ample space for vehicles and tools. Some overhead storage. Enjoy the expansive 0.84-acre lot for outdoor activities or future development; 2024 deck and oversized covered concrete patio. Other home features include vinyl windows, 2023 well pump, 2019 water heater, 2016 breakers, water softener, 2 sump pumps (one is a backup), dehumidifier, whole house fan and large parking pad alongside of the home. Sold As Is. This home offers a perfect blend of comfort and practicality with plenty of room to grow. Don't miss your chance to see this lovely property!
Sold for $285,000
$285,000
7566 Bellefontaine Rd, Dayton, OH 45424
3beds
--sqft
Single Family Residence
Built in 1968
0.86 Acres Lot
$310,100 Zestimate®
$--/sqft
$1,712 Estimated rent
Home value
$310,100
$288,000 - $335,000
$1,712/mo
Zestimate® history
Owner options
List your home for rent
$1,712/mo
Rent Zestimate®
Find your next renter with Zillow Rental Manager. Plus, with online applications, you can quickly screen prospective tenants – for free.
$1,712/mo
Rent Zestimate®
Refinance and save
$1,960/mo
Est. payment
Refinancing to a lower rate could help reduce your monthly payments and save thousands over the life of the loan.
$1,960/mo
Est. payment
Explore your selling options
Work with a Zillow partner agent
Leverage their expertise and Zillow's premium Showcase listings to get your home seen by more buyers.
Get startedList with your own agent
Get your home in front of millions of buyers by listing it on Zillow.
Learn how to do itSell it yourself
Take full control of how buyers see your home on Zillow by listing For Sale by Owner (FSBO).
List your homeWhat's special
Brick ranch homeTwo-car attached garageFinished basementFully finished basementSpacious livingLarge rec roomLiving and dining rooms
Zillow last checked:
Listing updated:
Listed by:
Rita L O'Leary CRS 937-620-5026,
Glasshouse Realty Group
Bought with:
Lynda Anello, 2021008373
eXp Realty
Source: DABR MLS,MLS#: 925171 Originating MLS: Dayton Area Board of REALTORS
Originating MLS: Dayton Area Board of REALTORSFacts & features
Interior
Bedrooms & bathrooms
- Bedrooms: 3
- Bathrooms: 2
- Full bathrooms: 2
- Main level bathrooms: 2
Primary bedroom
- Level: Main
- Dimensions: 13 x 13
Bedroom
- Level: Main
- Dimensions: 12 x 10
Bedroom
- Level: Main
- Dimensions: 10 x 10
Dining room
- Level: Main
- Dimensions: 18 x 13
Entry foyer
- Level: Main
- Dimensions: 11 x 6
Kitchen
- Level: Main
- Dimensions: 13 x 13
Laundry
- Level: Lower
- Dimensions: 23 x 13
Living room
- Level: Main
- Dimensions: 18 x 14
Other
- Level: Lower
- Dimensions: 18 x 15
Other
- Level: Lower
- Dimensions: 13 x 11
Recreation
- Level: Lower
- Dimensions: 33 x 26
Heating
- Heat Pump
Cooling
- Central Air, Heat Pump
Appliances
- Included: Built-In Oven, Cooktop, Dishwasher, Disposal, Microwave, Refrigerator, Water Softener, Electric Water Heater
Features
- Ceiling Fan(s), Kitchen Island, Laminate Counters
- Windows: Bay Window(s), Vinyl
- Basement: Full,Finished
- Number of fireplaces: 2
- Fireplace features: Two, Glass Doors, Wood Burning
Property
Parking
- Total spaces: 2
- Parking features: Attached, Garage, Two Car Garage, Garage Door Opener, Storage
- Attached garage spaces: 2
Features
- Levels: One
- Stories: 1
- Patio & porch: Deck, Patio
- Exterior features: Deck, Patio
Lot
- Size: 0.86 Acres
- Dimensions: 0.86
Details
- Parcel number: P70 00211 0002
- Zoning: Residential
- Zoning description: Residential
- Special conditions: Auction
- Other equipment: Dehumidifier
Construction
Type & style
- Home type: SingleFamily
- Architectural style: Ranch
- Property subtype: Single Family Residence
Materials
- Brick, Vinyl Siding
Condition
- Year built: 1968
Utilities & green energy
- Sewer: Septic Tank
- Water: Well
- Utilities for property: Septic Available, Water Available
Community & HOA
HOA
- Has HOA: No
Location
- Region: Dayton
Financial & listing details
- Tax assessed value: $260,450
- Annual tax amount: $4,802
- Date on market: 12/14/2024
- Listing terms: Conventional,FHA,VA Loan
- Ownership: Estate/Guardianship
Price history
| Date | Event | Price |
|---|---|---|
| 1/8/2025 | Sold | $285,000 |
Source:  DABR MLS #925171 Report a problem DABR MLS #925171 Report a problem | ||
Public tax history
| Year | Property taxes | Tax assessment |
|---|---|---|
| 2025 | $4,802 +12.2% | $91,150 |
| 2024 | $4,281 +2.6% | $91,150 |
| 2023 | $4,173 +17.3% | $91,150 +44% |
| 2022 | $3,556 -0.3% | $63,300 |
| 2021 | $3,569 -0.1% | $63,300 |
| 2020 | $3,571 +16.5% | $63,300 +26.2% |
| 2019 | $3,066 -0.3% | $50,140 |
| 2018 | $3,077 +0.7% | $50,140 |
| 2017 | $3,056 +3.4% | $50,140 +4.9% |
| 2016 | $2,957 0% | $47,780 |
| 2015 | $2,958 +1.3% | $47,780 |
| 2014 | $2,919 | $47,780 |
Find assessor info on the county website
Neighborhood: 45424
Nearby homes
- $295,0003 bd3 ba1.6k sqft7590 Bellefontaine Rd, Dayton, OH 45424Sold

- $280,2003 bd2 ba1.4k sqft8315 Taylorsville Rd, Dayton, OH 45424Off Market
- $328,7003 bd2 ba1.8k sqft7500 Bellefontaine Rd, Dayton, OH 45424Off Market
- $295,0003 bd2 ba1.5k sqft8343 Taylorsville Rd, Dayton, OH 45424Sold
- $289,3003 bd2 ba1.5k sqft7612 Bellefontaine Rd, Dayton, OH 45424Off Market
- $257,6003 bd1 ba1.3k sqft8373 Taylorsville Rd, Dayton, OH 45424Off Market
- $245,8003 bd1 ba1.4k sqft7636 Bellefontaine Rd, Dayton, OH 45424Off Market
- $173,3002 bd1 ba840 sqft7625 Bellefontaine Rd, Dayton, OH 45424Off Market
Nearby schools
GreatSchools rating
- 4/10Rushmore Elementary SchoolGrades: K-6Distance: 2.2 mi
- 4/10Weisenborn Middle SchoolGrades: 7-8Distance: 3.2 mi
- 5/10Wayne High SchoolGrades: 9-12Distance: 2.7 mi
Schools provided by the listing agent
- District: Huber Heights
Source: DABR MLS. This data may not be complete. We recommend contacting the local school district to confirm school assignments for this home.
Get a cash offer in 3 minutes
Find out how much your home could sell for in as little as 3 minutes with a no-obligation cash offer.
Estimated market value
$310,100
Get a cash offer in 3 minutes
Find out how much your home could sell for in as little as 3 minutes with a no-obligation cash offer.
Estimated market value
$310,100
- Ohio
- Montgomery County
- Huber Heights
- 45424
- 7566 Bellefontaine Rd
