Skip main navigation
Sold for $295,000
  • $295,000

    7590 Bellefontaine Rd, Dayton, OH 45424

    3beds
    1,680sqft
    Single Family Residence
    Built in 1966
    1.03 Acres Lot
    $308,300 Zestimate®
    $176/sqft
    $2,057 Estimated rent

    Home value

    $308,300

    $287,000 - $330,000

    $2,057/mo

    Zestimate® history
    Loading
    Loading...

    Owner options

    List your home for rent

    $2,057/mo

    Rent Zestimate®

    Find your next renter with Zillow Rental Manager. Plus, with online applications, you can quickly screen prospective tenants – for free.

    Learn more

    $2,057/mo

    Rent Zestimate®

    Refinance and save

    $1,998/mo

    Est. payment

    Refinancing to a lower rate could help reduce your monthly payments and save thousands over the life of the loan.

    See today's rates

    $1,998/mo

    Est. payment

    Explore your selling options

    Work with a Zillow partner agent

    Leverage their expertise and Zillow's premium Showcase listings to get your home seen by more buyers.

    Get started

    List with your own agent

    Get your home in front of millions of buyers by listing it on Zillow.

    Learn how to do it

    Sell it yourself

    Take full control of how buyers see your home on Zillow by listing For Sale by Owner (FSBO).

    List your home

    What's special

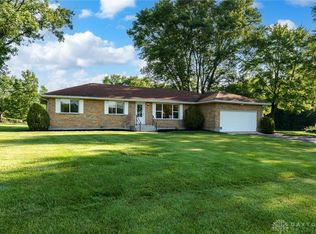
    Welcome to this completely updated home that offers the perfect blend of country charm and modern convenience. This delightful home boasts three bedrooms and 2.5 bathrooms, ensuring plenty of space for both relaxation and functionality. New hard surface floors that flow seamlessly throughout the communal areas, complemented by new plush carpeting in the bedrooms—pure comfort underfoot! The heart of the home, a brand new kitchen, features granite countertops, natural finish wood cabinets, and stainless steel appliances, including an island that's perfect for meal prep. The screened-in porch is the hero of lazy Sunday afternoons; just add a pitcher of lemonade and your favorite book for the ultimate chill spot overlooking the serene backyard. Light fixtures throughout have been upgraded to enhance each room's ambiance. Both bathrooms have been tastefully renovated to offer a splash of style and functionality to your daily routine. Nestled in a sweet spot that offers the tranquility of country living yet close to essential amenities. Take a short drive and you’ll enjoy the lush grounds of Carriage Hill Metro Park. For those looking for a fresh start in a home that meets comfort with convenience, this gem checks all the boxes! Whether it's hosting the next family barbecue or enjoying a serene morning on the front porch, life's little moments just got a whole lot better!

    Zillow last checked:

    Listing updated:

    Listed by:

    Erin Norton (937)426-7070,

    BHHS Professional Realty

    Bought with:

    Brad Slone, 2020006932

    Odis Slone Realty LLC

    Source: DABR MLS,MLS#: 927093MLS LogoOriginating MLS: Dayton Area Board of REALTORS

    Facts & features

    Interior

    Bedrooms & bathrooms
    • Bedrooms: 3
    • Bathrooms: 3
    • Full bathrooms: 2
    • 1/2 bathrooms: 1
    • Main level bathrooms: 3
    Primary bedroom
    • Level: Main
    • Dimensions: 13 x 12
    Bedroom
    • Level: Main
    • Dimensions: 11 x 10
    Bedroom
    • Level: Main
    • Dimensions: 11 x 11
    Dining room
    • Level: Main
    • Dimensions: 17 x 15
    Entry foyer
    • Level: Main
    • Dimensions: 12 x 5
    Family room
    • Level: Main
    • Dimensions: 12 x 11
    Kitchen
    • Level: Main
    • Dimensions: 15 x 12
    Living room
    • Level: Main
    • Dimensions: 18 x 12
    Utility room
    • Level: Main
    • Dimensions: 10 x 6
    Heating
    • Electric, Radiant
    Cooling
    • Central Air
    Appliances
    • Included: Dishwasher, Microwave, Range, Refrigerator, Water Softener, Electric Water Heater
    Features
    • Ceiling Fan(s), Granite Counters, High Speed Internet, Kitchen Island, Remodeled
    Interior area
    • Total structure area: 1,680
    • Total interior livable area: 1,680 sqft

    Property

    Parking
    • Total spaces: 2
    • Parking features: Attached, Garage, Two Car Garage, Garage Door Opener
    • Attached garage spaces: 2
    Features
    • Levels: One
    • Stories: 1
    • Patio & porch: Porch
    • Exterior features: Porch
    Lot
    • Size: 1.03 Acres
    • Dimensions: 1.03
    Details
    • Parcel number: P70002110003
    • Zoning: Residential
    • Zoning description: Residential

    Construction

    Type & style
    • Home type: SingleFamily
    • Architectural style: Ranch
    • Property subtype: Single Family Residence
    Materials
    • Brick
    • Foundation: Slab
    Condition
    • Year built: 1966

    Utilities & green energy

    • Water: Well
    • Utilities for property: Sewer Available, Water Available

    Community & neighborhood

    Location
    • Region: Dayton
    • Subdivision: Girard Plat

    Other

    Other facts
    • Listing terms: Conventional,FHA,VA Loan

    Price history

    DateEventPrice
    3/27/2025Sold$295,000$176/sqft
    Source: DABR MLS #927093 Report a problem
    2/5/2025Pending sale$295,000$176/sqft
    Source: BHHS broker feed #927093 Report a problem
    2/4/2025Contingent$295,000$176/sqft
    Source: DABR MLS #927093 Report a problem
    2/4/2025Pending sale$295,000$176/sqft
    Source: DABR MLS #927093 Report a problem
    1/29/2025Listed for sale$295,000-1.3%$176/sqft
    Source: DABR MLS #927093 Report a problem
    10/29/2024Listing removed$299,000$178/sqft
    Source: BHHS broker feed #917533 Report a problem
    10/10/2024Pending sale$299,000$178/sqft
    Source: DABR MLS #917533 Report a problem
    9/17/2024Price change$299,000-3.5%$178/sqft
    Source: DABR MLS #917533 Report a problem
    9/6/2024Price change$310,000-1.6%$185/sqft
    Source: DABR MLS #917533 Report a problem
    8/13/2024Listed for sale$315,000+20.5%$188/sqft
    Source: DABR MLS #917533 Report a problem
    2/23/2024Sold$261,500-0.6%$156/sqft
    Source: DABR MLS #903279 Report a problem
    1/31/2024Pending sale$263,000$157/sqft
    Source: DABR MLS #903279 Report a problem
    1/16/2024Listed for sale$263,000$157/sqft
    Source: DABR MLS #903279 Report a problem

    Public tax history

    YearProperty taxesTax assessment
    2025$4,430 +13.3%$84,060
    2024$3,909 +4.1%$84,060
    2023$3,756 +16%$84,060 +44%
    2022$3,238 -0.3%$58,380
    2021$3,249 -0.1%$58,380
    2020$3,251 +15.9%$58,380 +25.3%
    2019$2,806 -0.3%$46,600
    2018$2,816 +0.7%$46,600
    2017$2,797 +3.3%$46,600 +4.8%
    2016$2,707 0%$44,460
    2015$2,708 +1.3%$44,460
    2014$2,672 $44,460

    Find assessor info on the county website

    Neighborhood: 45424

    Nearby schools

    GreatSchools rating
    Schools provided by the listing agent
    • District: Huber Heights

    Source: DABR MLS. This data may not be complete. We recommend contacting the local school district to confirm school assignments for this home.

    Get a cash offer in 3 minutes
    Find out how much your home could sell for in as little as 3 minutes with a no-obligation cash offer.
    Estimated market value
    $308,300
    Get a cash offer in 3 minutes
    Find out how much your home could sell for in as little as 3 minutes with a no-obligation cash offer.
    Estimated market value
    $308,300