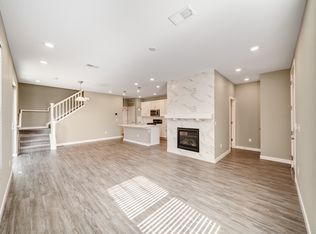
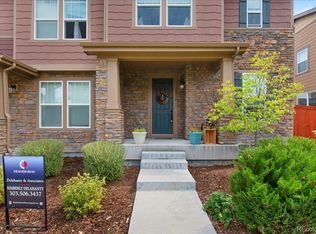
Easy Living! Lock-n-Leave & IDEAL for 2 or more working from home or online school - there's plenty of space to spread out with office spaces on all 3 floors. It shows like a Mid Century Model. Better than NEW, extremely clean, lives like a single family home & has a ton of upgrades including a fenced yard & a fully finished basement. It's located on the edge of Highland Villas with expansive windows bringing in an abundance of light - a combination which provides a private, yet wide-open feel. The Walnut Model is the largest floor plan offered with an attached two car garage. A private office on the main floor, another office space in the upper loft (which could also be converted to a 4th bedroom) & a finished basement with a bedroom which could be used as another private office space separate from the others. The gourmet kitchen touts an oversized island & breakfast bar, Stainless Steel appliances, 6 burner gas cooktop, tile backsplash, Shaker panel cabinets, upgraded hardware & quartz countertops. Enjoy a light, bright, wide open feel. The spacious master bedroom touts a large walk in closet. Upgraded master bathroom has dual vanities, expanded walk in shower & upgraded glass tile! The finished basement features a large recreation room, bedroom, full bathroom and plenty of storage. Custom features include: upstairs laundry room, main floor study/office with french doors & swanky shelving, central A/C, designer paint & custom window coverings. It's the perfect location! Walk to shopping, restaurants, Heritage Eagle Bend Golf Course, Red-tailed Hawk Park with easy access to E-470 & only 15 minutes to Denver International Airport. Cherry Creek Schools! Low monthly HOA fees.
This property is not currently displayed as for sale or rent on Zillow. This may be different from what's on other websites or public sources.