Skip main navigation
Off market
  • $482,200

    7568 S Zante Ct, Aurora, CO 80016

    3beds
    1,800sqft
    Townhouse
    Built in ----
    -- sqft lot
    $482,200 Zestimate®
    $268/sqft
    $2,751 Estimated rent

    Home value

    $482,200

    $458,000 - $506,000

    $2,751/mo

    Zestimate® history
    Loading
    Loading...

    Owner options

    List your home for rent

    $2,751/mo

    Rent Zestimate®

    Find your next renter with Zillow Rental Manager. Plus, with online applications, you can quickly screen prospective tenants – for free.

    Learn more

    $2,751/mo

    Rent Zestimate®

    Refinance and save

    $2,863/mo

    Est. payment

    Refinancing to a lower rate could help reduce your monthly payments and save thousands over the life of the loan.

    See today's rates

    $2,863/mo

    Est. payment

    Explore your selling options

    Work with a Zillow partner agent

    Leverage their expertise and Zillow's premium Showcase listings to get your home seen by more buyers.

    Get started

    List with your own agent

    Get your home in front of millions of buyers by listing it on Zillow.

    Learn how to do it

    Sell it yourself

    Take full control of how buyers see your home on Zillow by listing For Sale by Owner (FSBO).

    List your home

    What's special

    Gas fireplaceOversized primary suiteOpen-concept main levelLarge upstairs loftNew door hardwareWasher and dryer includedBrand new carpet

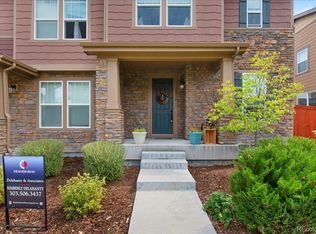
    Beautifully Updated 3 Bedroom Home with Loft in Highland Villas | $2950/month Welcome home to this beautifully maintained and thoughtfully updated KB Home in the highly desirable Highland Villas community. Offering approximately 1,800 square feet of living space, this 3-bedroom, 2.5-bath home combines modern updates, an open floor plan, and an unbeatable location. Step inside to an open-concept main level featuring a spacious kitchen with a large island overlooking the dining and living room, making it the perfect space for entertaining, relaxing by the fireplace, or spending time with family and friends. A convenient half bath is also located on the main level. Upstairs you'll find an oversized primary suite complete with a walk-in closet and private ensuite bathroom featuring dual sinks and a soaking tub. Two additional bedrooms, a full bathroom, and a large loft provide flexible space for a home office, media room, playroom, or second living area. The laundry room is conveniently located upstairs, and the washer and dryer are included. Outside, enjoy your private side yard that's perfect for grilling, relaxing, or entertaining. The attached two-car garage provides plenty of parking and additional storage. Recent Updates Brand new stainless steel refrigerator Fresh interior paint throughout Brand new carpet Professionally cleaned and move-in ready Updated landscaping New door hardware Air conditioning professionally serviced and certified Community & Location Highland Villas is a beautifully maintained community with sidewalks throughout and direct access to miles of walking and biking trails connecting to the Cherry Creek Trail system. You'll also be just minutes from: Southlands Mall, restaurants, shopping, and AMC Theatre Saddle Rock Golf Course Neighborhood parks and open space E-470 for quick access to Denver, DIA, Castle Rock, and Colorado Springs Home Features 3 Bedrooms 2.5 Bathrooms Large upstairs loft Open-concept floor plan Gas fireplace Large kitchen island Oversized primary suite Walk-in closet Dual vanity and soaking tub Washer and dryer included Attached two-car garage Private side yard Professionally maintained This home has been meticulously cared for and extensively refreshed for its next residents. If you're looking for a clean, updated, move-in-ready home in one of Southeast Aurora's most convenient locations, this is one you won't want to miss. Pets considered on a case-by-case basis. No smoking. Minimum credit and income requirements apply. You are responsible for all utilities. Looking for a 12 month lease.

    This property is off market, which means it's not currently listed for sale or rent on Zillow. This may be different from what's available on other websites or public sources.

    Zillow last checked:

    Listing updated:

    Source: Zillow Rentals

    Facts & features

    Interior

    Bedrooms & bathrooms
    • Bedrooms: 3
    • Bathrooms: 3
    • Full bathrooms: 2
    • 1/2 bathrooms: 1
    Heating
    • Central, Fireplace, Forced Air, Natural Gas
    Cooling
    • Air Conditioner, Central Air
    Appliances
    • Included: Dishwasher
    • Laundry: In Unit
    Features
    • Walk In Closet
    • Flooring: Hardwood
    • Has fireplace: Yes
    Interior area
    • Total interior livable area: 1,800 sqft

    Property

    Parking
    • Parking features: Attached, Garage, Off Street
    • Has attached garage: Yes
    • Details: Contact manager
    Features
    • Exterior features: Barbecue
    Lot
    • Features: Private
    Details
    • Additional structures: Garage(s)
    • Parcel number: 207336114002

    Construction

    Type & style
    • Home type: Townhouse
    • Property subtype: Townhouse

    Community & HOA

    Community
    • Features: Golf
    • Deposit fee: $2,950
    HOA
    • Amenities included: Golf Course, Parking, Trail(s)
    Location
    • Region: Aurora

    Financial & listing details

    • Price per square foot: $268/sqft
    • Tax assessed value: $493,400
    • Annual tax amount: $3,316
    • Date on market: 7/18/2026
    • Date available: 07/26/2026
    • Lease term: 1 Year

    Price history

    DateEventPrice
    8/2/2026Listing removed$2,950$2/sqft
    Source: Zillow Rentals Report a problem
    7/26/2026Price change$2,950-7.7%$2/sqft
    Source: Zillow Rentals Report a problem
    7/23/2026Price change$3,195-5.9%$2/sqft
    Source: Zillow Rentals Report a problem
    7/21/2026Price change$3,395-2.9%$2/sqft
    Source: Zillow Rentals Report a problem
    7/18/2026Listed for rent$3,495+16.5%$2/sqft
    Source: Zillow Rentals Report a problem
    4/27/2024Listing removed--
    Source: Zillow Rentals Report a problem
    3/21/2024Listed for rent$3,000+25%$2/sqft
    Source: Zillow Rentals Report a problem
    5/21/2022Listing removed--
    Source: Zillow Rental Manager Report a problem
    5/20/2022Listed for rent$2,400-3.6%$1/sqft
    Source: Zillow Rental Manager Report a problem
    3/1/2021Listing removed--
    Source: Owner Report a problem
    9/10/2019Listing removed$2,490$1/sqft
    Source: Owner Report a problem
    8/14/2019Listed for rent$2,490$1/sqft
    Source: Owner Report a problem
    7/27/2018Sold$398,108$221/sqft
    Source: Public Record Report a problem

    Public tax history

    YearProperty taxesTax assessment
    2025$3,316 +6.4%$30,838 -3.2%
    2024$3,116 +9.3%$31,852 -11.2%
    2023$2,851 -3.2%$35,882 +33%
    2022$2,945 $26,973 -2.8%
    2021-- $27,749 -1.1%
    2020$3,062 +493.8%$28,064
    2019$516 --
    2018$516 +2.3%$4,482 +3.1%
    2017$504 $4,348
    Find assessor info on the county website

    Neighborhood: Heritage Eagle Bend

    Nearby schools

    GreatSchools rating
    Get a cash offer in 3 minutes
    Find out how much your home could sell for in as little as 3 minutes with a no-obligation cash offer.
    Estimated market value
    $482,200
    Get a cash offer in 3 minutes
    Find out how much your home could sell for in as little as 3 minutes with a no-obligation cash offer.
    Estimated market value
    $482,200