Skip main navigation
Sold for $999,000
  • $999,000

    7566 Whisper Hollow Ln, Lewisville, NC 27023

    4beds
    3,414sqft
    Stick/Site Built, Residential, Single Family Residence
    Built in 2026
    0.97 Acres Lot
    $-- Zestimate®
    $--/sqft
    $3,374 Estimated rent

    Home value

    Not available

    Estimated sales range

    Not available

    $3,374/mo

    Zestimate® history
    Loading
    Loading...

    Owner options

    List your home for rent

    $3,374/mo

    Rent Zestimate®

    Find your next renter with Zillow Rental Manager. Plus, with online applications, you can quickly screen prospective tenants – for free.

    Learn more

    $3,374/mo

    Rent Zestimate®

    Refinance and save

    $7,168/mo

    Est. payment

    Refinancing to a lower rate could help reduce your monthly payments and save thousands over the life of the loan.

    See today's rates

    $7,168/mo

    Est. payment

    Explore your selling options

    Work with a Zillow partner agent

    Leverage their expertise and Zillow's premium Showcase listings to get your home seen by more buyers.

    Get started

    List with your own agent

    Get your home in front of millions of buyers by listing it on Zillow.

    Learn how to do it

    Sell it yourself

    Take full control of how buyers see your home on Zillow by listing For Sale by Owner (FSBO).

    List your home

    What's special

    Covered porchesCoffered ceilingCedar accentsRainfall showerExtensive stoneworkQuartz countertops throughoutQuiet dead-end street
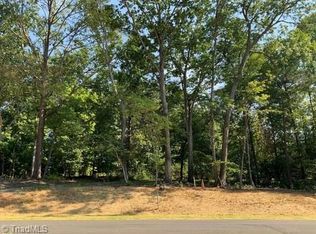
    Welcome to LochLea, an intimate 25-home community blending custom craftsmanship with modern farmhouse design. Situated on a quiet dead-end street, this 3,414 sq. ft. home sits on a private .97-acre wooded lot offering rare space and natural privacy. Inside, a light-filled open layout features 7” wide-plank white oak floors, a coffered ceiling, and a floor-to-ceiling stone fireplace with shiplap accents. The kitchen includes a KitchenAid appliance package, Bosch dishwasher, and quartz countertops throughout. The primary suite offers hardwood floors and a spa-like bath with marble/ceramic tile, rainfall shower, and soaking tub. Upstairs includes a bonus room, two bedrooms, full bath, and flex space or fifth bedroom. Exterior highlights include extensive stonework, patios, cedar accents, covered porches, and a 3-car garage. Encapsulated crawl space and 4-zone HVAC provide comfort and efficiency. Thoughtful design and premium finishes throughout, offering a truly move-in ready custom home.

    Zillow last checked:

    Listing updated:

    Listed by:

    Terri Bias 336-399-7726,

    Terri Bias and Associates

    Bought with:

    Nancy Huber, 250533

    Berkshire Hathaway HomeServices Carolinas Realty

    Source: Triad MLS,MLS#: 1218858MLS Logo

    Facts & features

    Interior

    Bedrooms & bathrooms
    • Bedrooms: 4
    • Bathrooms: 4
    • Full bathrooms: 3
    • 1/2 bathrooms: 1
    • Main level bathrooms: 3
    Primary bedroom
    • Level: Main
    • Dimensions: 13.83 x 15.67
    Bedroom 2
    • Level: Main
    • Dimensions: 12.33 x 13.08
    Bedroom 3
    • Level: Second
    • Dimensions: 13.25 x 11.5
    Bedroom 4
    • Level: Second
    • Dimensions: 14 x 13
    Bonus room
    • Level: Second
    • Dimensions: 17.83 x 23.58
    Breakfast
    • Level: Main
    • Dimensions: 12.58 x 11.08
    Dining room
    • Level: Main
    • Dimensions: 14.42 x 15.75
    Entry
    • Level: Main
    • Dimensions: 6.58 x 11.17
    Kitchen
    • Level: Main
    • Dimensions: 12.58 x 17.25
    Laundry
    • Level: Main
    • Dimensions: 9.67 x 8.42
    Living room
    • Level: Main
    • Dimensions: 19.83 x 17.25
    Office
    • Level: Second
    • Dimensions: 11.83 x 11.5
    Heating
    • Forced Air, Heat Pump, Electric, Natural Gas
    Cooling
    • Central Air
    Appliances
    • Included: Microwave, Oven, Dishwasher, Cooktop, Range Hood, Gas Water Heater, Tankless Water Heater
    • Laundry: Dryer Connection, Main Level, Washer Hookup
    Features
    • Ceiling Fan(s), Dead Bolt(s), Freestanding Tub, Kitchen Island, Pantry, Separate Shower, Solid Surface Counter
    • Flooring: Carpet, Tile, Wood
    • Doors: Insulated Doors
    • Windows: Insulated Windows
    • Basement: Crawl Space
    • Number of fireplaces: 1
    • Fireplace features: Gas Log, Living Room
    Interior area
    • Total structure area: 3,414
    • Total interior livable area: 3,414 sqft
    • Finished area above ground: 3,414

    Property

    Parking
    • Total spaces: 3
    • Parking features: Driveway, Garage, Paved, Attached, Garage Faces Front
    • Attached garage spaces: 3
    • Has uncovered spaces: Yes
    Features
    • Levels: One and One Half
    • Stories: 1
    • Patio & porch: Porch
    • Pool features: None
    • Fencing: None
    Lot
    • Size: 0.97 Acres
    Details
    • Parcel number: 5885404608
    • Zoning: RS20
    • Special conditions: Owner Sale

    Construction

    Type & style
    • Home type: SingleFamily
    • Property subtype: Stick/Site Built, Residential, Single Family Residence
    Materials
    • Cement Siding, Stone
    Condition
    • New Construction
    • New construction: Yes
    • Year built: 2026

    Utilities & green energy

    • Sewer: Septic Tank
    • Water: Public

    Community & HOA

    Community
    • Security: Carbon Monoxide Detector(s), Smoke Detector(s)
    • Subdivision: Lochlea
    HOA
    • Has HOA: Yes
    • HOA fee: $1,200 annually
    Location
    • Region: Lewisville

    Financial & listing details

    • Tax assessed value: $127,500
    • Annual tax amount: $1,015
    • Date on market: 5/18/2026
    • Cumulative days on market: 18 days
    • Listing agreement: Exclusive Right To Sell
    • Listing terms: Cash,Conventional,VA Loan

    Price history

    DateEventPrice
    7/16/2026Sold$999,000-0.1%
    Source: Triad MLS #1218858 Report a problem
    6/8/2026Pending sale$999,990
    Source: Triad MLS #1218858 Report a problem
    5/18/2026Listed for sale$999,990+646.3%$293/sqft
    Source: Canopy MLS as distributed by MLS GRID #4380407 Report a problem
    3/25/2025Sold$134,000$39/sqft
    Source: Public Record Report a problem

    Public tax history

    YearProperty taxesTax assessment
    2025$1,015 +427.1%$127,500 +87.5%
    2024$193 $68,000
    Find assessor info on the county website

    Neighborhood: 27023

    Nearby schools

    GreatSchools rating
    Schools provided by the listing agent
    • Elementary: Southwest
    • Middle: Meadowlark
    • High: West Forsyth

    Source: Triad MLS. This data may not be complete. We recommend contacting the local school district to confirm school assignments for this home.

    Get pre-qualified for a loan
    At Zillow Home Loans, we can pre-qualify you in as little as 5 minutes with no impact to your credit score.

    An equal housing lender. NMLS #10287.