Newly built in private neighborhood. Great room with fireplace. Kitchen has double oven. Master bedroom with walk-in closet, separate shower, double vanity. Hardwood floors. Front porch, screened porch and deck on back. Bonus/play room upstairs. Storage/attic access.
New construction
$1,050,000
7554 Whisper Hollow Ln, Lewisville, NC 27023
4beds
3,368sqft
Stick/Site Built, Residential, Single Family Residence
Built in 2026
1.06 Acres Lot
$1,036,600 Zestimate®
$--/sqft
$100/mo HOA
What's special
Front porchDeck on backHardwood floorsScreened porchGreat room with fireplace
- 98 days |
- 232 |
- 1 |
Zillow last checked:
Listing updated:
Listed by:
Stanley Forester 336-978-0405,
Paragon Properties, Inc.
Source: Triad MLS,MLS#: 1220170
Facts & features
Interior
Bedrooms & bathrooms
- Bedrooms: 4
- Bathrooms: 3
- Full bathrooms: 3
- Main level bathrooms: 2
Primary bedroom
- Level: Main
- Dimensions: 14.67 x 18
Bedroom 2
- Level: Main
- Dimensions: 14 x 14
Bedroom 3
- Level: Main
- Dimensions: 14 x 14
Bedroom 4
- Level: Second
- Dimensions: 12 x 11.17
Bonus room
- Level: Second
- Dimensions: 13.33 x 35.17
Breakfast
- Level: Main
- Dimensions: 11.42 x 8
Dining room
- Level: Main
- Dimensions: 15.17 x 11
Great room
- Level: Main
- Dimensions: 15 x 24
Kitchen
- Level: Main
- Dimensions: 11.17 x 11.42
Laundry
- Level: Main
- Dimensions: 11 x 7.5
Heating
- Forced Air, Heat Pump, Natural Gas
Cooling
- Central Air
Appliances
- Included: Double Oven, Electric Water Heater
- Laundry: Main Level
Features
- Ceiling Fan(s), Kitchen Island, Pantry
- Flooring: Tile, Wood
- Basement: Crawl Space
- Number of fireplaces: 1
- Fireplace features: Great Room, Living Room
Interior area
- Total structure area: 3,368
- Total interior livable area: 3,368 sqft
- Finished area above ground: 3,368
Property
Parking
- Total spaces: 3
- Parking features: Garage, Attached
- Attached garage spaces: 3
Features
- Levels: One and One Half
- Stories: 1
- Patio & porch: Porch
- Pool features: None
Lot
- Size: 1.06 Acres
- Features: Partially Cleared, Partially Wooded
- Residential vegetation: Partially Wooded
Details
- Parcel number: 5885405397
- Zoning: RS20
- Special conditions: Owner Sale
Construction
Type & style
- Home type: SingleFamily
- Property subtype: Stick/Site Built, Residential, Single Family Residence
Materials
- Brick, Stone
Condition
- New Construction
- New construction: Yes
- Year built: 2026
Utilities & green energy
- Sewer: Septic Tank
- Water: Public
Community & HOA
Community
- Subdivision: Lochlea
HOA
- Has HOA: Yes
- HOA fee: $1,200 annually
Location
- Region: Lewisville
Financial & listing details
- Tax assessed value: $127,500
- Annual tax amount: $629
- Date on market: 5/19/2026
- Cumulative days on market: 99 days
- Listing agreement: Exclusive Right To Sell
- Listing terms: Cash,Conventional
Estimated market value
$1,036,600
$985,000 - $1.09M
$3,151/mo
Price history
| Date | Event | Price |
|---|---|---|
| 5/19/2026 | Listed for sale | $1,050,000 |
Source:  Triad MLS #1220170 Report a problem Triad MLS #1220170 Report a problem | ||
Public tax history
| Year | Property taxes | Tax assessment |
|---|---|---|
| 2025 | $629 +226.5% | $127,500 +87.5% |
| 2024 | $193 | $68,000 |
Find assessor info on the county website
Monthly payment
Est. payment
Payment breakdown
Explore the cost of this home by adjusting the details. Changes won't be saved.Climate risks
Neighborhood: 27023
Nearby schools
GreatSchools rating
- 7/10Southwest ElementaryGrades: PK-5Distance: 1.5 mi
- 5/10Meadowlark MiddleGrades: 6-8Distance: 2.9 mi
- 8/10West Forsyth HighGrades: 9-12Distance: 1.5 mi
Schools provided by the listing agent
- Elementary: Southwest
- Middle: Meadowlark
- High: West Forsyth
Source: Triad MLS. This data may not be complete. We recommend contacting the local school district to confirm school assignments for this home.
- $137,700-- bd-- ba-- sqft7560 Whisper Hollow Ln, Lewisville, NC 27023Off Market
- $145,0001.09 acres7548 Whisper Hollow Ln #5, Lewisville, NC 27023Lot/Land

- $145,0000.97 acres7560 Whisper Hollow Ln #7, Lewisville, NC 27023Pending
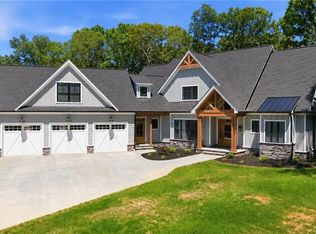
- $999,0004 bd4 ba3.4k sqft7566 Whisper Hollow Ln, Lewisville, NC 27023Sold
- $127,500-- bd-- ba-- sqft7548 Whisper Hollow Ln, Lewisville, NC 27023Off Market
- $292,500-- bd-- ba-- sqft7561 Whisper Hollow Ln, Lewisville, NC 27023Sold
- $338,5003 bd3 ba1.6k sqft1080 Reynolds Rd, Lewisville, NC 27023Off Market
- $175,1002 bd1 ba1.3k sqft1100 Reynolds Rd, Lewisville, NC 27023Off Market
A local agent can set up tours, give advice and negotiate with sellers.
A local lender can help you make sure your offer is ready when you are.
Similar homes
- $--4 bd4 ba4.4k sqft509 Doub Rd, Lewisville, NC 27023New Construction

 MLS ID #1230715, Jacqueline Johann. Triad MLS
 - $--5 bd3 ba3.1k sqft869 Boyer Dr, Clemmons, NC 27012Auction
 ServiceLink Auction
 - $875,0004 bd4 ba2.7k sqft527 Lissara Lodge Dr, Lewisville, NC 27023For Sale
 MLS ID #1223480, Camden Bouchard. Triad MLS
 - $1,190,0005 bd4 ba3.1k sqft9652 Lissara Camp Ct, Lewisville, NC 27023New Construction
 MLS ID #1229955, Courtney Pizzitola. Triad MLS
 - $1,275,0004 bd5 ba3.6k sqft639 Lissara Lodge Dr, Lewisville, NC 27023For SaleMLS ID #1217630, Lindsey King. Triad MLS
- $1,300,0003 bd3 ba2.3k sqft541 Conrad Rd, Lewisville, NC 27023For SaleMLS ID #1228746, Donna Prow. Triad MLS
- $1,075,0004 bd4 ba3.8k sqft4818 Summer Hill Way, Winston Salem, NC 27106For SaleMLS ID #1223567, Susan Miller. Triad MLS
- $--4 bd4 ba3.7k sqft1870 Michelle Dr, Clemmons, NC 27012New ConstructionMLS ID #1210126, Kayla Berry. Triad MLS
- $889,9004 bd4 ba3.4k sqft4011 Estate Dr, Lewisville, NC 27023New ConstructionMLS ID #1188014, Jerri Banner. Triad MLS
- $--5 bd4 ba3.2k sqft3055 Scarlet Tanager Dr, Winston Salem, NC 27106New ConstructionMLS ID #1225744, Courtney Pizzitola. Triad MLS
- $--5 bd4 ba3.4k sqft1311 Maple Chase Ln, Winston Salem, NC 27106New ConstructionMLS ID #1231039, Heather Bowen. Triad MLS
- $739,9004 bd5 ba3.6k sqft160 Tullyries Dr, Lewisville, NC 27023For SaleMLS ID #1217328, Chasity Robertson. Triad MLS
- $1,436,5004 bd5 ba4.1k sqft556 Doub Rd, Lewisville, NC 27023New ConstructionMLS ID #1224314, Sophia Vgenopoulos. Triad MLS
- $--4 bd4 ba3.1k sqft918 Passion Ct, Winston Salem, NC 27104New ConstructionMLS ID #1214975, Patricia I. Valier. Triad MLS
- $1,490,0005 bd4 ba3.8k sqft9664 Lissara Camp Ct, Lewisville, NC 27023New ConstructionMLS ID #1229957, Courtney Pizzitola. Triad MLS
- $779,9004 bd4 ba2.6k sqft4029 Estate Dr, Lewisville, NC 27023New ConstructionMLS ID #1186641, Jerri Banner. Triad MLS
- $--4 bd4 ba2.6k sqft2493 Wood Valley Rd, Winston Salem, NC 27106New ConstructionMLS ID #1203204, Alejandra Vita Flagranti. Triad MLS
- $1,249,0004 bd5 ba4.1k sqft605 Oak Valley Blvd, Advance, NC 27006For SaleMLS ID #1229904, Pamela Hilton. Triad MLS
- $680,0003 bd3 ba2.4k sqft358 Harvest Mill Dr, Lewisville, NC 27023New ConstructionMLS ID #1213876, Matt Ingram. Triad MLS
- $845,0003 bd3 ba3.6k sqft3190 Macbrandon Ln, Pfafftown, NC 27040For SaleMLS ID #1222779, Tom White. Triad MLS
