Settled on nearly an acre, this beautiful custom-built home offers stunning views over Willow Canyon—a setting so tranquil and picturesque, you almost forget you're still in Castle Rock. Natural rock ponds in the front yard invite deer and birds to drink, and from the rear of the home, you can see the tip of Pikes Peak. Integrating with the natural landscape, the property is notably low maintenance and exceptional for entertaining, featuring expansive indoor and outdoor spaces, including an extended deck with maintenance-free composite decking and a pergola. The home is meticulously maintained and in immaculate condition, featuring upgrades such as a newer furnace, water heater, roof, and whole-house air filtration, ensuring both comfort and durability. Located in a delightful community with extensive walking trails and plenty of open spaces, peace and privacy are part of the daily lifestyle.
Inside, the home features an open floor plan accentuated by beautiful Brazilian cherry wood floors and vaulted ceilings in the great room with a cozy fireplace. The gourmet kitchen features 42-inch knotty alder cabinetry, premium granite countertops, an oversized island, high-end appliances, and a spacious pantry. The primary suite offers direct deck access, a huge walk-in closet, and a 5-piece bathroom with a jetted tub for an evening soak. A secondary suite, with its own 5-piece bath, ensures ample space and privacy for guests or family members, who may never want to leave! The layout includes multiple offices and additional bedrooms, so there’s plenty of room for everyone. Downstairs, there’s a spacious recreation room with a wet bar and a dedicated storage room with built-in shelving. This stunning home combines thoughtful design with upscale amenities, making it an ideal retreat for those seeking both elegance and comfort. // Showings start Saturday, April 27th.
Sold for $1,240,000
$1,240,000
7567 Weaver Circle, Castle Rock, CO 80104
5beds
5,073sqft
Single Family Residence
Built in 2007
0.94 Acres Lot
$1,326,900 Zestimate®
$244/sqft
$6,055 Estimated rent
Home value
$1,326,900
$1.25M - $1.41M
$6,055/mo
Zestimate® history
Owner options
List your home for rent
$6,055/mo
Rent Zestimate®
Find your next renter with Zillow Rental Manager. Plus, with online applications, you can quickly screen prospective tenants – for free.
$6,055/mo
Rent Zestimate®
Refinance and save
$7,753/mo
Est. payment
Refinancing to a lower rate could help reduce your monthly payments and save thousands over the life of the loan.
$7,753/mo
Est. payment
Explore your selling options
Work with a Zillow partner agent
Leverage their expertise and Zillow's premium Showcase listings to get your home seen by more buyers.
Get startedList with your own agent
Get your home in front of millions of buyers by listing it on Zillow.
Learn how to do itSell it yourself
Take full control of how buyers see your home on Zillow by listing For Sale by Owner (FSBO).
List your homeWhat's special
Cozy fireplaceGreat roomDirect deck accessVaulted ceilingsCastle rockUpscale amenitiesNatural landscape
Zillow last checked:
Listing updated:
Listed by:
Karina Stevens 720-881-5718 kstevens@livsothebysrealty.com,
LIV Sotheby's International Realty
Bought with:
Nichelle Phillips, 100092011
Century 21 Altitude Real Estate, LLC
Source: REcolorado as distributed by MLS GRID,MLS#: 3642655
Facts & features
Interior
Bedrooms & bathrooms
- Bedrooms: 5
- Bathrooms: 6
- Full bathrooms: 4
- 1/2 bathrooms: 2
- Main level bathrooms: 4
- Main level bedrooms: 4
Primary bedroom
- Description: Primary Bedroom, Spacious With Views Of The Canyon, Door To Deck, Tray Ceiling, Huge Walk-In Closet.
- Level: Main
Bedroom
- Description: Large Window.
- Level: Main
Bedroom
- Description: Great Second Office, Picture Rail, Arched Window, Large Walk-In Closet With Shelving.
- Level: Main
Bedroom
- Description: Second Primary Suite, Tray Ceiling, Large Arched Window, Walk-In Closet, Ensuite.
- Level: Main
Bedroom
- Description: Walk-In Closet; Ensuite.
- Level: Basement
Primary bathroom
- Description: 5-Piece, Jetted Tub, Deco Glass Window, Walk-In Shower With Bench, Dual Bowl Vanities And Makeup Counter.
- Level: Main
Bathroom
- Description: Vanity With Two Sinks, Water Closet, Built-In Shelving.
- Level: Main
Bathroom
- Description: Second Suite 5-Piece Bathroom, Water Closet, Vanity With 2 Granite Bowl Sinks, Soaking Tub, Walk-In Shower With Bench, Linen Storage.
- Level: Main
Bathroom
- Level: Main
Bathroom
- Level: Basement
Bathroom
- Description: Slate Tile Flooring And Vanity.
- Level: Basement
Dining room
- Description: Wainscoting, Spacious, Vaulted Ceiling, Big Window.
- Level: Main
Family room
- Description: Rec Room With Sitting Area, Wet Bar With Beverage Fridge, Glass Faced Cabinets, Pendant Lighting.
- Level: Basement
Great room
- Description: Stone Fireplace With Mantle, Vaulted Ceiling, Large Arched Windows, Open To Kitchen And Dining Room.
- Level: Main
Kitchen
- Description: Huge Island, Beautiful Slab Granite, 42" Knotty Alder Cabinetry, Jenn-Air Gas Cooktop, Refrigerator/Freezer, Concealed Range Hood, Ge Oven And Microwave, Glass Faced And Open Shelving, Large Walk-In Pantry, Eat-In With Bay Window Overlooking Deck.
- Level: Main
Laundry
- Description: Walk-In Laundry Closet With Sink And Storage.
- Level: Main
Mud room
- Description: Cubbies And Bench, Access To Garage.
- Level: Main
Office
- Description: Large Windows, French Doors, Exterior Access Door, Crown Molding.
- Level: Main
Utility room
- Description: Large Storage Room With Double Door Entry And Shelving.
- Level: Basement
Other
- Description: Wine Room With French Door Entry.
- Level: Basement
Heating
- Forced Air, Natural Gas
Cooling
- Central Air
Appliances
- Included: Bar Fridge, Cooktop, Dishwasher, Dryer, Freezer, Microwave, Oven, Range Hood, Refrigerator, Washer, Water Softener, Wine Cooler
- Laundry: Laundry Closet
Features
- Built-in Features, Ceiling Fan(s), Eat-in Kitchen, Five Piece Bath, Granite Counters, High Ceilings, High Speed Internet, Kitchen Island, Open Floorplan, Pantry, Primary Suite, Smoke Free, Vaulted Ceiling(s), Walk-In Closet(s), Wet Bar
- Flooring: Carpet, Tile, Wood
- Windows: Bay Window(s), Window Treatments
- Basement: Finished,Partial
- Number of fireplaces: 1
- Fireplace features: Great Room
Interior area
- Total structure area: 5,073
- Total interior livable area: 5,073 sqft
- Finished area above ground: 3,374
- Finished area below ground: 1,496
Property
Parking
- Total spaces: 3
- Parking features: Concrete, Floor Coating, Oversized
- Attached garage spaces: 3
Features
- Levels: One
- Stories: 1
- Patio & porch: Deck
- Exterior features: Private Yard
- Fencing: None
- Has view: Yes
- View description: Mountain(s)
Lot
- Size: 0.94 Acres
- Features: Greenbelt, Landscaped, Level, Open Space
- Residential vegetation: Natural State
Details
- Parcel number: R0463355
- Zoning: CTY
- Special conditions: Standard
- Other equipment: Air Purifier
Construction
Type & style
- Home type: SingleFamily
- Architectural style: Traditional
- Property subtype: Single Family Residence
Materials
- Stone, Stucco
- Foundation: Slab
- Roof: Composition
Condition
- Year built: 2007
Utilities & green energy
- Sewer: Public Sewer
- Water: Public
- Utilities for property: Electricity Connected, Natural Gas Connected
Community & HOA
Community
- Security: Security System
- Subdivision: Castlewood Ranch
HOA
- Has HOA: Yes
- Amenities included: Trail(s)
- Services included: Recycling, Snow Removal, Trash
- HOA fee: $79 monthly
- HOA name: Colorado Property Management
- HOA phone: 303-841-8658
Location
- Region: Castle Rock
Financial & listing details
- Price per square foot: $244/sqft
- Tax assessed value: $1,339,138
- Annual tax amount: $8,129
- Date on market: 4/26/2024
- Listing terms: Cash,Conventional,FHA,VA Loan
- Exclusions: Red Refrigerator In Garage, Exterior Heater, Small Grill, 2 Tool Benches, Chest Freezer In Garage, Large Grill. Inclusions - Kitchen Refrigerator, Washer, Dryer, Wine Fridge In Basement.
- Ownership: Individual
- Electric utility on property: Yes
- Road surface type: Paved
Price history
| Date | Event | Price |
|---|---|---|
| 6/28/2024 | Sold | $1,240,000-0.8%$244/sqft |
Source:  REcolorado as distributed by MLS GRID #3642655 Report a problem REcolorado as distributed by MLS GRID #3642655 Report a problem | ||
| 4/30/2024 | Pending sale | $1,250,000$246/sqft |
Source: REcolorado as distributed by MLS GRID #3642655 Report a problem | ||
| 4/26/2024 | Listed for sale | $1,250,000+108.3%$246/sqft |
Source: REcolorado as distributed by MLS GRID #3642655 Report a problem | ||
| 3/24/2021 | Listing removed | -- |
Source: Owner Report a problem | ||
| 6/28/2012 | Sold | $600,000$118/sqft |
Source: Public Record Report a problem | ||
| 3/17/2012 | Listing removed | $600,000$118/sqft |
Source: Broker Direct Co. #1054546 Report a problem | ||
| 12/10/2011 | Price change | $600,000-2.9%$118/sqft |
Source: Owner Report a problem | ||
| 10/16/2011 | Price change | $618,000-5.6%$122/sqft |
Source: Broker Direct Co. #1012480 Report a problem | ||
| 8/23/2011 | Price change | $655,000-5.3%$129/sqft |
Source: Broker Direct Co. #1012480 Report a problem | ||
| 3/31/2011 | Price change | $692,000-2.5%$136/sqft |
Source: Broker Direct Co. #1012480 Report a problem | ||
| 1/8/2011 | Listed for sale | $710,000-22.8%$140/sqft |
Source: Broker Direct Co. #958036 Report a problem | ||
| 6/2/2008 | Sold | $920,000+530.1%$181/sqft |
Source: Public Record Report a problem | ||
| 7/21/2006 | Sold | $146,000$29/sqft |
Source: Public Record Report a problem | ||
Public tax history
| Year | Property taxes | Tax assessment |
|---|---|---|
| 2025 | $8,051 -1% | $83,700 -8.4% |
| 2024 | $8,129 +32.9% | $91,380 -1% |
| 2023 | $6,115 -3.7% | $92,270 +61.5% |
| 2022 | $6,348 | $57,150 -2.8% |
| 2021 | -- | $58,800 -4% |
| 2020 | $6,640 +10.3% | $61,220 |
| 2019 | $6,020 | $61,220 +12.4% |
| 2018 | $6,020 +5.7% | $54,460 |
| 2017 | $5,695 +96.1% | $54,460 -0.3% |
| 2016 | $2,904 -1.7% | $54,630 |
| 2015 | $2,955 +7.1% | $54,630 +18.1% |
| 2014 | $2,759 | $46,260 |
| 2013 | -- | $46,260 +1% |
| 2012 | -- | $45,790 |
| 2011 | -- | $45,790 -32.7% |
| 2010 | -- | $68,000 +28.3% |
| 2009 | $5,992 | $53,010 |
| 2008 | -- | $53,010 +350.4% |
| 2006 | $474 | $11,770 |
Find assessor info on the county website
Neighborhood: 80104
Nearby homes
- $1,452,7005 bd5 ba4.8k sqft7535 Weaver Cir, Castle Rock, CO 80104Off Market
- $1,219,0006 bd4 ba4.8k sqft7601 Weaver Cir, Castle Rock, CO 80104Off Market
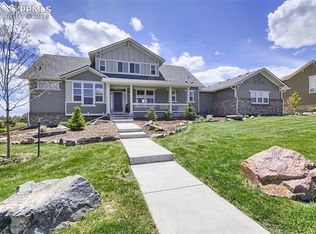
- $1,500,0001.13 Acres7493 Weaver Cir, Castle Rock, CO 80104Off Market
- $1,200,0005 bd4 ba5.2k sqft7635 Weaver Cir, Castle Rock, CO 80104Sold

- $1,439,4005 bd5 ba6.2k sqft7638 Weaver, castle rock, CO 80104Off Market
- $942,900-- bd3 ba3k sqft7576 Weaver Cir, Castle Rock, CO 80104Off Market
- $1,441,5004 bd4 ba4k sqft7435 Upton Ct, Castle Rock, CO 80104Off Market
- $1,478,4006 bd5 ba6.4k sqft7411 Upton Ct, Castle Rock, CO 80104Off Market
Nearby schools
GreatSchools rating
- 8/10Flagstone Elementary SchoolGrades: PK-6Distance: 0.4 mi
- 5/10Mesa Middle SchoolGrades: 6-8Distance: 1 mi
- 7/10Douglas County High SchoolGrades: 9-12Distance: 4.3 mi
Schools provided by the listing agent
- Elementary: Flagstone
- Middle: Mesa
- High: Douglas County
- District: Douglas RE-1
Source: REcolorado as distributed by MLS GRID. This data may not be complete. We recommend contacting the local school district to confirm school assignments for this home.
Get a cash offer in 3 minutes
Find out how much your home could sell for in as little as 3 minutes with a no-obligation cash offer.
Estimated market value
$1,326,900
Get a cash offer in 3 minutes
Find out how much your home could sell for in as little as 3 minutes with a no-obligation cash offer.
Estimated market value
$1,326,900
- Colorado
- Douglas County
- Castle Rock
- 80104
- 7567 Weaver Circle
Nearby cities
Nearby neighborhoods
Nearby zip codes
Other Castle Rock Topics
