Price Reduced! Nestled in the highly desirable Castlewood Ranch community, this remarkable home radiates pride of ownership and meticulous care. Boasting over 3,500 finished square feet, this expansive 5-bedroom, 4-bathroom residence offers both space and comfort. An additional 1,700 square feet in the unfinished garden-level basement, flooded with natural light, provides endless possibilities. Step inside to find a thoughtfully designed layout, featuring a formal dining room and a dedicated main-level office. The heart of the home is the chef’s dream kitchen, complete with a large island, slab granite countertops, recessed oak cabinets, a gas cooktop, double oven, stylish backsplash, stainless steel appliances, and a spacious walk-in pantry. Engineered hardwood flooring throughout the main level. Upstairs, a generous loft and laundry room add to the home's convenience. The luxurious primary suite boasts a five-piece master bath with slab granite finishes, brushed nickel accents, upgraded lighting, and a large walk-in closet.
Situated on a breathtaking one-acre lot, this home backs to a serene greenbelt with a seasonal stream and offers stunning views. From the expansive Trex deck with an awning, enjoy sightings of local wildlife, including deer and foxes, all against a backdrop of majestic mountain views, oak scrub brush, and juniper trees. The professionally landscaped yard—an investment of over $75,000—features front and back sprinklers, tree irrigation, and lush greenery all summer long. Designed for efficiency and comfort, this home includes a passive airflow system, a radon mitigation system, a sump pump, and hot water on demand. Three mini-split heat pumps ensure year-round climate control. The oversized 4-car attached garage provides ample space for vehicles and storage, while the expansive driveway includes a basketball hoop and additional parking. Close proximity to Castlewood Canyon State Park, walking trails, shopping, dining, and top-rated schools
Sold for $1,200,000
$1,200,000
7635 Weaver Circle, Castle Rock, CO 80104
5beds
5,248sqft
Single Family Residence
Built in 2014
0.92 Acres Lot
$1,188,700 Zestimate®
$229/sqft
$5,393 Estimated rent
Home value
$1,188,700
$1.13M - $1.25M
$5,393/mo
Zestimate® history
Owner options
List your home for rent
$5,393/mo
Rent Zestimate®
Find your next renter with Zillow Rental Manager. Plus, with online applications, you can quickly screen prospective tenants – for free.
$5,393/mo
Rent Zestimate®
Refinance and save
$5,775/mo
Est. payment
Refinancing to a lower rate could help reduce your monthly payments and save thousands over the life of the loan.
$5,775/mo
Est. payment
Explore your selling options
Work with a Zillow partner agent
Leverage their expertise and Zillow's premium Showcase listings to get your home seen by more buyers.
Get startedList with your own agent
Get your home in front of millions of buyers by listing it on Zillow.
Learn how to do itSell it yourself
Take full control of how buyers see your home on Zillow by listing For Sale by Owner (FSBO).
List your homeWhat's special
Majestic mountain viewsStylish backsplashUnfinished garden-level basementStunning viewsTree irrigationGenerous loftFive-piece master bath
Zillow last checked:
Listing updated:
Listed by:
Kirk Shillington 720-318-1702 kshillington@remax.net,
RE/MAX Alliance
Bought with:
Logan Chatigny, 100083990
Brokers Guild Homes
Source: REcolorado as distributed by MLS GRID,MLS#: 7798237
Facts & features
Interior
Bedrooms & bathrooms
- Bedrooms: 5
- Bathrooms: 4
- Full bathrooms: 3
- 3/4 bathrooms: 1
- Main level bathrooms: 1
- Main level bedrooms: 1
Bedroom
- Level: Main
Bedroom
- Level: Upper
Bedroom
- Level: Upper
Bedroom
- Level: Upper
Bedroom
- Level: Upper
Bathroom
- Level: Upper
Bathroom
- Level: Main
Bathroom
- Level: Upper
Bathroom
- Level: Upper
Heating
- Forced Air, Heat Pump, Natural Gas
Cooling
- Central Air
Appliances
- Included: Cooktop, Dishwasher, Disposal, Double Oven, Dryer, Gas Water Heater, Microwave, Range, Refrigerator, Washer
- Laundry: In Unit
Features
- Built-in Features, Ceiling Fan(s), Eat-in Kitchen, Entrance Foyer, Five Piece Bath, Granite Counters, High Ceilings, High Speed Internet, Jack & Jill Bathroom, Kitchen Island, Open Floorplan, Pantry, Primary Suite, Radon Mitigation System, Smoke Free, Vaulted Ceiling(s), Walk-In Closet(s)
- Flooring: Carpet, Laminate, Tile, Wood
- Windows: Double Pane Windows, Window Coverings, Window Treatments
- Basement: Full,Sump Pump,Unfinished
- Number of fireplaces: 1
- Fireplace features: Gas, Gas Log, Living Room
Interior area
- Total structure area: 5,248
- Total interior livable area: 5,248 sqft
- Finished area above ground: 3,507
- Finished area below ground: 0
Property
Parking
- Total spaces: 4
- Parking features: Concrete, Lighted
- Attached garage spaces: 4
Features
- Levels: Two
- Stories: 2
- Patio & porch: Covered, Deck, Front Porch
- Exterior features: Gas Valve, Private Yard
- Fencing: Partial
- Has view: Yes
- View description: Mountain(s)
Lot
- Size: 0.92 Acres
- Features: Greenbelt, Irrigated, Landscaped, Level, Many Trees, Master Planned, Sloped, Sprinklers In Front, Sprinklers In Rear
Details
- Parcel number: R0463357
- Special conditions: Standard
Construction
Type & style
- Home type: SingleFamily
- Architectural style: Contemporary
- Property subtype: Single Family Residence
Materials
- Frame
- Foundation: Slab
- Roof: Composition
Condition
- Year built: 2014
Utilities & green energy
- Sewer: Public Sewer
- Water: Public
- Utilities for property: Cable Available, Electricity Connected, Internet Access (Wired), Natural Gas Connected, Phone Connected
Community & HOA
Community
- Security: Carbon Monoxide Detector(s)
- Subdivision: Castlewood Ranch
HOA
- Has HOA: Yes
- Services included: Recycling, Snow Removal, Trash
- HOA fee: $82 monthly
- HOA name: Castlewood Ranch
- HOA phone: 303-671-6402
Location
- Region: Castle Rock
Financial & listing details
- Price per square foot: $229/sqft
- Tax assessed value: $1,107,379
- Annual tax amount: $7,223
- Date on market: 3/28/2025
- Listing terms: Cash,Conventional
- Exclusions: Sellers Personal Property, All Interior And Exterior Cameras, Doorbell, Grey Drapes In Upstairs Bedroom, Drapes In Front Room Of House, Drapes In Primary Bedroom.
- Ownership: Individual
- Electric utility on property: Yes
- Road surface type: Paved
Price history
| Date | Event | Price |
|---|---|---|
| 5/19/2025 | Sold | $1,200,000-5.1%$229/sqft |
Source:  REcolorado as distributed by MLS GRID #7798237 Report a problem REcolorado as distributed by MLS GRID #7798237 Report a problem | ||
| 4/18/2025 | Pending sale | $1,265,000$241/sqft |
Source: REcolorado as distributed by MLS GRID #7798237 Report a problem | ||
| 4/11/2025 | Price change | $1,265,000-1.9%$241/sqft |
Source: REcolorado as distributed by MLS GRID #7798237 Report a problem | ||
| 3/28/2025 | Listed for sale | $1,289,000+97.5%$246/sqft |
Source: REcolorado as distributed by MLS GRID #7798237 Report a problem | ||
| 8/25/2014 | Sold | $652,525+16%$124/sqft |
Source: Public Record Report a problem | ||
| 3/14/2014 | Listing removed | $562,375$107/sqft |
Source: NT MANAGEMENT, INC #3559953 Report a problem | ||
| 2/12/2014 | Listed for sale | $562,375$107/sqft |
Source: NT MANAGEMENT, INC #3559953 Report a problem | ||
| 11/23/2013 | Listing removed | $562,375$107/sqft |
Source: NT MANAGEMENT, INC #1247118 Report a problem | ||
| 11/11/2013 | Listed for sale | $562,375+240.8%$107/sqft |
Source: NT MANAGEMENT, INC #1247118 Report a problem | ||
| 7/30/2004 | Sold | $165,000$31/sqft |
Source: Public Record Report a problem | ||
Public tax history
| Year | Property taxes | Tax assessment |
|---|---|---|
| 2025 | $7,223 -1% | $69,210 -9.3% |
| 2024 | $7,293 +31.8% | $76,340 -1% |
| 2023 | $5,532 -3.7% | $77,080 +49.1% |
| 2022 | $5,742 | $51,700 -2.8% |
| 2021 | -- | $53,190 +8.2% |
| 2020 | $5,332 +5.4% | $49,160 |
| 2019 | $5,059 | $49,160 +7.4% |
| 2018 | $5,059 +5.7% | $45,770 |
| 2017 | $4,786 -1.3% | $45,770 +0.4% |
| 2016 | $4,847 -1.7% | $45,600 |
| 2015 | $4,933 | $45,600 +287.4% |
| 2014 | -- | $11,770 |
| 2006 | $474 | $11,770 |
Find assessor info on the county website
Neighborhood: 80104
Nearby homes
- $1,425,0005 bd5 ba6.2k sqft7638 Weaver, castle rock, CO 80104Off Market
- $1,224,3006 bd4 ba4.8k sqft7601 Weaver Cir, Castle Rock, CO 80104Off Market
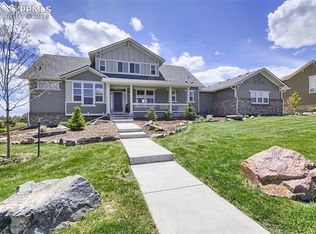
- $1,303,4006 bd5 ba5k sqft7659 Weaver Cir, Castle Rock, CO 80104Off Market

- $1,605,0005 bd5 ba6.4k sqft7693 Weaver Cir, Castle Rock, CO 80104Sold
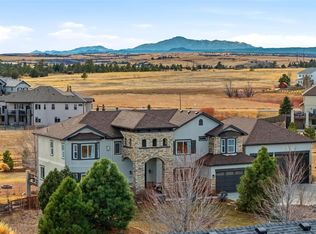
- $1,002,6004 bd4 ba3.1k sqft7628 Weaver Cir, Castle Rock, CO 80104Off Market
- $1,240,0005 bd6 ba5k sqft7567 Weaver Cir, Castle Rock, CO 80104Sold
- $1,225,0005 bd5 ba3.6k sqft7664 Weaver Cir, Castle Rock, CO 80104Sold
- $941,800-- bd3 ba3k sqft7576 Weaver Cir, Castle Rock, CO 80104Off Market
Nearby schools
GreatSchools rating
- 8/10Flagstone Elementary SchoolGrades: PK-6Distance: 0.4 mi
- 5/10Mesa Middle SchoolGrades: 6-8Distance: 0.9 mi
- 7/10Douglas County High SchoolGrades: 9-12Distance: 4.3 mi
Schools provided by the listing agent
- Elementary: Flagstone
- Middle: Mesa
- High: Douglas County
- District: Douglas RE-1
Source: REcolorado as distributed by MLS GRID. This data may not be complete. We recommend contacting the local school district to confirm school assignments for this home.
Get a cash offer in 3 minutes
Find out how much your home could sell for in as little as 3 minutes with a no-obligation cash offer.
Estimated market value
$1,188,700
Get a cash offer in 3 minutes
Find out how much your home could sell for in as little as 3 minutes with a no-obligation cash offer.
Estimated market value
$1,188,700
- Colorado
- Douglas County
- Castle Rock
- 80104
- 7635 Weaver Circle
Nearby cities
Nearby neighborhoods
Nearby zip codes
Other Castle Rock Topics
