Skip main navigation
Sold for $550,000
  • $550,000

    7568 Buckeye Tree Lane, Colorado Springs, CO 80927

    4beds
    2,701sqft
    Single Family Residence
    Built in 2007
    6,991 Square Feet Lot
    $536,500 Zestimate®
    $204/sqft
    $3,007 Estimated rent

    Home value

    $536,500

    $504,000 - $569,000

    $3,007/mo

    Zestimate® history
    Loading
    Loading...

    Owner options

    List your home for rent

    $3,007/mo

    Rent Zestimate®

    Find your next renter with Zillow Rental Manager. Plus, with online applications, you can quickly screen prospective tenants – for free.

    Learn more

    $3,007/mo

    Rent Zestimate®

    Refinance and save

    $3,216/mo

    Est. payment

    Refinancing to a lower rate could help reduce your monthly payments and save thousands over the life of the loan.

    See today's rates

    $3,216/mo

    Est. payment

    Explore your selling options

    Work with a Zillow partner agent

    Leverage their expertise and Zillow's premium Showcase listings to get your home seen by more buyers.

    Get started

    List with your own agent

    Get your home in front of millions of buyers by listing it on Zillow.

    Learn how to do it

    Sell it yourself

    Take full control of how buyers see your home on Zillow by listing For Sale by Owner (FSBO).

    List your home

    What's special

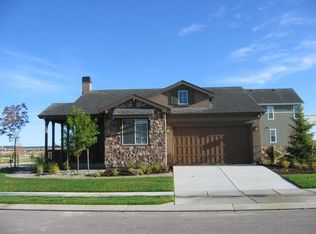
    This beautifully designed 2-story home backing to park in the desirable Banning Lewis Ranch community now features all new fresh interior paint and carpet, offering a refreshed and modern feel throughout. With 4 bedrooms, 4 bathrooms, and an array of thoughtful features, this home is perfect for comfortable living. The main level welcomes you with a formal dining room and a well-appointed kitchen, complete with tall cherry wood cabinets, granite countertops, and a butler’s pantry for added convenience. The spacious living area is ideal for entertaining, while the upper level boasts a luxurious master suite with a walk-in closet and private balcony, along with two additional bedrooms and a conveniently located laundry room. The fully finished basement includes a mother-in-law suite, making it ideal for hosting visitors. Outside, enjoy the expansive backyard, featuring a custom fire pit, garden area, and charming bench swing within a beautifully landscaped setting. The home also includes a 2-car attached garage and sits on a large lot with no rear neighbors, offering privacy and tranquility. Enjoy the benefits of living in Banning Lewis Ranch, with access to top-rated schools and a variety of community amenities.

    Zillow last checked:

    Listing updated:

    Listed by:

    Jason Daniels team@finchandgable.com,

    Finch & Gable Real Estate Company

    Bought with:

    Jermaine Butler, 100031379

    Coldwell Banker Realty BK

    Source: REcolorado as distributed by MLS GRID,MLS#: 9815900MLS Logo

    Facts & features

    Interior

    Bedrooms & bathrooms
    • Bedrooms: 4
    • Bathrooms: 4
    • Full bathrooms: 2
    • 3/4 bathrooms: 1
    • 1/2 bathrooms: 1
    • Main level bathrooms: 1
    Bedroom
    • Description: Bath Adjoins, Carpet, Walk-In Closet, Walk-Out
    • Level: Upper
    • Area: 210 Square Feet
    • Dimensions: 15 x 14
    Bedroom
    • Description: Bath Adjoins, Carpet, Walk-In Closet
    • Level: Basement
    • Area: 108 Square Feet
    • Dimensions: 12 x 9
    Bedroom
    • Description: Carpet
    • Level: Upper
    • Area: 100 Square Feet
    • Dimensions: 10 x 10
    Bedroom
    • Description: Carpet
    • Level: Upper
    • Area: 100 Square Feet
    • Dimensions: 10 x 10
    Bathroom
    • Level: Upper
    Bathroom
    • Level: Upper
    Bathroom
    • Level: Basement
    Bathroom
    • Level: Main
    Dining room
    • Description: Carpet
    • Level: Main
    Family room
    • Description: Carpet
    • Level: Basement
    • Area: 320 Square Feet
    • Dimensions: 20 x 16
    Kitchen
    • Description: Counter Top-Solid Surface, Gourmet, Natural Wood
    • Level: Main
    Laundry
    • Level: Upper
    Living room
    • Description: Carpet, Walk-Out
    • Level: Main
    • Area: 255 Square Feet
    • Dimensions: 17 x 15
    Heating
    • Forced Air, Natural Gas
    Cooling
    • Central Air
    Appliances
    • Included: Dishwasher, Disposal, Microwave, Oven, Range
    Features
    • Ceiling Fan(s), Pantry, Walk-In Closet(s)
    • Flooring: Carpet, Wood
    • Basement: Full
    Interior area
    • Total structure area: 2,701
    • Total interior livable area: 2,701 sqft
    • Finished area above ground: 1,832
    • Finished area below ground: 819

    Property

    Parking
    • Total spaces: 2
    • Parking features: Garage - Attached
    • Attached garage spaces: 2
    Features
    • Levels: Two
    • Stories: 2
    • Patio & porch: Covered, Patio
    • Exterior features: Fire Pit
    Lot
    • Size: 6,991 sqft
    • Features: Level, Open Space
    Details
    • Parcel number: 5309306003
    • Zoning: PUD AO
    • Special conditions: Standard

    Construction

    Type & style
    • Home type: SingleFamily
    • Property subtype: Single Family Residence
    Materials
    • Frame
    • Roof: Composition
    Condition
    • Year built: 2007

    Utilities & green energy

    • Utilities for property: Natural Gas Available

    Community & neighborhood

    Location
    • Region: Colorado Springs
    • Subdivision: Banning Lewis Ranch

    HOA & financial

    HOA
    • Has HOA: Yes
    • HOA fee: $87 monthly
    • Amenities included: Clubhouse, Fitness Center, Park, Pool
    • Association name: Banning Lewis Ranch
    • Association phone: 303-265-7949

    Other

    Other facts
    • Listing terms: Cash,Conventional,FHA,VA Loan
    • Ownership: Individual

    Price history

    DateEventPrice
    12/31/2024Sold$550,000$204/sqft
    Source: REcolorado as distributed by MLS GRID #9815900 Report a problem
    11/12/2024Pending sale$550,000$204/sqft
    Source: REcolorado as distributed by MLS GRID #9815900 Report a problem
    10/24/2024Listed for sale$550,000+8.9%$204/sqft
    Source: elevateMLS #5627914 Report a problem
    9/28/2024Listing removed$505,000-1.9%$187/sqft
    Source: elevateMLS #3243498 Report a problem
    9/28/2021Sold$515,000+43.5%$191/sqft
    Source: Public Record Report a problem
    6/6/2018Sold$359,000+19.7%$133/sqft
    Source: Public Record Report a problem
    11/14/2015Listing removed$2,100$1/sqft
    Source: Owner Report a problem
    10/4/2015Listed for rent$2,100$1/sqft
    Source: Postlets Report a problem
    6/20/2012Listing removed$299,995$111/sqft
    Source: Owner #798452 Report a problem
    2/17/2012Listed for sale$299,995-6.3%$111/sqft
    Source: Owner #798452 Report a problem
    12/26/2011Listing removed$319,995$118/sqft
    Source: Owner Report a problem
    7/10/2011Price change$319,995-3%$118/sqft
    Source: Owner Report a problem
    6/29/2011Listed for sale$329,995+17.7%$122/sqft
    Source: Owner Report a problem
    5/28/2009Sold$280,336$104/sqft
    Source: Public Record Report a problem

    Public tax history

    YearProperty taxesTax assessment
    2024$4,210 +39%$37,680
    2023$3,028 -2.1%$37,680 +50.8%
    2022$3,093 $24,990 -2.8%
    2021-- $25,710 +12%
    2020$2,777 +0.5%$22,950
    2019$2,762 +11.2%$22,950 +12.2%
    2018$2,484 +0.3%$20,450
    2017$2,477 -0.3%$20,450 -6.9%
    2016$2,484 -3%$21,970
    2015$2,560 -2.3%$21,970 +3%
    2014$2,619 $21,330
    2013-- --
    2012-- $20,500
    2011$2,419 $20,500
    2010-- $20,500
    2009-- $20,500 +24.6%
    2008-- $16,450 +845.4%
    2006-- $1,740

    Find assessor info on the county website

    Neighborhood: Falcon

    Nearby schools

    GreatSchools rating
    Schools provided by the listing agent
    • Elementary: Woodmen Hills
    • Middle: Sky View
    • High: Vista Ridge
    • District: District 49

    Source: REcolorado as distributed by MLS GRID. This data may not be complete. We recommend contacting the local school district to confirm school assignments for this home.

    Get a cash offer in 3 minutes
    Find out how much your home could sell for in as little as 3 minutes with a no-obligation cash offer.
    Estimated market value
    $536,500
    Get a cash offer in 3 minutes
    Find out how much your home could sell for in as little as 3 minutes with a no-obligation cash offer.
    Estimated market value
    $536,500