Skip main navigation
Sold for $495,000
  • $495,000

    7595 Buckeye Tree Ln, Colorado Springs, CO 80927

    4beds
    2,574sqft
    Single Family Residence
    Built in 2012
    4,227 Square Feet Lot
    $493,100 Zestimate®
    $192/sqft
    $2,872 Estimated rent

    Home value

    $493,100

    $468,000 - $518,000

    $2,872/mo

    Zestimate® history
    Loading
    Loading...

    Owner options

    List your home for rent

    $2,872/mo

    Rent Zestimate®

    Find your next renter with Zillow Rental Manager. Plus, with online applications, you can quickly screen prospective tenants – for free.

    Learn more

    $2,872/mo

    Rent Zestimate®

    Refinance and save

    $2,948/mo

    Est. payment

    Refinancing to a lower rate could help reduce your monthly payments and save thousands over the life of the loan.

    See today's rates

    $2,948/mo

    Est. payment

    Explore your selling options

    Work with a Zillow partner agent

    Leverage their expertise and Zillow's premium Showcase listings to get your home seen by more buyers.

    Get started

    List with your own agent

    Get your home in front of millions of buyers by listing it on Zillow.

    Learn how to do it

    Sell it yourself

    Take full control of how buyers see your home on Zillow by listing For Sale by Owner (FSBO).

    List your home

    What's special

    Cozy fireplace-great areaLewis ranchHeated garageFresh exterior trim paintOpen concept kitchenBeautiful granite countertops
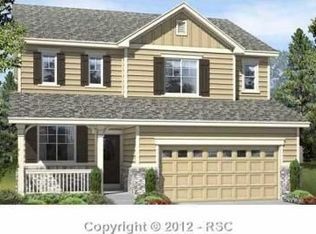
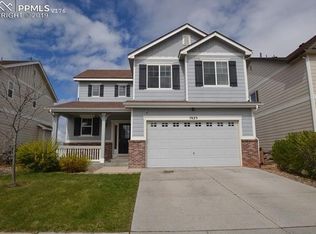
    Wow this is a must see immaculate home! The home is in a highly desirable location of Colorado Springs; Banning Lewis Ranch offering so much to the home owners that live in the community. Great amount of square footage for this 4 bedroom home that currently has a 5th non-conforming bedroom in the basement as well as you can use it as the original family room for those movie nights. Fresh exterior trim paint, beautiful real hardwood floors throughout the main level, Well maintained front and back yard landscaping so that all you need to do is maintain this beautiful curb appeal. A great amount of storage in the basement area with shelves that go to the ceiling for all your holiday boxes. On the main level the open concept kitchen boasts beautiful granite countertops with a breakfast bar that flows into a comfortable living room with a cozy fireplace-great area to entertain as well as the quiet nights at home alone. The view from the backyard of Pikes Peak and the mountain range is unobstructed, breathtaking for sure! On top of all that there are more extras that are amazing; Heated garage, Hardwired 6500 watt generator system, Whole house quiet cool fan system and Irrigated drip system for garden bed...plus even more extras for the new buyers in additional inclusions (ask your agent for the list). Don't wait to come see this one!

    Zillow last checked:

    Listing updated:

    Listed by:

    Barbara Hagar 719-440-5324,

    Keller Williams Partners,

    Stacy Kibler 719-440-1145

    Bought with:

    Holly Quinn C2EX GRI MRP

    The Platinum Group

    Source: elevateMLS,MLS#: 1246215MLS Logo

    Facts & features

    Interior

    Bedrooms & bathrooms
    • Bedrooms: 4
    • Bathrooms: 4
    • Full bathrooms: 1
    • 3/4 bathrooms: 2
    • 1/2 bathrooms: 1
    Basement
    • Area: 704
    Heating
    • Natural Gas
    Cooling
    • Ceiling Fan(s), Central Air
    Appliances
    • Included: Dishwasher, Gas in Kitchen, Microwave, Refrigerator
    • Laundry: Upper Level
    Features
    • 9Ft + Ceilings, Great Room, Vaulted Ceiling(s), Breakfast Bar, Pantry
    • Flooring: Carpet, Ceramic Tile, Wood
    • Basement: Full,Partially Finished
    • Number of fireplaces: 1
    • Fireplace features: Gas, One
    Interior area
    • Total structure area: 2,574
    • Total interior livable area: 2,574 sqft
    • Finished area above ground: 1,870
    • Finished area below ground: 704

    Property

    Parking
    • Total spaces: 2
    • Parking features: Attached, Garage Door Opener, Concrete Driveway
    • Attached garage spaces: 2
    Features
    • Levels: Two
    • Stories: 2
    • Patio & porch: Concrete
    • Exterior features: Auto Sprinkler System
    • Fencing: Back Yard
    • Has view: Yes
    • View description: Mountain(s), View of Pikes Peak
    Lot
    • Size: 4,227 sqft
    • Features: Level, Hiking Trail, Near Hospital, Near Park, Near Schools, Near Shopping Center, Landscaped
    Details
    • Additional structures: Storage
    • Parcel number: 5309306051

    Construction

    Type & style
    • Home type: SingleFamily
    • Property subtype: Single Family Residence
    Materials
    • Masonite, Stone
    • Roof: Composite Shingle
    Condition
    • Existing Home
    • New construction: No
    • Year built: 2012

    Utilities & green energy

    • Water: Municipal
    • Utilities for property: Generator, Natural Gas Connected
    Green energy
    • Indoor air quality: Radon System

    Community & neighborhood

    Community
    • Community features: Fitness Center, Pool, Tennis Court(s)
    Location
    • Region: Colorado Springs

    HOA & financial

    HOA
    • HOA fee: $86 monthly
    • Services included: Covenant Enforcement, Snow Removal, Trash Removal

    Other

    Other facts
    • Listing terms: Cash,Conventional,FHA,VA Loan

    Price history

    DateEventPrice
    7/24/2023Sold$495,000+1%$192/sqft
    Source: elevateMLS #1246215 Report a problem
    5/23/2023Contingent$490,000$190/sqft
    Source: elevateMLS #1246215 Report a problem
    5/18/2023Listed for sale$490,000+39.2%$190/sqft
    Source: elevateMLS #1246215 Report a problem
    7/5/2019Sold$352,000$137/sqft
    Source: Public Record Report a problem
    6/12/2019Price change$352,000+0.9%$137/sqft
    Source: The Springs Team R.E. Company #5506240 Report a problem
    6/10/2019Price change$349,000-1%$136/sqft
    Source: The Springs Team R.E. Company #5506240 Report a problem
    5/23/2019Listed for sale$352,500+23.5%$137/sqft
    Source: The Springs Team R.E. Company #5506240 Report a problem
    3/17/2017Sold$285,500+25.3%$111/sqft
    Source: Public Record Report a problem
    12/31/2012Sold$227,800$89/sqft
    Source: Public Record Report a problem

    Public tax history

    YearProperty taxesTax assessment
    2024$3,769 +26.1%$34,220
    2023$2,990 -2.1%$34,220 +38.7%
    2022$3,053 $24,670 -2.8%
    2021-- $25,380 +17.1%
    2020$2,622 +0.5%$21,670
    2019$2,608 +18.1%$21,670 +19.2%
    2018$2,208 +0.3%$18,180
    2017$2,202 -0.3%$18,180 -0.5%
    2016$2,208 +3.7%$18,280
    2015$2,130 -2.3%$18,280 +3%
    2014$2,180 $17,750
    2013-- --
    2012-- $11,550
    2011$614 $11,550 +122.1%
    2010-- $5,200 +4.2%
    2009-- $4,990 -27%
    2008-- $6,840

    Find assessor info on the county website

    Neighborhood: Falcon

    Nearby schools

    GreatSchools rating
    Schools provided by the listing agent
    • District: Falcon-49

    Source: elevateMLS. This data may not be complete. We recommend contacting the local school district to confirm school assignments for this home.

    Get a cash offer in 3 minutes
    Find out how much your home could sell for in as little as 3 minutes with a no-obligation cash offer.
    Estimated market value
    $493,100
    Get a cash offer in 3 minutes
    Find out how much your home could sell for in as little as 3 minutes with a no-obligation cash offer.
    Estimated market value
    $493,100