Whoowee! You know when you have had "one of those days" and you just need to refresh and decompress? Well, I'm pretty dang sure I've got the solution for you. THE HOME FOR YOU IS HERE! SUPER CUTE 2 story in one of the most desirable districts in the range you deserve! The second you walk through that contemporary country style front door, you'll get..."the vibes"! You know what I'm talking about..that tingly feeling in your belly-knowing that THIS will be YOUR home. Natural light galore and wood laminate throughout the main level creates a warmth that cannot be matched. Shiplapped (is that even a word?) vaulted ceiling transports you to a kinder, more comfortable, space-like a warm embrace from a long time friend. Feels good, right? Yep. Crazy efficient layout leads you from the entry to a kitchen that will have you singing like Gordon Ramsay while working on the peninsula of dark solid surface stone over white cabinetry. Plenty of cupboard and drawer space to include refrigerator surround pantry and some floating shelves to round out the space. I mean, seriously, how in the world can you top this? I'm glad you asked! Head on over to the dining area-spacious enough for 6 to...16? And when you're finished with that brilliant meal, feel free to enjoy the relaxing "area of rejuvenation" (also known as the family/living room), complete with walkout slider to the back deck/yard where you can entertain to your heart's delight! OR maybe you just want to spend some contemplative time on your own. That's cool. Feel free to head upstairs to the master en suite. The almost 300 square foot space with updated attached bathroom will absolutely offer you all the space you need. 2 secondary bedrooms round out that main level with a shared, updated bathroom. 2 car attached garage to provide cover for your horseless carriages! Location, as you know, is key-and this one does not disappoint! Easy access to just about anything on the northside, you'll be LIVING THE LIFE YOU WANT!
Sold for $410,000
$410,000
7569 Red Mountain Dr, Colorado Springs, CO 80920
3beds
1,455sqft
Single Family Residence
Built in 1983
7,753 Square Feet Lot
$421,100 Zestimate®
$282/sqft
$2,306 Estimated rent
Home value
$421,100
$400,000 - $442,000
$2,306/mo
Zestimate® history
Owner options
List your home for rent
$2,306/mo
Rent Zestimate®
Find your next renter with Zillow Rental Manager. Plus, with online applications, you can quickly screen prospective tenants – for free.
$2,306/mo
Rent Zestimate®
Refinance and save
$2,403/mo
Est. payment
Refinancing to a lower rate could help reduce your monthly payments and save thousands over the life of the loan.
$2,403/mo
Est. payment
Explore your selling options
Work with a Zillow partner agent
Leverage their expertise and Zillow's premium Showcase listings to get your home seen by more buyers.
Get startedList with your own agent
Get your home in front of millions of buyers by listing it on Zillow.
Learn how to do itSell it yourself
Take full control of how buyers see your home on Zillow by listing For Sale by Owner (FSBO).
List your homeWhat's special
Zillow last checked:
Listing updated:
Listed by:
Brian Slivka 719-590-4791,
RE/MAX Properties Inc.
Bought with:
Troy Townsend
Berkshire Hathaway HomeServices Real Estate of the Rockies
Source: elevateMLS,MLS#: 9366309
Facts & features
Interior
Bedrooms & bathrooms
- Bedrooms: 3
- Bathrooms: 2
- Full bathrooms: 2
Heating
- Forced Air, Natural Gas, Wood
Cooling
- Ceiling Fan(s)
Appliances
- Included: Dishwasher, Disposal, Microwave
- Laundry: Upper Level
Features
- Skylight (s), Vaulted Ceiling(s)
- Flooring: Wood Laminate
- Has basement: No
- Has fireplace: Yes
Interior area
- Total structure area: 1,455
- Total interior livable area: 1,455 sqft
- Finished area above ground: 1,455
- Finished area below ground: 0
Property
Parking
- Total spaces: 2
- Parking features: Attached
- Attached garage spaces: 2
Features
- Levels: Two
- Stories: 2
- Patio & porch: Wood Deck
Lot
- Size: 7,753 Square Feet
- Features: Level, Sloped
Details
- Parcel number: 6304304055
Construction
Type & style
- Home type: SingleFamily
- Property subtype: Single Family Residence
Materials
- Masonite
- Foundation: Crawl Space
- Roof: Composite Shingle
Condition
- Existing Home
- New construction: No
- Year built: 1983
Utilities & green energy
- Water: Municipal
Community & HOA
Location
- Region: Colorado Springs
Financial & listing details
- Price per square foot: $282/sqft
- Tax assessed value: $446,690
- Annual tax amount: $1,351
- Date on market: 9/1/2023
- Listing terms: Cash,Conventional,FHA,VA Loan
Price history
| Date | Event | Price |
|---|---|---|
| 2/10/2026 | Listing removed | $2,400$2/sqft |
Source: Zillow Rentals Report a problem | ||
| 1/14/2026 | Listed for rent | $2,400$2/sqft |
Source: Zillow Rentals Report a problem | ||
| 1/13/2026 | Listing removed | $2,400$2/sqft |
Source: REcolorado as distributed by MLS GRID #5377678 Report a problem | ||
| 1/9/2026 | Listed for rent | $2,400$2/sqft |
Source: REcolorado as distributed by MLS GRID #5377678 Report a problem | ||
| 8/31/2023 | Sold | $410,000-1.2%$282/sqft |
Source:  elevateMLS #9366309 Report a problem elevateMLS #9366309 Report a problem | ||
| 7/28/2023 | Contingent | $415,000$285/sqft |
Source: elevateMLS #9366309 Report a problem | ||
| 7/25/2023 | Listed for sale | $415,000$285/sqft |
Source: elevateMLS #9366309 Report a problem | ||
| 7/13/2023 | Contingent | $415,000$285/sqft |
Source: elevateMLS #9366309 Report a problem | ||
| 7/9/2023 | Listed for sale | $415,000+72.9%$285/sqft |
Source: elevateMLS #9366309 Report a problem | ||
| 3/1/2019 | Sold | $240,000+0.4%$165/sqft |
Source: Public Record Report a problem | ||
| 1/23/2019 | Pending sale | $239,000$164/sqft |
Source: Keller Williams DTC #6437283 Report a problem | ||
| 1/23/2019 | Listed for sale | $239,000+30.1%$164/sqft |
Source: Keller Williams DTC #6437283 Report a problem | ||
| 4/4/2006 | Sold | $183,750+64.1%$126/sqft |
Source: Public Record Report a problem | ||
| 9/13/1994 | Sold | $112,000$77/sqft |
Source: Public Record Report a problem | ||
Public tax history
| Year | Property taxes | Tax assessment |
|---|---|---|
| 2024 | $1,508 +11.6% | $29,930 |
| 2023 | $1,352 -10% | $29,930 +46.5% |
| 2022 | $1,501 | $20,430 -2.8% |
| 2021 | -- | $21,010 +14.8% |
| 2020 | $1,409 +1.1% | $18,300 |
| 2019 | $1,394 +20.8% | $18,300 +22.5% |
| 2018 | $1,154 -0.4% | $14,940 |
| 2017 | $1,158 +0.4% | $14,940 +5% |
| 2016 | $1,154 +4.9% | $14,230 |
| 2015 | $1,100 +7.1% | $14,230 +7% |
| 2014 | $1,027 | $13,300 |
| 2013 | -- | -- |
| 2012 | -- | $13,300 |
| 2011 | $1,086 | $13,300 -6% |
| 2010 | -- | $14,150 |
| 2009 | -- | $14,150 +2% |
| 2008 | -- | $13,870 |
| 2006 | -- | $13,870 +21.2% |
| 2004 | -- | $11,440 |
| 2003 | $975 +2.7% | $11,440 -10.8% |
| 2002 | $949 +0.2% | $12,830 +4.1% |
| 2001 | $948 | $12,330 |
Find assessor info on the county website
Neighborhood: Briargate
Nearby homes
- $388,0003 bd2 ba1.3k sqft7559 Red Mountain Dr, Colorado Springs, CO 80920Off Market

- $355,2003 bd1 ba922 sqft7579 Red Mountain Dr, Colorado Springs, CO 80920Off Market
- $423,6003 bd2 ba1.4k sqft7596 Bell Dr, Colorado Springs, CO 80920Off Market
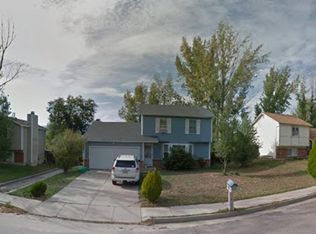
- $376,6003 bd2 ba1.3k sqft7549 Red Mountain Dr, Colorado Springs, CO 80920Off Market
- $400,0003 bd2 ba1.2k sqft7612 Bell Dr, Colorado Springs, CO 80920Sold
- $371,1003 bd2 ba1.4k sqft7584 Bell Dr, Colorado Springs, CO 80920Off Market
- $379,9003 bd2 ba1.3k sqft7589 Red Mountain Dr, Colorado Springs, CO 80920Off Market
- $405,7003 bd2 ba1.1k sqft7584 Red Mountain Dr, Colorado Springs, CO 80920Off Market
Nearby schools
GreatSchools rating
- 5/10High Plains Elementary SchoolGrades: PK-5Distance: 0.5 mi
- 7/10Mountain Ridge Middle SchoolGrades: 6-8Distance: 1.7 mi
- 7/10Rampart High SchoolGrades: 9-12Distance: 0.9 mi
Schools provided by the listing agent
- Elementary: High Plains
- Middle: Mountain Ridge
- High: Rampart
- District: Academy-20
Source: elevateMLS. This data may not be complete. We recommend contacting the local school district to confirm school assignments for this home.
Get a cash offer in 3 minutes
Find out how much your home could sell for in as little as 3 minutes with a no-obligation cash offer.
Estimated market value
$421,100
Get a cash offer in 3 minutes
Find out how much your home could sell for in as little as 3 minutes with a no-obligation cash offer.
Estimated market value
$421,100
- Colorado
- El Paso County
- Colorado Springs
- 80920
- Briargate
- 7569 Red Mountain Dr
Nearby cities
Nearby neighborhoods
- Briargate Real estate
- Central Colorado Springs Real estate
- Cimarron Hills Real estate
- East Colorado Springs Real estate
- Northeast Colorado Springs Real estate
- Northwest Colorado Springs Real estate
- Old Colorado City Real estate
- Powers Real estate
- Southeast Colorado Springs Real estate
- Southwest Colorado Springs Real estate
Nearby zip codes
Other Colorado Springs Topics
- Apartments for Rent in 80920
- Houses for Sale in 80920
- Houses for Rent in 80920
- 80920 Real Estate
- Colorado Springs Condos
- Houses for Sale in Colorado Springs
- Newest Listings in Colorado Springs
- Colorado Springs Home Values
- Colorado Springs Real Estate Agents
- Colorado Springs Refinance
- Colorado Springs Mortgage Rates
