Skip main navigation
Sold for $400,000
  • $400,000

    7612 Bell Dr, Colorado Springs, CO 80920

    3beds
    1,277sqft
    Single Family Residence
    Built in 1982
    7,971 Square Feet Lot
    $399,900 Zestimate®
    $313/sqft
    $1,954 Estimated rent

    Home value

    $399,900

    $380,000 - $420,000

    $1,954/mo

    Zestimate® history
    Loading
    Loading...

    Owner options

    List your home for rent

    $1,954/mo

    Rent Zestimate®

    Find your next renter with Zillow Rental Manager. Plus, with online applications, you can quickly screen prospective tenants – for free.

    Learn more

    $1,954/mo

    Rent Zestimate®

    Refinance and save

    $2,292/mo

    Est. payment

    Refinancing to a lower rate could help reduce your monthly payments and save thousands over the life of the loan.

    See today's rates

    $2,292/mo

    Est. payment

    Explore your selling options

    Work with a Zillow partner agent

    Leverage their expertise and Zillow's premium Showcase listings to get your home seen by more buyers.

    Get started

    List with your own agent

    Get your home in front of millions of buyers by listing it on Zillow.

    Learn how to do it

    Sell it yourself

    Take full control of how buyers see your home on Zillow by listing For Sale by Owner (FSBO).

    List your home

    What's special

    Modern finishesFresh paintNew doorsNew lightingNew flooringStainless steel appliancesGranite countertops
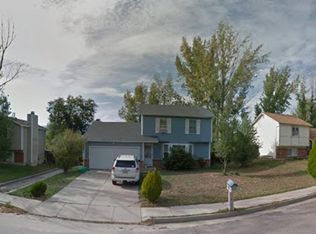
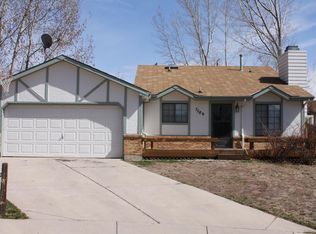
    Welcome home to this beautifully and completely renovated 3 bedroom, 2 bath, home located in the network of District 20 schools. This home has been fully remodeled from top to bottom and truly feels like new. Every detail has been thoughtfully redone, including a new stucco exterior, new windows, new doors, a new garage door and opener, new flooring, fresh paint, new lighting, and a brand new gas fireplace. The kitchen features new cabinetry, granite countertops, stainless steel appliances, and modern finishes, while both bathrooms have been fully renovated with new tile, fixtures, vanities, and countertops. Every surface in this home has been updated, including brand new carpet and tile throughout. Step out from the dining room onto a large deck overlooking a fully fenced backyard with incredible views of Pikes Peak, perfect for relaxing or entertaining. Located in a quiet, safe neighborhood with wonderful neighbors, this home offers both peace and convenience in one of the most desirable areas of Colorado Springs. This is truly a move in ready, like new home you do not want to miss.

    Zillow last checked:

    Listing updated:

    Listed by:

    Lindsey Tysland 719-640-0203,

    Colorado Home Resource

    Bought with:

    Karen Darilek ABR MRP

    Redfin Corporation

    Source: elevateMLS,MLS#: 5385315MLS Logo

    Facts & features

    Interior

    Bedrooms & bathrooms
    • Bedrooms: 3
    • Bathrooms: 2
    • Full bathrooms: 1
    • 3/4 bathrooms: 1
    Other
    • Level: Upper
    • Area: 144 Square Feet
    • Dimensions: 16 x 9
    Heating
    • Forced Air
    Cooling
    • Ceiling Fan(s)
    Appliances
    • Included: Dishwasher, Disposal, Microwave, Range, Refrigerator
    • Laundry: In Basement, Electric Hook-up, Lower Level
    Features
    • Pantry
    • Flooring: Carpet, Tile, Luxury Vinyl
    • Basement: Partial,Finished
    • Number of fireplaces: 1
    • Fireplace features: Basement, Gas, One
    Interior area
    • Total structure area: 1,277
    • Total interior livable area: 1,277 sqft
    • Finished area above ground: 893
    • Finished area below ground: 384

    Property

    Parking
    • Total spaces: 1
    • Parking features: Assigned, Garage Door Opener, Oversized, Concrete Driveway
    • Garage spaces: 1
    Features
    • Levels: 3 Story
    • Stories: 3
    • Patio & porch: Wood Deck
    • Fencing: Full
    Lot
    • Size: 7,971 Square Feet
    • Features: Level, Near Fire Station, Near Hospital, Near Park, Near Schools, Near Shopping Center
    Details
    • Parcel number: 6304304007

    Construction

    Type & style
    • Home type: SingleFamily
    • Property subtype: Single Family Residence
    Materials
    • Other, Frame
    • Roof: Composite Shingle
    Condition
    • Existing Home
    • New construction: No
    • Year built: 1982

    Utilities & green energy

    • Water: Municipal
    • Utilities for property: Electricity Connected, Natural Gas Connected

    Community & HOA

    HOA
    • Services included: See Show/Agent Remarks
    Location
    • Region: Colorado Springs

    Financial & listing details

    • Price per square foot: $313/sqft
    • Tax assessed value: $404,564
    • Annual tax amount: $1,487
    • Date on market: 3/19/2026
    • Listing terms: Cash,Conventional,FHA,VA Loan
    • Electric utility on property: Yes

    Price history

    DateEventPrice
    5/7/2026Sold$400,000-3.6%$313/sqft
    Source: elevateMLS #5385315 Report a problem
    4/13/2026Contingent$414,900$325/sqft
    Source: elevateMLS #5385315 Report a problem
    3/29/2026Price change$414,900-2.4%$325/sqft
    Source: elevateMLS #5385315 Report a problem
    3/19/2026Listed for sale$424,900+80.8%$333/sqft
    Source: elevateMLS #5385315 Report a problem
    2/10/2026Sold$235,000+132%$184/sqft
    Source: Public Record Report a problem
    9/11/2025Sold$101,300-32.9%$79/sqft
    Source: Public Record Report a problem
    5/6/2002Sold$151,000$118/sqft
    Source: Public Record Report a problem

    Public tax history

    YearProperty taxesTax assessment
    2024$1,332 +9.1%$27,110
    2023$1,220 -9.9%$27,110 +47%
    2022$1,355 $18,440 -2.7%
    2021-- $18,960 +15.8%
    2020$1,261 +1.1%$16,380
    2019$1,248 +22.3%$16,380 +24%
    2018$1,020 -0.4%$13,210
    2017$1,024 +0.4%$13,210 -8.3%
    2016$1,020 -8.4%$14,410
    2015$1,114 +7.1%$14,410 +7%
    2014$1,040 $13,470
    2013-- --
    2012-- $13,470
    2011$1,099 $13,470 -6%
    2010-- $14,330
    2009-- $14,330 +2%
    2008-- $14,050
    2006-- $14,050 +19.4%
    2004-- $11,770
    2003$966 +2.7%$11,770 -7.5%
    2002$941 +11.6%$12,720 +16%
    2001$843 $10,970
    Find assessor info on the county website

    Neighborhood: Briargate

    Nearby schools

    GreatSchools rating
    Schools provided by the listing agent
    • Elementary: High Plains
    • Middle: Mountain Ridge
    • High: Rampart
    • District: Academy-20

    Source: elevateMLS. This data may not be complete. We recommend contacting the local school district to confirm school assignments for this home.

    Get a cash offer in 3 minutes
    Find out how much your home could sell for in as little as 3 minutes with a no-obligation cash offer.
    Estimated market value
    $399,900
    Get a cash offer in 3 minutes
    Find out how much your home could sell for in as little as 3 minutes with a no-obligation cash offer.
    Estimated market value
    $399,900