Come tour this stunning modern farmhouse on 2 acres with all the current style and décor you are looking for! Amazing curb appeal with beautiful landscaping, huge front porch, and double entry doors. Open floor plan with wood-like floors, quartz counters, stainless farm sink, gas cooktop, plantation shutters and shiplap entry wall. Three-way split bedrooms with private master suite and private guest room with full bath great for a mother-in-law suite. Office can easily be used as a 5th bedroom with walk in closet. The outdoor living area includes a large, vaulted patio space and outdoor kitchen with half bath. The 3-car garage also has a huge extra storage room.
Sold
Price Unknown
757 Glade Park Ct, Azle, TX 76020
4beds
2,705sqft
Farm, Single Family Residence
Built in 2021
2 Acres Lot
$722,700 Zestimate®
$--/sqft
$3,495 Estimated rent
Home value
$722,700
$679,000 - $773,000
$3,495/mo
Zestimate® history
Owner options
List your home for rent
$3,495/mo
Rent Zestimate®
Find your next renter with Zillow Rental Manager. Plus, with online applications, you can quickly screen prospective tenants – for free.
$3,495/mo
Rent Zestimate®
Refinance and save
$380/mo
Est. payment
Refinancing to a lower rate could help reduce your monthly payments and save thousands over the life of the loan.
$380/mo
Est. payment
Explore your selling options
Work with a Zillow partner agent
Leverage their expertise and Zillow's premium Showcase listings to get your home seen by more buyers.
Get startedList with your own agent
Get your home in front of millions of buyers by listing it on Zillow.
Learn how to do itSell it yourself
Take full control of how buyers see your home on Zillow by listing For Sale by Owner (FSBO).
List your homeWhat's special
Stunning modern farmhouseCurrent styleOutdoor kitchenPrivate guest roomHuge front porchOpen floor planAmazing curb appeal
Zillow last checked:
Listing updated:
Listed by:
Carly Carter 0740985 817-205-2447,
Monument Realty 214-705-7821
Bought with:
Kim Mclelland
Local Realty Agency Fort Worth
Source: NTREIS,MLS#: 20312164
Facts & features
Interior
Bedrooms & bathrooms
- Bedrooms: 4
- Bathrooms: 4
- Full bathrooms: 3
- 1/2 bathrooms: 1
Primary bedroom
- Features: Double Vanity, En Suite Bathroom, Garden Tub/Roman Tub, Linen Closet, Separate Shower, Walk-In Closet(s)
- Level: First
- Dimensions: 15 x 16
Bedroom
- Features: Split Bedrooms, Walk-In Closet(s)
- Level: First
- Dimensions: 12 x 11
Bedroom
- Features: Split Bedrooms, Walk-In Closet(s)
- Level: First
- Dimensions: 11 x 13
Bedroom
- Features: Split Bedrooms, Walk-In Closet(s)
- Level: First
- Dimensions: 11 x 13
Dining room
- Features: Butler's Pantry
- Level: First
- Dimensions: 12 x 12
Kitchen
- Features: Breakfast Bar, Built-in Features, Granite Counters, Kitchen Island
- Level: First
- Dimensions: 18 x 12
Living room
- Features: Built-in Features, Fireplace
- Level: First
- Dimensions: 20 x 19
Mud room
- Features: Built-in Features
- Level: First
- Dimensions: 11 x 4
Office
- Level: First
- Dimensions: 12 x 11
Utility room
- Features: Built-in Features, Utility Room, Utility Sink
- Level: First
- Dimensions: 11 x 7
Heating
- Central, Electric
Cooling
- Central Air, Ceiling Fan(s), Electric
Appliances
- Included: Dishwasher, Electric Oven, Electric Water Heater, Gas Cooktop, Microwave
- Laundry: Washer Hookup, Electric Dryer Hookup, Laundry in Utility Room
Features
- Eat-in Kitchen, Kitchen Island, Open Floorplan, Vaulted Ceiling(s), Walk-In Closet(s)
- Flooring: Luxury Vinyl Plank
- Windows: Shutters, Window Coverings
- Has basement: No
- Number of fireplaces: 1
- Fireplace features: Wood Burning
Interior area
- Total interior livable area: 2,705 sqft
Property
Parking
- Total spaces: 3
- Parking features: Additional Parking, Door-Single, Driveway, Garage, Garage Door Opener, Garage Faces Side, Storage
- Attached garage spaces: 3
- Has uncovered spaces: Yes
Features
- Levels: One
- Stories: 1
- Patio & porch: Rear Porch, Front Porch, Patio, Covered
- Exterior features: Built-in Barbecue, Barbecue, Gas Grill, Outdoor Grill, Outdoor Kitchen, Outdoor Living Area, Other
- Pool features: None
- Fencing: Full
Lot
- Size: 2 Acres
Details
- Parcel number: R000113965
Construction
Type & style
- Home type: SingleFamily
- Architectural style: Farmhouse,Modern,Detached
- Property subtype: Farm, Single Family Residence
Materials
- Fiber Cement
- Foundation: Slab
- Roof: Composition
Condition
- Year built: 2021
Utilities & green energy
- Sewer: Aerobic Septic
- Water: Well
- Utilities for property: Electricity Available, Propane, Septic Available, Water Available
Community & HOA
Community
- Features: Gated
- Security: Smoke Detector(s)
- Subdivision: Deer Glade Ph 2
HOA
- Has HOA: Yes
- Services included: Association Management
- HOA fee: $380 annually
- HOA name: Goodwin
- HOA phone: 214-445-2703
Location
- Region: Azle
Financial & listing details
- Date on market: 4/26/2023
- Cumulative days on market: 197 days
- Listing terms: Cash,Conventional,FHA,Lease Back,Lease Option,VA Loan
- Exclusions: Refrigerators, outdoor grill and tv. All furniture and exclusions are negotiable.
- Electric utility on property: Yes
Price history
| Date | Event | Price |
|---|---|---|
| 12/18/2023 | Sold | -- |
Source: NTREIS #20312164 Report a problem | ||
| 12/13/2023 | Pending sale | $710,000$262/sqft |
Source: NTREIS #20312164 Report a problem | ||
| 11/13/2023 | Contingent | $710,000$262/sqft |
Source: NTREIS #20312164 Report a problem | ||
| 10/26/2023 | Price change | $710,000-3.9%$262/sqft |
Source: NTREIS #20312164 Report a problem | ||
| 6/11/2023 | Price change | $739,000-2.1%$273/sqft |
Source: NTREIS #20312164 Report a problem | ||
| 4/26/2023 | Listed for sale | $755,000+2.7%$279/sqft |
Source: NTREIS #20312164 Report a problem | ||
| 11/10/2022 | Sold | -- |
Source: NTREIS #20180321 Report a problem | ||
| 10/21/2022 | Pending sale | $735,000$272/sqft |
Source: BHHS broker feed #20180321 Report a problem | ||
| 10/20/2022 | Contingent | $735,000$272/sqft |
Source: NTREIS #20180321 Report a problem | ||
| 10/6/2022 | Listed for sale | $735,000$272/sqft |
Source: NTREIS #20180321 Report a problem | ||
Public tax history
Tax history is unavailable.
Neighborhood: 76020
Nearby homes
- $--2 acres760 Glade Park Ct, Azle, TX 76020Sold

- $--4 bd5 ba3.1k sqft769 Glade Park Ct, Azle, TX 76020Sold
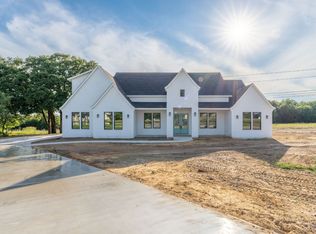
- $--3 bd3 ba2.4k sqft733 Glade Park Ct, Azle, TX 76020Sold
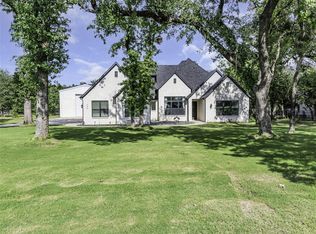
- $693,700-- bd-- ba2.2k sqft724 Glade Park Ct, Azle, TX 76020Off Market
- $--5 bd5 ba3.9k sqft764 Glade Park Ct, Azle, TX 76020Sold
- $--5 bd6 ba4.3k sqft720 Glade Park Ct, Azle, TX 76020Sold
- $411,800-- bd-- ba1.6k sqft121 Buzz Holw, Azle, TX 76020Off Market
- $531,100-- bd-- ba1.5k sqft151 Buzz Holw, Azle, TX 76020Off Market
Nearby schools
GreatSchools rating
- 8/10Silver Creek Elementary SchoolGrades: PK-4Distance: 1.8 mi
- 4/10Santo Forte J High SchoolGrades: 7-8Distance: 6.6 mi
- 6/10Azle High SchoolGrades: 9-12Distance: 5.5 mi
Schools provided by the listing agent
- Elementary: Silver Creek
- High: Azle
- District: Azle ISD
Source: NTREIS. This data may not be complete. We recommend contacting the local school district to confirm school assignments for this home.
Get a cash offer in 3 minutes
Find out how much your home could sell for in as little as 3 minutes with a no-obligation cash offer.
Estimated market value
$722,700
Get a cash offer in 3 minutes
Find out how much your home could sell for in as little as 3 minutes with a no-obligation cash offer.
Estimated market value
$722,700
- Texas
- Parker County
- Azle
- 76020
- 757 Glade Park Ct
