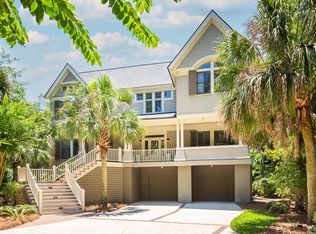
This handsome four-bedroom, four-and-one-half bath residence overlooks tee #2 of Osprey Point Golf Course. The home's stucco exterior, new roof, and lush, professional landscaping lend it instant curb appeal while a desirable location beyond the second gate means the beach and other amenities such as golf, dining, fitness, and more are just a short walk or bike ride away. The home was completely renovated in 2012 and a new roof was installed in January 2022. A highly functional floor plan comfortably accommodates multiple generations for full- or part-time living with outdoor living space, multiple living rooms, and generous ensuite bedrooms. Upon arrival, a pair of mahogany doors topped by a large picture window open into the two-story foyer, which is accented by a dramatic stairwell. The open design features upscale detailing, such as walnut floors, architectural columns, and custom wainscoting, that creates an elegant, yet welcoming home. Vaulted ceilings and double-height windows add light and volume to the living room, which also features a double-sided fireplace surrounded by tumbled marble. A pair of French doors open directly onto the screened porch and frame the golf and lagoon views beyond. The eat-in kitchen has a rustic, French country influence with a fireplace, grooved cabinetry with glass accent panels, and a decorative range hood. A suite of upscale appliances by Wolf®, Sub-Zero®, and Fisher Paykel® includes a 6-burner range with griddle and a paneled refrigerator. A pantry, granite countertops, pot filler, and a large central island with counter seating, prep sink, and storage rounds out the space. Floor-to-ceiling windows overlooking the golf course surround the adjacent family room and morning room, which also opens onto the screened porch for effortless entertaining. This home offers dual primary suites, one on the upper level and one on the main level. The main level suite enjoys direct access to the rear deck and hot tub and a bath with dual vanities, a walk-in shower with wall jets, and a jet tub. The upstairs suite features a private rooftop deck and sitting room. Its bath has dual vanities, a walk-in shower, and soaking tub. One ensuite guest room is located on the upper level while another ensuite is located above the garage with a custom built-in desk and entertainment center. Easily accessed from the primary living space, a stunning, A-frame screened porch stretches skyward with a vaulted ceiling and skylights and ample room for dining and lounging. Its outdoor kitchen is framed in Old Charleston brick and features a 48" TEC grill and vent. The lower level is completely finished and climate-controlled. It houses a family room/game room, exercise room, and ample storage. This home is offered fully furnished with a Kiawah Island Club Membership.
This property is not currently displayed as for sale or rent on Zillow. This may be different from what's on other websites or public sources.