This impeccably maintained, golfside home enjoys a convenient Island location beyond the second security gate and within walking distance to the beach, championship golf, dining, and more.
Classic gabled rooflines and a durable HardiePlank® exterior paired with abundant windows in a variety of styles create an architecturally interesting residence with curb appeal.
Fully furnished with quality furnishings, the home enjoys long views of Hole No. 2 on Osprey Point Golf Course. Open concept interiors makes entertaining family and friends a convenient and enjoyable endeavor with the kitchen, dining, and living room open to each other.
The living room features a cozy fireplace with marble surround flanked by custom built-ins. A pair of sliding glass doors with transoms open onto the rear screened porch, extending the living space for year-round enjoyment of evergreen golf vistas.
Accented by a curved window with granite ledge, the updated kitchen offers new cabinetry with glass paneled accents, polished granite countertops with subway tile backsplash, center island with storage, and a counter bar with bar sink and wine cooler.
The adjacent morning room is surrounded by transomed windows and opens directly onto a rear deck overlooking the golf course. Just beyond the kitchen, a charming study, complete with beadboard wainscoting and clerestory windows, can also be used a formal dining room.
The upper level is home to the master suite, three ensuite guest rooms, and two balconies. A vaulted ceiling with exposed beams and a two-story Palladian window provide visual interest and natural light in the master suite, which also enjoys a private, covered balcony with long, golf views. The master bath features marble floors, dual vanities, a large walk-in shower, and soaking tub with convenient niches for books and bath accessories.
Three guest suites feature a variety of window styles, including transoms and clerestory, that provides abundant natural light throughout the day. Also on the upper level, a rear deck overlooking the golf course provides a quiet retreat for guests.
Sold for $2,562,500
Price history
| Date | Event | Price |
|---|---|---|
| 3/11/2024 | Sold | $2,562,500-4.9%$702/sqft |
Source: Public Record Report a problem | ||
| 11/30/2023 | Pending sale | $2,695,000$739/sqft |
Source:  Kiawah Island Real Estate #a096T000027ALqbQAG Report a problem Kiawah Island Real Estate #a096T000027ALqbQAG Report a problem | ||
| 10/21/2023 | Listed for sale | $2,695,000+40%$739/sqft |
Source: Kiawah Island Real Estate #a096T000027ALqbQAG Report a problem | ||
| 7/28/2021 | Sold | $1,925,000+7.2%$528/sqft |
Source: Public Record Report a problem | ||
| 6/29/2021 | Pending sale | $1,795,000$492/sqft |
Source: Kiawah Island Real Estate #a096T00001vtwSwQAI Report a problem | ||
| 6/24/2021 | Listed for sale | $1,795,000$492/sqft |
Source: Kiawah Island Real Estate #a096T00001vtwSwQAI Report a problem | ||
Nearby homes
- $2,067,0003 bd3 ba2.6k sqft762 Curlew Ct, Johns Island, SC 29455Off Market
- $2,582,1004 bd4 ba3.3k sqft758 Glossy Ibis Ln, Johns Island, SC 29455Off Market

- $2,265,6003 bd4 ba2.8k sqft759 Glossy Ibis Ln, Kiawah Island, SC 29455Off Market
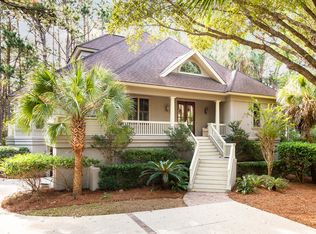
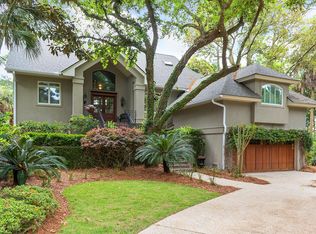
- $3,693,1004 bd5 ba4k sqft757 Glossy Ibis Ln, Kiawah Island, SC 29455Off Market
Get a cash offer in 3 minutes
Find out how much your home could sell for in as little as 3 minutes with a no-obligation cash offer.
Estimated market value
$3,084,600
