Exceptional Semi-Custom Townhome nestled in the highly sought after Lexington Oaks Community! Unlike your typical townhome, this unit lives like a single-family home offering both privacy and luxury. Step inside and be greeted by soaring vaulted ceilings creating an airy and expansive atmosphere. The living room features a stunning gas starter fireplace perfect for cozy nights in or entertaining guests. Gleaming plantation shutters adorn every window throughout the home adding a touch of elegance to every room. The bright and spacious dining area was expanded to offer additional space for gatherings. The kitchen is a dream, showcasing upgraded white cabinetry, a cabinet depth refrigerator, a sleek gas cooktop and range, quartz countertops and all SS appliances. It's designed for both style and function, making cooking and entertaining a true delight. Upstairs welcomes you to an expansive Master Suite featuring an en-suite bath with raised quartz countertops and a spa-like, frameless shower. Two additional spacious bedrooms with vaulted ceilings share the full hall bath. For your convenience, laundry room located on 2nd level with extra cabinets for storage. The professionally finished lower level offers abundant space for relaxation, play or entertaining. Outside, you'll find the expanded patio that's perfect for enjoying the outdoors plus a short walk to the nearby nature paths, bike paths, park, tennis courts, and a golf course. The attached 2 car garage offers plenty of additional storage and the professionally landscaped property is meticulously maintained with lawn care, exterior upkeep, and snow removal. Close to major roads, train, shopping, dining, and entertainment options. Hurry and show, won't last long!
Closed
$505,000
757 N Winchester Dr, Palatine, IL 60067
3beds
2,019sqft
Townhouse, Single Family Residence
Built in 2015
3,508 Square Feet Lot
$543,100 Zestimate®
$250/sqft
$3,073 Estimated rent
Home value
$543,100
$483,000 - $608,000
$3,073/mo
Zestimate® history
Owner options
List your home for rent
$3,073/mo
Rent Zestimate®
Find your next renter with Zillow Rental Manager. Plus, with online applications, you can quickly screen prospective tenants – for free.
$3,073/mo
Rent Zestimate®
Refinance and save
$3,913/mo
Est. payment
Refinancing to a lower rate could help reduce your monthly payments and save thousands over the life of the loan.
$3,913/mo
Est. payment
Explore your selling options
Work with a Zillow partner agent
Leverage their expertise and Zillow's premium Showcase listings to get your home seen by more buyers.
Get startedList with your own agent
Get your home in front of millions of buyers by listing it on Zillow.
Learn how to do itSell it yourself
Take full control of how buyers see your home on Zillow by listing For Sale by Owner (FSBO).
List your homeWhat's special
Gas starter fireplaceProfessionally landscaped propertyProfessionally finished lower levelEn-suite bathMaster suiteExpanded patioUpgraded white cabinetry
Zillow last checked:
Listing updated:
Listed by:
Charmaine Cerer 847-772-0337,
Coldwell Banker Realty
Bought with:
Ian Nelson
eXp Realty
Source: MRED as distributed by MLS GRID,MLS#: 12307533
Facts & features
Interior
Bedrooms & bathrooms
- Bedrooms: 3
- Bathrooms: 4
- Full bathrooms: 3
- 1/2 bathrooms: 1
Rooms
- Room types: No additional rooms
Primary bedroom
- Features: Flooring (Carpet), Window Treatments (Plantation Shutters), Bathroom (Full)
- Level: Second
- Area: 204 Square Feet
- Dimensions: 17X12
Bedroom 2
- Features: Flooring (Carpet), Window Treatments (Plantation Shutters)
- Level: Second
- Area: 100 Square Feet
- Dimensions: 10X10
Bedroom 3
- Features: Flooring (Carpet), Window Treatments (Plantation Shutters)
- Level: Second
- Area: 130 Square Feet
- Dimensions: 13X10
Dining room
- Features: Flooring (Hardwood), Window Treatments (Plantation Shutters)
- Level: Main
- Area: 112 Square Feet
- Dimensions: 14X8
Family room
- Features: Flooring (Carpet), Window Treatments (Plantation Shutters)
- Level: Basement
- Area: 725 Square Feet
- Dimensions: 29X25
Kitchen
- Features: Kitchen (Eating Area-Breakfast Bar, Eating Area-Table Space, Pantry-Closet), Flooring (Hardwood)
- Level: Main
- Area: 140 Square Feet
- Dimensions: 14X10
Laundry
- Features: Flooring (Ceramic Tile)
- Level: Second
- Area: 64 Square Feet
- Dimensions: 8X8
Living room
- Features: Flooring (Hardwood), Window Treatments (Plantation Shutters)
- Level: Main
- Area: 325 Square Feet
- Dimensions: 13X25
Heating
- Natural Gas, Forced Air
Cooling
- Central Air
Appliances
- Included: Range, Microwave, Dishwasher, Refrigerator, Washer, Dryer, Disposal, Stainless Steel Appliance(s), Gas Water Heater
- Laundry: In Unit
Features
- Basement: Finished,Full
- Number of fireplaces: 1
- Fireplace features: Gas Log, Gas Starter, Living Room
Interior area
- Total structure area: 0
- Total interior livable area: 2,019 sqft
Property
Parking
- Total spaces: 2
- Parking features: Asphalt, Garage Door Opener, On Site, Garage Owned, Attached, Garage
- Attached garage spaces: 2
- Has uncovered spaces: Yes
Accessibility
- Accessibility features: No Disability Access
Features
- Patio & porch: Patio
Lot
- Size: 3,508 Square Feet
- Features: Common Grounds
Details
- Parcel number: 02152000470000
- Special conditions: None
- Other equipment: Sump Pump, Radon Mitigation System
Construction
Type & style
- Home type: Townhouse
- Property subtype: Townhouse, Single Family Residence
Materials
- Vinyl Siding, Brick
- Foundation: Concrete Perimeter
- Roof: Asphalt
Condition
- New construction: No
- Year built: 2015
Details
- Builder model: EXPANDED CYPRESS
Utilities & green energy
- Electric: Circuit Breakers
- Sewer: Public Sewer
- Water: Public
Community & HOA
Community
- Security: Carbon Monoxide Detector(s)
- Subdivision: Lexington Oaks
HOA
- Has HOA: Yes
- Services included: Insurance, Exterior Maintenance, Lawn Care, Snow Removal
- HOA fee: $315 monthly
Location
- Region: Palatine
Financial & listing details
- Price per square foot: $250/sqft
- Tax assessed value: $400,000
- Annual tax amount: $10,860
- Date on market: 3/21/2025
- Listing terms: Conventional
- Ownership: Fee Simple w/ HO Assn.
Price history
| Date | Event | Price |
|---|---|---|
| 5/1/2025 | Sold | $505,000-1%$250/sqft |
Source:  MRED as distributed by MLS GRID #12307533 Report a problem MRED as distributed by MLS GRID #12307533 Report a problem | ||
| 3/31/2025 | Contingent | $510,000$253/sqft |
Source: MRED as distributed by MLS GRID #12307533 Report a problem | ||
| 3/21/2025 | Listed for sale | $510,000+25%$253/sqft |
Source: MRED as distributed by MLS GRID #12307533 Report a problem | ||
| 8/27/2015 | Sold | $407,981$202/sqft |
Source: MRED as distributed by MLS GRID #08490917 Report a problem | ||
Public tax history
| Year | Property taxes | Tax assessment |
|---|---|---|
| 2024 | $11,441 +5.3% | $40,000 |
| 2023 | $10,860 +3.7% | $40,000 |
| 2022 | $10,477 +13.8% | $40,000 +26.3% |
| 2021 | $9,206 +0.7% | $31,677 |
| 2020 | $9,142 +0.1% | $31,677 -10.2% |
| 2019 | $9,133 -8.2% | $35,276 -0.4% |
| 2018 | $9,944 +1.7% | $35,434 |
| 2017 | $9,774 +4.7% | $35,434 |
| 2016 | $9,339 | $35,434 |
Find assessor info on the county website
Neighborhood: 60067
Nearby homes
- $520,5003 bd2 ba1.9k sqft763 N Winchester Dr, Palatine, IL 60067Off Market

- $484,9003 bd3 ba1.8k sqft751 N Winchester Dr, Palatine, IL 60067Off Market
- $510,0003 bd4 ba1.9k sqft769 N Winchester Dr, Palatine, IL 60067Sold
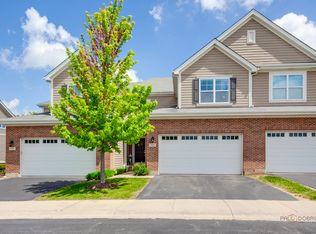
- $430,0003 bd3 ba2k sqft827 N Winchester Dr, Palatine, IL 60067Sold

- $591,1003 bd4 ba2.6k sqft802 N Winchester Dr, Palatine, IL 60067Off Market
- $594,7003 bd2 ba2.2k sqft775 N Winchester Dr, Palatine, IL 60067Off Market
- $1,545,850-- bd2 ba1.9k sqft803 N Winchester Dr, Palatine, IL 60067Off Market
- $526,4003 bd2 ba2k sqft803 N Winchester Dr, Palatine, IL 60067Off Market
Nearby schools
GreatSchools rating
- 5/10Gray M Sanborn Elementary SchoolGrades: PK-5Distance: 1.1 mi
- 5/10Walter R Sundling Jr High SchoolGrades: 6-8Distance: 0.4 mi
- 8/10Palatine High SchoolGrades: 9-12Distance: 1.7 mi
Schools provided by the listing agent
- High: Palatine High School
- District: 15
Source: MRED as distributed by MLS GRID. This data may not be complete. We recommend contacting the local school district to confirm school assignments for this home.
Get a cash offer in 3 minutes
Find out how much your home could sell for in as little as 3 minutes with a no-obligation cash offer.
Estimated market value
$543,100
Get a cash offer in 3 minutes
Find out how much your home could sell for in as little as 3 minutes with a no-obligation cash offer.
Estimated market value
$543,100
- Illinois
- Cook County
- Palatine
- 60067
- 757 N Winchester Dr
Nearby cities
Nearby zip codes
Other Palatine Topics
