Exquisite semi-custom Cypress model townhome in the desirable Lexington Oaks neighborhood. With a private entrance, this unit lives like a single-family home offering the utmost in privacy and luxury. Nine foot high and soaring vaulted ceilings create airy, expansive living spaces. Decorator touches abound, including custom millwork and wainscoting, white 2-panel doors, contemporary wall coverings, and updated lighting throughout, setting this home truly apart. The open concept kitchen/dining areas make cooking and entertaining a joy. Stunning Espresso cabinetry, marbled quartz countertops, stone backsplash, and stainless steel appliances. A pantry closet, soft under cabinet lighting, breakfast bar, and an adjacent dry bar add style and function to these spaces. Upstairs, the expansive Master Suite features a vaulted ceiling, huge walk-in closet with custom closet system, and a luxurious en-suite bath, completely updated in 2023 with new cabinets, white quartz countertops, frameless shower, new mirrors, and Kohler and Grohe fixtures. Two additional bedrooms share the well-appointed hall bath. Second floor laundry room. Finished lower level features a full bath and space for relaxation, exercise, entertainment, and an office nook. Outside, your private patio is your sanctuary for enjoying the outdoors with plenty of space to enjoy the expansive views into the yard and beyond. Location is a short walk to nearby nature paths; close to bike paths, park, tennis courts, and a golf course. The attached 2 car garage is outfitted with custom cabinetry for tools and toys, pulley-system bicycle storage, and a 50-watt universal car charger for electric vehicles (2024). Professionally landscaped property is meticulously maintained with lawn care, exterior trim maintenance, snow removal, and trash collection. Close to downtown Palatine, Metra, major roads, shopping, dining, entertainment, library and more. This one is not to be missed!
Closed
$510,000
769 N Winchester Dr, Palatine, IL 60067
3beds
1,994sqft
Townhouse, Single Family Residence
Built in 2015
3,248 Square Feet Lot
$543,300 Zestimate®
$256/sqft
$3,055 Estimated rent
Home value
$543,300
$489,000 - $608,000
$3,055/mo
Zestimate® history
Owner options
List your home for rent
$3,055/mo
Rent Zestimate®
Find your next renter with Zillow Rental Manager. Plus, with online applications, you can quickly screen prospective tenants – for free.
$3,055/mo
Rent Zestimate®
Refinance and save
$3,955/mo
Est. payment
Refinancing to a lower rate could help reduce your monthly payments and save thousands over the life of the loan.
$3,955/mo
Est. payment
Explore your selling options
Work with a Zillow partner agent
Leverage their expertise and Zillow's premium Showcase listings to get your home seen by more buyers.
Get startedList with your own agent
Get your home in front of millions of buyers by listing it on Zillow.
Learn how to do itSell it yourself
Take full control of how buyers see your home on Zillow by listing For Sale by Owner (FSBO).
List your homeWhat's special
Professionally landscaped propertyContemporary wall coveringsWhite quartz countertopsExpansive viewsPrivate entrancePrivate patioPulley-system bicycle storage
Zillow last checked:
Listing updated:
Listed by:
Jennifer Berg, CSC,RENE,SRS 630-935-1870,
HomeSmart Connect LLC
Bought with:
Sharon Molnar
Century 21 Circle
Source: MRED as distributed by MLS GRID,MLS#: 12381894
Facts & features
Interior
Bedrooms & bathrooms
- Bedrooms: 3
- Bathrooms: 4
- Full bathrooms: 3
- 1/2 bathrooms: 1
Rooms
- Room types: No additional rooms
Primary bedroom
- Features: Flooring (Carpet), Bathroom (Full)
- Level: Second
- Area: 204 Square Feet
- Dimensions: 17X12
Bedroom 2
- Features: Flooring (Carpet), Window Treatments (Curtains/Drapes)
- Level: Second
- Area: 143 Square Feet
- Dimensions: 13X11
Bedroom 3
- Features: Flooring (Carpet)
- Level: Second
- Area: 100 Square Feet
- Dimensions: 10X10
Family room
- Features: Flooring (Carpet)
- Level: Basement
- Area: 560 Square Feet
- Dimensions: 28X20
Kitchen
- Features: Kitchen (Eating Area-Table Space, Pantry-Closet, Custom Cabinetry, Granite Counters, Updated Kitchen)
- Level: Main
- Area: 234 Square Feet
- Dimensions: 18X13
Laundry
- Level: Second
- Area: 1 Square Feet
- Dimensions: 1X1
Living room
- Features: Flooring (Hardwood)
- Level: Main
- Area: 338 Square Feet
- Dimensions: 26X13
Heating
- Natural Gas
Cooling
- Central Air
Appliances
- Included: Microwave, Dishwasher, Refrigerator, Washer, Dryer, Disposal, Stainless Steel Appliance(s)
- Laundry: Upper Level, In Unit, Sink
Features
- Cathedral Ceiling(s), Dry Bar, Built-in Features, Walk-In Closet(s), Open Floorplan, Special Millwork, Granite Counters, Separate Dining Room, Pantry
- Flooring: Hardwood
- Windows: Drapes
- Basement: Finished,Full
Interior area
- Total structure area: 0
- Total interior livable area: 1,994 sqft
Property
Parking
- Total spaces: 4
- Parking features: Asphalt, Garage Door Opener, On Site, Garage Owned, Attached, Off Street, Guest, Owned, Garage
- Attached garage spaces: 2
- Has uncovered spaces: Yes
Accessibility
- Accessibility features: No Disability Access
Features
- Patio & porch: Patio
Lot
- Size: 3,248 Square Feet
- Dimensions: 28X116
Details
- Parcel number: 02152000450000
- Special conditions: None
- Other equipment: Ceiling Fan(s)
Construction
Type & style
- Home type: Townhouse
- Property subtype: Townhouse, Single Family Residence
Materials
- Brick
- Foundation: Concrete Perimeter
- Roof: Asphalt
Condition
- New construction: No
- Year built: 2015
Details
- Builder model: CYPRESS
Utilities & green energy
- Electric: 200+ Amp Service
- Sewer: Public Sewer
- Water: Lake Michigan
Community & HOA
Community
- Subdivision: Lexington Oaks
HOA
- Has HOA: Yes
- Services included: Insurance, Exterior Maintenance, Lawn Care, Scavenger, Snow Removal
- HOA fee: $315 monthly
Location
- Region: Palatine
Financial & listing details
- Price per square foot: $256/sqft
- Tax assessed value: $400,000
- Annual tax amount: $10,860
- Date on market: 6/5/2025
- Listing terms: Cash
- Ownership: Fee Simple w/ HO Assn.
Price history
| Date | Event | Price |
|---|---|---|
| 7/9/2025 | Sold | $510,000$256/sqft |
Source:  MRED as distributed by MLS GRID #12381894 Report a problem MRED as distributed by MLS GRID #12381894 Report a problem | ||
| 7/6/2025 | Pending sale | $510,000$256/sqft |
Source: MRED as distributed by MLS GRID #12381894 Report a problem | ||
| 6/26/2025 | Contingent | $510,000$256/sqft |
Source:  HomeSmart #12381894 Report a problem HomeSmart #12381894 Report a problem | ||
| 6/5/2025 | Listed for sale | $510,000+38.2%$256/sqft |
Source: MRED as distributed by MLS GRID #12381894 Report a problem | ||
| 10/28/2015 | Sold | $369,000$185/sqft |
Source: Public Record Report a problem | ||
Public tax history
| Year | Property taxes | Tax assessment |
|---|---|---|
| 2024 | $11,441 +5.4% | $40,000 +0% |
| 2023 | $10,860 +3.7% | $39,999 |
| 2022 | $10,476 +14.7% | $39,999 +27.2% |
| 2021 | $9,130 +0.7% | $31,442 |
| 2020 | $9,066 +0.1% | $31,442 -10.2% |
| 2019 | $9,058 -7.1% | $35,014 +0.6% |
| 2018 | $9,754 +1.7% | $34,821 |
| 2017 | $9,588 -2.9% | $34,821 |
| 2016 | $9,873 | $34,821 |
Find assessor info on the county website
Neighborhood: 60067
Nearby homes
- $520,5003 bd2 ba1.9k sqft763 N Winchester Dr, Palatine, IL 60067Off Market

- $596,6003 bd2 ba2.2k sqft775 N Winchester Dr, Palatine, IL 60067Off Market
- $505,0003 bd4 ba2k sqft757 N Winchester Dr, Palatine, IL 60067Sold
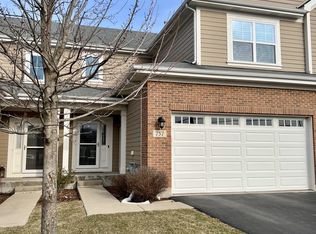
- $591,1003 bd4 ba2.6k sqft802 N Winchester Dr, Palatine, IL 60067Off Market
- $1,545,850-- bd2 ba1.9k sqft803 N Winchester Dr, Palatine, IL 60067Off Market
- $526,4003 bd2 ba2k sqft803 N Winchester Dr, Palatine, IL 60067Off Market
- $484,9003 bd3 ba1.8k sqft751 N Winchester Dr, Palatine, IL 60067Off Market
- $16,120-- sqft809 N Winchester Dr, Palatine, IL 60067Off Market
Nearby schools
GreatSchools rating
- 5/10Gray M Sanborn Elementary SchoolGrades: PK-5Distance: 1.1 mi
- 5/10Walter R Sundling Jr High SchoolGrades: 6-8Distance: 0.4 mi
- 8/10Palatine High SchoolGrades: 9-12Distance: 1.7 mi
Schools provided by the listing agent
- Elementary: Sandburg Elementary School
- Middle: Walter R Sundling Middle School
- High: Palatine High School
- District: 152
Source: MRED as distributed by MLS GRID. This data may not be complete. We recommend contacting the local school district to confirm school assignments for this home.
Get a cash offer in 3 minutes
Find out how much your home could sell for in as little as 3 minutes with a no-obligation cash offer.
Estimated market value
$543,300
Get a cash offer in 3 minutes
Find out how much your home could sell for in as little as 3 minutes with a no-obligation cash offer.
Estimated market value
$543,300
- Illinois
- Cook County
- Palatine
- 60067
- 769 N Winchester Dr
Nearby cities
Nearby zip codes
Other Palatine Topics
