Get ready to fall in love! This fully renovated home is like a Pinterest board come to life—modern, chic, and oh-so-inviting!. With high end designer finishes this home looks like it could be in a magazine. Before you step inside, you'll notice the sleek new exterior paint that elevates the homes modern aesthetic. Inside you'll find NEW EVERYTHING (Kitchen, 2 Bathrooms, Roof, Gutters and Gutter Guards, Paint, Luxury Vinyl Flooring, Carpet, Deck Railings, Stair Railings, Doors, Trim, Lights, Hardware). The open floor plan is designed to maximize space and light, making it effortless to host gatherings or enjoy family time. The heart of the home is undoubtedly the stunning designer kitchen. Featuring quartz countertops with a gorgeous waterfall edge, sleek slim shaker cabinets with crown molding, and a chic marble backsplash, it's a chef’s dream! Plus, you’ll love the stainless-steel appliances and bar seating—perfect for casual meals or entertaining friends. And it doesn't end there, the kitchen also features a built-in banquet seat with storage underneath and 2 generous pantry cabinets on each side. The expansive deck off of the kitchen is almost extra living space as it creates that indoor/outdoor experience, perfect spot to watch a sunset! The yard is massive, perfect for dogs, kids or grown-ups to play. With four spacious bedrooms with tons of natural light, there’s room for everyone, whether it's family, guests, or even a home office. And let’s not forget the luxurious spa-like bathrooms with marble tiling, chic gold light fixtures and faucets, beautiful freestanding vanities with quartz countertops and glass shower enclosure. The lower level provides additional living space perfect for catching a movie or game night. Located close to parks, shopping, restaurants and schools, making this home both convenient and desirable. This property is a rare find, AND A SERIOUSLY GOOD VALUE, don’t miss out on the chance to make it yours!
Sold for $510,000
$510,000
757 S 10th Avenue, Brighton, CO 80601
4beds
1,800sqft
Single Family Residence
Built in 1973
8,400 Square Feet Lot
$481,700 Zestimate®
$283/sqft
$2,590 Estimated rent
Home value
$481,700
$458,000 - $506,000
$2,590/mo
Zestimate® history
Owner options
List your home for rent
$2,590/mo
Rent Zestimate®
Find your next renter with Zillow Rental Manager. Plus, with online applications, you can quickly screen prospective tenants – for free.
$2,590/mo
Rent Zestimate®
Refinance and save
$3,223/mo
Est. payment
Refinancing to a lower rate could help reduce your monthly payments and save thousands over the life of the loan.
$3,223/mo
Est. payment
Explore your selling options
Work with a Zillow partner agent
Leverage their expertise and Zillow's premium Showcase listings to get your home seen by more buyers.
Get startedList with your own agent
Get your home in front of millions of buyers by listing it on Zillow.
Learn how to do itSell it yourself
Take full control of how buyers see your home on Zillow by listing For Sale by Owner (FSBO).
List your homeWhat's special
Stunning designer kitchenExpansive deckSleek new exterior paintLuxurious spa-like bathroomsStainless-steel appliancesQuartz countertopsSpacious bedrooms
Zillow last checked:
Listing updated:
Listed by:
Melissa Smith 303-946-9201 melissamaysmith13@gmail.com,
Colorado Clockwork Realty, Inc.,
Jeremy Brady 303-514-1556,
Colorado Clockwork Realty, Inc.
Bought with:
Erik Ledezma, 100074077
Paisano Realty, Inc.
Source: REcolorado as distributed by MLS GRID,MLS#: 2592387
Facts & features
Interior
Bedrooms & bathrooms
- Bedrooms: 4
- Bathrooms: 2
- Full bathrooms: 1
- 3/4 bathrooms: 1
Bedroom
- Description: The Natural Light In This Room Is A Perfect Sunny Spot For A Nursery, Office Or Workout Room
- Level: Upper
- Area: 119.25 Square Feet
- Dimensions: 10.6 x 11.25
Bedroom
- Description: Dual Windows And Large Closet Make This Guest Room Inviting And The New Carpet And Paint Make The Room A Cozy Sanctuary
- Level: Lower
- Area: 129.38 Square Feet
- Dimensions: 11.5 x 11.25
Bedroom
- Description: The Light In This Room Makes It Super Versitile, Providing The Perfect Backdrop For Whatever Purpose You Envision
- Level: Lower
- Area: 132.19 Square Feet
- Dimensions: 11.75 x 11.25
Bathroom
- Description: The Gold Accents, Including Lighting And Faucets, Add A Touch Of Luxury, Complementing The Marble Style Shower Tile
- Level: Upper
- Area: 53.81 Square Feet
- Dimensions: 10.25 x 5.25
Bathroom
- Description: The Functional Layout Doesn't Compromise The High End Design
- Level: Lower
- Area: 39.19 Square Feet
- Dimensions: 8.25 x 4.75
Other
- Description: Perfect Spot To Unwind And Rejuvenate, Fits King Size Bed, Great Lighting
- Level: Upper
- Area: 133.1 Square Feet
- Dimensions: 11 x 12.1
Dining room
- Description: Banquet Seating With Storage Beneath, Seats 6 Comfortably
- Level: Upper
- Area: 86.92 Square Feet
- Dimensions: 10.6 x 8.2
Family room
- Description: This Cozy 2 Part Space Is Great For Gathering Friends And Family For Movies Or Game Night
- Level: Lower
- Area: 342.2 Square Feet
- Dimensions: 23.6 x 14.5
Kitchen
- Description: Beautiful Designer Backsplash, Brand New Appliances, Quartz Countertops With Waterfall Edge
- Level: Upper
- Area: 99.94 Square Feet
- Dimensions: 10.25 x 9.75
Laundry
- Level: Lower
- Area: 74.75 Square Feet
- Dimensions: 11.5 x 6.5
Living room
- Description: Spacious, Open Concept To Kitchen And Dining
- Level: Upper
- Area: 204.24 Square Feet
- Dimensions: 14.8 x 13.8
Heating
- Forced Air, Natural Gas
Cooling
- Central Air
Appliances
- Included: Dishwasher, Disposal, Dryer, Gas Water Heater, Range, Range Hood, Refrigerator, Self Cleaning Oven, Washer
Features
- Eat-in Kitchen, Open Floorplan, Pantry, Quartz Counters, Smoke Free
- Flooring: Carpet, Vinyl
- Windows: Bay Window(s)
- Has basement: No
Interior area
- Total structure area: 1,800
- Total interior livable area: 1,800 sqft
- Finished area above ground: 1,800
Property
Parking
- Total spaces: 2
- Parking features: Concrete, Oversized
- Attached garage spaces: 2
Features
- Patio & porch: Deck
- Exterior features: Lighting, Private Yard, Rain Gutters
- Fencing: Full
Lot
- Size: 8,400 Square Feet
- Features: Landscaped, Near Public Transit, Sprinklers In Front, Sprinklers In Rear
Details
- Parcel number: R0004812
- Special conditions: Standard
Construction
Type & style
- Home type: SingleFamily
- Architectural style: Contemporary
- Property subtype: Single Family Residence
Materials
- Brick, Frame, Vinyl Siding
- Foundation: Slab
- Roof: Composition
Condition
- Updated/Remodeled
- Year built: 1973
Utilities & green energy
- Electric: 110V, 220 Volts
- Sewer: Public Sewer
- Water: Public
- Utilities for property: Electricity Connected, Natural Gas Connected
Community & HOA
Community
- Security: Carbon Monoxide Detector(s), Smoke Detector(s)
- Subdivision: South East Add Second Filing
HOA
- Has HOA: No
Location
- Region: Brighton
Financial & listing details
- Price per square foot: $283/sqft
- Tax assessed value: $413,000
- Annual tax amount: $2,117
- Date on market: 7/23/2025
- Listing terms: Cash,Conventional,FHA,VA Loan
- Exclusions: Home Staging Items
- Ownership: Estate
- Electric utility on property: Yes
- Road surface type: Paved
Price history
| Date | Event | Price |
|---|---|---|
| 10/3/2025 | Sold | $510,000+2%$283/sqft |
Source:  REcolorado as distributed by MLS GRID #2592387 Report a problem REcolorado as distributed by MLS GRID #2592387 Report a problem | ||
| 9/9/2025 | Pending sale | $500,000$278/sqft |
Source: REcolorado as distributed by MLS GRID #2592387 Report a problem | ||
| 8/16/2025 | Price change | $500,000-9.1%$278/sqft |
Source: REcolorado as distributed by MLS GRID #2592387 Report a problem | ||
| 7/23/2025 | Listed for sale | $550,000$306/sqft |
Source: REcolorado as distributed by MLS GRID #2592387 Report a problem | ||
Public tax history
| Year | Property taxes | Tax assessment |
|---|---|---|
| 2025 | $2,117 +0.5% | $25,810 -12.9% |
| 2024 | $2,108 +21.8% | $29,630 |
| 2023 | $1,730 +6.7% | $29,630 +30.5% |
| 2022 | $1,621 | $22,700 -2.8% |
| 2021 | -- | $23,350 +7.1% |
| 2020 | $1,436 | $21,800 -0.2% |
| 2019 | $1,436 +47.2% | $21,840 +27.9% |
| 2018 | $976 | $17,070 |
| 2017 | $976 | $17,070 +21.9% |
| 2016 | -- | $14,000 +100% |
| 2015 | $694 | $7,000 +6.2% |
| 2014 | -- | $6,590 |
| 2013 | -- | $6,590 -51% |
| 2012 | -- | $13,450 |
| 2011 | -- | $13,450 -7% |
| 2010 | -- | $14,470 +100.1% |
| 2009 | -- | $7,230 -2.7% |
| 2008 | -- | $7,430 -50% |
| 2007 | -- | $14,860 -4.3% |
| 2006 | -- | $15,520 |
| 2005 | -- | $15,520 +14.7% |
| 2004 | -- | $13,530 |
| 2003 | $1,195 +4.5% | $13,530 +4.1% |
| 2002 | $1,144 -0.9% | $13,000 +12.3% |
| 2001 | $1,154 | $11,580 |
| 2000 | -- | $11,580 |
Find assessor info on the county website
Neighborhood: 80601
Nearby homes
- $461,0004 bd3 ba2.3k sqft767 S 10th Ave, Brighton, CO 80601Sold

- $537,0004 bd3 ba2.4k sqft747 S 10th Ave, Brighton, CO 80601Sold

- $418,6004 bd2 ba2k sqft756 S 9th Ave, Brighton, CO 80601Off Market
- $520,0005 bd3 ba2k sqft737 S 10th Ave, Brighton, CO 80601Sold
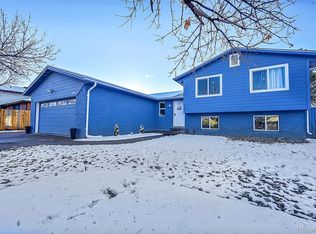
- $468,1003 bd3 ba2.2k sqft777 S 10th Ave, Brighton, CO 80601Off Market
- $394,0003 bd2 ba1k sqft746 S 9th Ave, Brighton, CO 80601Off Market
- $421,5003 bd2 ba1.6k sqft758 S 10th Ave, Brighton, CO 80601Off Market
- $420,0004 bd3 ba2.2k sqft766 S 9th Ave, Brighton, CO 80601Sold
Nearby schools
GreatSchools rating
- 4/10Southeast Elementary SchoolGrades: PK-5Distance: 0.6 mi
- 2/10Vikan Middle SchoolGrades: 6-8Distance: 0.2 mi
- 3/10Brighton High SchoolGrades: 9-12Distance: 0.4 mi
Schools provided by the listing agent
- Elementary: Southeast
- Middle: Vikan
- High: Brighton
- District: School District 27-J
Source: REcolorado as distributed by MLS GRID. This data may not be complete. We recommend contacting the local school district to confirm school assignments for this home.
Get a cash offer in 3 minutes
Find out how much your home could sell for in as little as 3 minutes with a no-obligation cash offer.
Estimated market value
$481,700
Get a cash offer in 3 minutes
Find out how much your home could sell for in as little as 3 minutes with a no-obligation cash offer.
Estimated market value
$481,700
- Colorado
- Adams County
- Brighton
- 80601
- 757 S 10th Avenue
