Skip main navigation
Sold for $461,000
  • $461,000

    767 S 10th Avenue, Brighton, CO 80601

    4beds
    2,320sqft
    Single Family Residence
    Built in 1976
    8,400 Square Feet Lot
    $481,300 Zestimate®
    $199/sqft
    $3,012 Estimated rent

    Home value

    $481,300

    $457,000 - $505,000

    $3,012/mo

    Zestimate® history
    Loading
    Loading...

    Owner options

    List your home for rent

    $3,012/mo

    Rent Zestimate®

    Find your next renter with Zillow Rental Manager. Plus, with online applications, you can quickly screen prospective tenants – for free.

    Learn more

    $3,012/mo

    Rent Zestimate®

    Refinance and save

    $2,707/mo

    Est. payment

    Refinancing to a lower rate could help reduce your monthly payments and save thousands over the life of the loan.

    See today's rates

    $2,707/mo

    Est. payment

    Explore your selling options

    Work with a Zillow partner agent

    Leverage their expertise and Zillow's premium Showcase listings to get your home seen by more buyers.

    Get started

    List with your own agent

    Get your home in front of millions of buyers by listing it on Zillow.

    Learn how to do it

    Sell it yourself

    Take full control of how buyers see your home on Zillow by listing For Sale by Owner (FSBO).

    List your home

    What's special

    Rv parkingWell-built ranchClose to shopping areasNicely sized lotLarge kitchenSeparate dining area
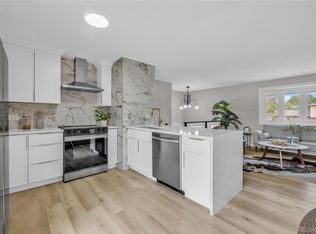
    Excellent location close to shopping areas, dining, parks with easy access to highways. This 4 BR/3 BA home is a well-built ranch and ready for your touches. Large Kitchen with separate dining area includes Pantry. Updates include Roof, Windows, Flooring in Kitchen, and Appliances. Lots of storage in basement and Large Barn Storage Shed. This large shed is a perfect workshop or She Shed with electrical and floor drain. RV Parking allowed with NO HOA. This lot is 8500 SF to enjoy a front and back porch and nicely sized lot for entertaining or gardening. It needs your love to make this your next home. Showings Begin Monday Jan 8th.

    Zillow last checked:

    Listing updated:

    Listed by:

    Theresa Riddell 303-591-6696 theresa@greathomeliving.com,

    Distinct Real Estate LLC

    Bought with:

    Michelle Escoto

    Motion Homes Group

    Source: REcolorado as distributed by MLS GRID,MLS#: 8975093MLS Logo

    Facts & features

    Interior

    Bedrooms & bathrooms
    • Bedrooms: 4
    • Bathrooms: 3
    • Full bathrooms: 1
    • 3/4 bathrooms: 2
    • Main level bathrooms: 2
    • Main level bedrooms: 3
    Primary bedroom
    • Description: Carpet With Primary Bath
    • Level: Main
    • Area: 130 Square Feet
    • Dimensions: 13 x 10
    Bedroom
    • Description: Bedroom #2
    • Level: Main
    • Area: 132 Square Feet
    • Dimensions: 11 x 12
    Bedroom
    • Description: Bedroom #3
    • Level: Main
    • Area: 99 Square Feet
    • Dimensions: 11 x 9
    Bedroom
    • Description: Non-Conforming
    • Level: Basement
    • Area: 231 Square Feet
    • Dimensions: 11 x 21
    Bathroom
    • Description: Linoleum
    • Level: Main
    • Area: 45 Square Feet
    • Dimensions: 9 x 5
    Bathroom
    • Description: Primary Bath
    • Level: Main
    • Area: 36 Square Feet
    • Dimensions: 4 x 9
    Bathroom
    • Level: Basement
    • Area: 36 Square Feet
    • Dimensions: 9 x 4
    Dining room
    • Description: Lpf
    • Level: Main
    • Area: 88 Square Feet
    • Dimensions: 11 x 8
    Kitchen
    • Description: Lpf With Newer Appliances
    • Level: Main
    • Area: 322 Square Feet
    • Dimensions: 14 x 23
    Living room
    • Description: Carpet Flooring
    • Level: Main
    • Area: 216 Square Feet
    • Dimensions: 12 x 18
    Utility room
    • Description: Unfinished Area - Buyer To Verify Sf
    • Level: Basement
    • Area: 896 Square Feet
    • Dimensions: 28 x 32
    Heating
    • Forced Air
    Cooling
    • Air Conditioning-Room
    Appliances
    • Included: Dishwasher, Range, Refrigerator
    Features
    • Eat-in Kitchen, Open Floorplan, Pantry
    • Flooring: Carpet, Laminate, Tile, Wood
    • Basement: Bath/Stubbed,Unfinished
    Interior area
    • Total structure area: 2,320
    • Total interior livable area: 2,320 sqft
    • Finished area above ground: 1,330
    • Finished area below ground: 990

    Property

    Parking
    • Total spaces: 5
    • Parking features: Concrete
    • Attached garage spaces: 2
    • Details: Off Street Spaces: 2, RV Spaces: 1
    Features
    • Levels: One
    • Stories: 1
    • Patio & porch: Front Porch, Patio
    • Exterior features: Private Yard
    • Fencing: Full
    Lot
    • Size: 8,400 Square Feet
    Details
    • Parcel number: R0004811
    • Special conditions: Standard

    Construction

    Type & style
    • Home type: SingleFamily
    • Architectural style: Traditional
    • Property subtype: Single Family Residence
    Materials
    • Brick, Frame
    • Foundation: Concrete Perimeter, Slab
    • Roof: Composition
    Condition
    • Year built: 1976

    Utilities & green energy

    • Sewer: Public Sewer
    • Utilities for property: Electricity Connected, Natural Gas Connected

    Community & HOA

    Community
    • Subdivision: South East Add Second Filing
    HOA
    • Has HOA: No
    Location
    • Region: Brighton

    Financial & listing details

    • Price per square foot: $199/sqft
    • Tax assessed value: $463,000
    • Annual tax amount: $1,957
    • Date on market: 1/8/2024
    • Listing terms: Cash,Conventional,FHA,VA Loan
    • Exclusions: None
    • Ownership: Estate
    • Electric utility on property: Yes
    • Road surface type: Paved

    Price history

    DateEventPrice
    2/2/2024Sold$461,000+2.4%$199/sqft
    Source: REcolorado as distributed by MLS GRID #8975093 Report a problem
    1/10/2024Pending sale$450,000$194/sqft
    Source: REcolorado as distributed by MLS GRID #8975093 Report a problem
    1/8/2024Listed for sale$450,000+7.1%$194/sqft
    Source: REcolorado as distributed by MLS GRID #8975093 Report a problem
    7/8/2021Sold$420,000+7.7%$181/sqft
    Source: Public Record Report a problem
    6/15/2021Pending sale$390,000$168/sqft
    Source: RE/MAX International #2222748 Report a problem
    6/9/2021Listed for sale$390,000+160.9%$168/sqft
    Source: RE/MAX International #2222748 Report a problem
    5/11/1999Sold$149,500+21.5%$64/sqft
    Source: Public Record Report a problem
    10/2/1995Sold$123,000$53/sqft
    Source: Public Record Report a problem

    Public tax history

    YearProperty taxesTax assessment
    2025$3,143 +31.9%$28,940 -9.9%
    2024$2,384 +21.8%$32,130 -2.7%
    2023$1,957 +6.7%$33,010 +33.3%
    2022$1,834 $24,770 -2.8%
    2021-- $25,480 +9.5%
    2020$1,582 $23,270 -0.2%
    2019$1,582 +29.7%$23,310 +19.4%
    2018$1,219 $19,530
    2017$1,219 $19,530 +6.3%
    2016-- $18,380 +76.4%
    2015$1,033 $10,420 -31.7%
    2014-- $15,260
    2013-- $15,260 -6.4%
    2012-- $16,300
    2011-- $16,300 +10%
    2010-- $14,820
    2009-- $14,820 -12.4%
    2008-- $16,920
    2007-- $16,920 +1.3%
    2006-- $16,710
    2005-- $16,710 -6.1%
    2004-- $17,800
    2003$1,461 +4.5%$17,800 +12%
    2002$1,398 +11.6%$15,890 +26.4%
    2001$1,253 $12,570
    2000-- $12,570
    Find assessor info on the county website

    Neighborhood: 80601

    Nearby schools

    GreatSchools rating
    Schools provided by the listing agent
    • Elementary: Southeast
    • Middle: Vikan
    • High: Brighton
    • District: School District 27-J

    Source: REcolorado as distributed by MLS GRID. This data may not be complete. We recommend contacting the local school district to confirm school assignments for this home.

    Get a cash offer in 3 minutes
    Find out how much your home could sell for in as little as 3 minutes with a no-obligation cash offer.
    Estimated market value
    $481,300
    Get a cash offer in 3 minutes
    Find out how much your home could sell for in as little as 3 minutes with a no-obligation cash offer.
    Estimated market value
    $481,300