Skip main navigation
Sold for $435,000
  • $435,000

    757 Sunnyfield Ln, Baltimore, MD 21225

    3beds
    1,296sqft
    Single Family Residence
    Built in 1989
    7,091 Square Feet Lot
    $436,200 Zestimate®
    $336/sqft
    $2,550 Estimated rent

    Home value

    $436,200

    $414,000 - $458,000

    $2,550/mo

    Zestimate® history
    Loading
    Loading...

    Owner options

    List your home for rent

    $2,550/mo

    Rent Zestimate®

    Find your next renter with Zillow Rental Manager. Plus, with online applications, you can quickly screen prospective tenants – for free.

    Learn more

    $2,550/mo

    Rent Zestimate®

    Refinance and save

    $2,824/mo

    Est. payment

    Refinancing to a lower rate could help reduce your monthly payments and save thousands over the life of the loan.

    See today's rates

    $2,824/mo

    Est. payment

    Explore your selling options

    Work with a Zillow partner agent

    Leverage their expertise and Zillow's premium Showcase listings to get your home seen by more buyers.

    Get started

    List with your own agent

    Get your home in front of millions of buyers by listing it on Zillow.

    Learn how to do it

    Sell it yourself

    Take full control of how buyers see your home on Zillow by listing For Sale by Owner (FSBO).

    List your home

    What's special

    Walk-out basementFully fenced yardWalk-in closetOversized one-car garageFresh landscapingBrand-new plantation blindsPrivate en-suite bath
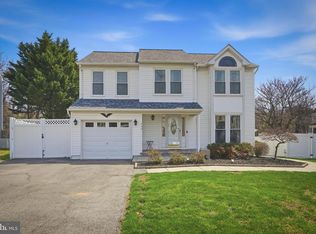
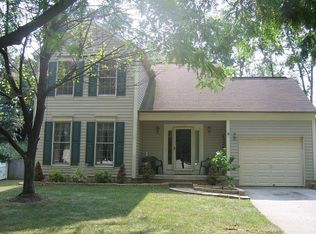
    Welcome to this beautifully maintained and rarely available Cape Cod located in the desirable Sunnyfield Estates neighborhood. Offering approximately 1,300 finished square feet, this move-in ready home features 3 bedrooms, 2 full bathrooms, a walk-out basement, and an oversized one-car garage. Step outside to enjoy the spacious backyard, complete with a two level large deck, fully fenced yard, storage shed, and added privacy as it backs to peaceful wooded views—perfect for relaxing or entertaining. The exterior has been thoughtfully updated with fresh landscaping, power washing, newly painted shutters, a new full-glass storm door, and frost-free outdoor spigots for year-round convenience. Inside, the main level boasts a stunning vaulted ceiling in the living room, creating an open and airy feel. The kitchen flows seamlessly into the dining area, ideal for everyday living and gatherings, and features a new stainless steel refrigerator with an ice maker. The main-level primary suite includes its own vaulted ceiling, walk-in closet, and private en-suite bath. Upstairs, you’ll find two generously sized bedrooms with brand-new carpeting and an additional full bathroom. Closets throughout the home have been freshly painted and upgraded with organizers for improved storage and functionality. Additional highlights include newer double-hung windows, brand-new plantation blinds, a new GE washer, newly installed smoke detectors and carbon monoxide detectors, and a 2008 architectural shingle roof with a 30 year warranty. The home also includes an alarm system and a stereo surround sound system in the living room. The unfinished basement offers excellent potential, featuring walk-out access, a dedicated workshop area, and rough-in plumbing ready for a future full bathroom. THIS PROPERTY HAS NO FRONT FOOTAGE FEE. Conveniently located within the Anne Arundel County school system, this home provides easy access to shopping, dining, major highways, and is ideally situated between Baltimore, Washington, D.C., and Annapolis.

    Zillow last checked:

    Listing updated:

    Listed by:

    Mrs. Terri Suhre 443-610-3016,

    Douglas Realty, LLC

    Bought with:

    Courtney Boecker

    EXP Realty, LLC

    Source: Bright MLS,MLS#: MDAA2140248MLS Logo

    Facts & features

    Interior

    Bedrooms & bathrooms
    • Bedrooms: 3
    • Bathrooms: 2
    • Full bathrooms: 2
    • Main level bathrooms: 1
    • Main level bedrooms: 1
    Basement
    • Area: 816
    Heating
    • Heat Pump, Natural Gas
    Cooling
    • Ceiling Fan(s), Central Air, Electric
    Appliances
    • Included: Microwave, Dishwasher, Disposal, Dryer, Exhaust Fan, Ice Maker, Self Cleaning Oven, Oven/Range - Electric, Refrigerator, Cooktop, Surface Unit, Washer, Electric Water Heater
    • Laundry: In Basement, Has Laundry
    Features
    • Attic, Bathroom - Tub Shower, Ceiling Fan(s), Chair Railings, Combination Kitchen/Dining, Entry Level Bedroom, Open Floorplan, Kitchen - Table Space, Primary Bath(s), Sound System, Walk-In Closet(s)
    • Flooring: Carpet, Ceramic Tile, Vinyl
    • Doors: French Doors, Sliding Glass, Storm Door(s)
    • Windows: Bay/Bow, Screens, Sliding, Storm Window(s), Double Hung, Low Emissivity Windows, Window Treatments
    • Basement: Partial,Connecting Stairway,Exterior Entry,Rough Bath Plumb,Walk-Out Access,Windows
    • Has fireplace: No
    Interior area
    • Total structure area: 2,112
    • Total interior livable area: 1,296 sqft
    • Finished area above ground: 1,296
    • Finished area below ground: 0

    Property

    Parking
    • Total spaces: 3
    • Parking features: Garage Faces Front, Garage Door Opener, Oversized, Garage Faces Rear, Inside Entrance, Asphalt, Attached, Driveway, On Street
    • Attached garage spaces: 1
    • Uncovered spaces: 2
    Accessibility
    • Accessibility features: None
    Features
    • Levels: Three
    • Stories: 3
    • Patio & porch: Deck
    • Exterior features: Lighting, Flood Lights, Sidewalks, Street Lights
    • Pool features: None
    • Fencing: Chain Link,Back Yard,Wood
    • Has view: Yes
    • View description: Garden, Trees/Woods
    Lot
    • Size: 7,091 Square Feet
    • Features: Backs to Trees, Front Yard, Landscaped, Rear Yard
    Details
    • Additional structures: Above Grade, Below Grade
    • Parcel number: 020576790052387
    • Zoning: R5
    • Special conditions: Standard

    Construction

    Type & style
    • Home type: SingleFamily
    • Architectural style: Cape Cod
    • Property subtype: Single Family Residence
    Materials
    • Vinyl Siding
    • Foundation: Concrete Perimeter
    • Roof: Architectural Shingle
    Condition
    • Excellent
    • New construction: No
    • Year built: 1989

    Utilities & green energy

    • Electric: 200+ Amp Service, 120/240V
    • Sewer: Public Sewer
    • Water: Public
    • Utilities for property: Cable Connected, Cable

    Community & HOA

    Community
    • Security: Carbon Monoxide Detector(s), Smoke Detector(s)
    • Subdivision: Sunnyfield Estates
    HOA
    • Has HOA: Yes
    • HOA fee: $175 annually
    Location
    • Region: Baltimore

    Financial & listing details

    • Price per square foot: $336/sqft
    • Tax assessed value: $328,733
    • Annual tax amount: $3,847
    • Date on market: 4/9/2026
    • Listing agreement: Exclusive Right To Sell
    • Ownership: Fee Simple
    • Road surface type: Paved

    Price history

    DateEventPrice
    5/12/2026Sold$435,000+0%$336/sqft
    Source: Bright MLS #MDAA2140248 Report a problem
    4/21/2026Contingent$434,900$336/sqft
    Source: Bright MLS #MDAA2140248 Report a problem
    4/9/2026Listed for sale$434,900+4.8%$336/sqft
    Source: Bright MLS #MDAA2140248 Report a problem
    8/7/2025Sold$415,000-1.2%$320/sqft
    Source: Public Record Report a problem
    4/11/2025Pending sale$420,000$324/sqft
    Source: Owner Report a problem
    3/22/2025Price change$420,000-1.8%$324/sqft
    Source: Owner Report a problem
    2/25/2025Listed for sale$427,500+0.6%$330/sqft
    Source: Owner Report a problem
    9/23/2024Listing removed$425,000$328/sqft
    Source: Bright MLS #MDAA2085746 Report a problem
    5/28/2024Listed for sale$425,000$328/sqft
    Source: Bright MLS #MDAA2085746 Report a problem
    5/9/2024Pending sale$425,000$328/sqft
    Source: Owner Report a problem
    5/8/2024Listed for sale$425,000$328/sqft
    Source: Owner Report a problem
    5/8/2024Pending sale$425,000$328/sqft
    Source: Owner Report a problem
    5/8/2024Listed for sale$425,000$328/sqft
    Source: Owner Report a problem

    Public tax history

    YearProperty taxesTax assessment
    2025$3,083 -4.5%$314,100 +6.5%
    2024$3,228 +7.3%$294,800 +7%
    2023$3,008 +12.4%$275,500 +7.5%
    2022$2,677 +3.8%$256,200 +3.8%
    2021$2,580 +3.8%$246,900 +3.9%
    2020$2,485 +4%$237,600 +4.1%
    2019$2,390 +4.3%$228,300 +1%
    2018$2,291 +0.5%$225,967 +1%
    2017$2,279 $223,633 +1.1%
    2016-- $221,300
    2015-- $221,300
    2014-- $221,300 -5.7%
    2013-- $234,700
    2012-- $234,700
    2011-- $234,700 -28.2%
    2010-- $326,740 +10.2%
    2009-- $296,522 +11.3%
    2008-- $266,306 +12.8%
    2007-- $236,090 +13.9%
    2006-- $207,192 +16.2%
    2005-- $178,296 +19.3%
    2004-- $149,400 +2.1%
    2003-- $146,320 +2.2%
    2002-- $143,240 +2.2%
    2001-- $140,160
    Find assessor info on the county website

    Neighborhood: 21225

    Nearby schools

    GreatSchools rating
    Schools provided by the listing agent
    • Elementary: Brooklyn Park
    • Middle: Brooklyn Park
    • High: North County
    • District: Anne Arundel County Public Schools

    Source: Bright MLS. This data may not be complete. We recommend contacting the local school district to confirm school assignments for this home.

    Get pre-qualified for a loan
    At Zillow Home Loans, we can pre-qualify you in as little as 5 minutes with no impact to your credit score.

    An equal housing lender. NMLS #10287.