Welcome to this beautifully maintained Colonial offering space, functionality, and thoughtful updates throughout. Recently painted and move-in ready, this home features a bright and welcoming main level with a combination of hardwood and vinyl flooring, creating a warm and inviting atmosphere. The spacious kitchen showcases granite countertops, ample cabinet storage, and plenty of prep space, making it perfect for everyday living and entertaining. A convenient half bathroom is also located on the main level. Upstairs, you’ll find three comfortable bedrooms with durable vinyl flooring, including a spacious primary suite with its own full bathroom. A second full bathroom serves the additional bedrooms. The fully finished basement offers incredible flexibility with a fourth bedroom, a full bathroom, and a complete second kitchen with granite countertops, ideal for guests, extended living space, in-law suite or multi-generational living. Vinyl flooring throughout the basement adds durability and easy maintenance. Major updates include a roof replaced in 2019 and HVAC replaced in 2018 for added peace of mind. Step outside to the backyard where you’ll find a storage shed with power, perfect for a workshop, hobbies, or extra storage. This home offers a fantastic layout, valuable updates, and versatile living spaces ready for its next owner.
Sold for $563,000
$563,000
759 Sunnyfield Ln, Baltimore, MD 21225
4beds
3,456sqft
Single Family Residence
Built in 1989
7,612 Square Feet Lot
$559,000 Zestimate®
$163/sqft
$3,634 Estimated rent
Home value
$559,000
$525,000 - $598,000
$3,634/mo
Zestimate® history
Owner options
List your home for rent
$3,634/mo
Rent Zestimate®
Find your next renter with Zillow Rental Manager. Plus, with online applications, you can quickly screen prospective tenants – for free.
$3,634/mo
Rent Zestimate®
Refinance and save
$3,835/mo
Est. payment
Refinancing to a lower rate could help reduce your monthly payments and save thousands over the life of the loan.
$3,835/mo
Est. payment
Explore your selling options
Work with a Zillow partner agent
Leverage their expertise and Zillow's premium Showcase listings to get your home seen by more buyers.
Get startedList with your own agent
Get your home in front of millions of buyers by listing it on Zillow.
Learn how to do itSell it yourself
Take full control of how buyers see your home on Zillow by listing For Sale by Owner (FSBO).
List your homeWhat's special
Warm and inviting atmosphereAmple cabinet storagePlenty of prep spaceGranite countertopsThree comfortable bedroomsSpacious kitchenFully finished basement
Zillow last checked:
Listing updated:
Listed by:
Michael Schiff 410-415-1404,
EXP Realty, LLC,
Listing Team: The Schiff Home Team, Co-Listing Agent: Christopher Adam Mabe 410-303-6297,
EXP Realty, LLC
Bought with:
Latoya McCarthy-Scott, 5002433
Samson Properties
Source: Bright MLS,MLS#: MDAA2134242
Facts & features
Interior
Bedrooms & bathrooms
- Bedrooms: 4
- Bathrooms: 4
- Full bathrooms: 3
- 1/2 bathrooms: 1
- Main level bathrooms: 1
Basement
- Area: 1152
Heating
- Forced Air, Natural Gas
Cooling
- Central Air, Ceiling Fan(s), Electric
Appliances
- Included: Dishwasher, Disposal, Dryer, Refrigerator, Washer, Microwave, Stainless Steel Appliance(s), Water Heater, Oven/Range - Gas, Gas Water Heater
- Laundry: Has Laundry, Main Level, Lower Level, Washer/Dryer Hookups Only
Features
- Breakfast Area, Kitchen Island, Dining Area, Primary Bath(s), Upgraded Countertops, Ceiling Fan(s), 2nd Kitchen, Soaking Tub, Bathroom - Tub Shower, Bathroom - Stall Shower, Floor Plan - Traditional, Formal/Separate Dining Room, Eat-in Kitchen, Walk-In Closet(s), Combination Kitchen/Dining, Combination Dining/Living, Crown Molding, Family Room Off Kitchen, Kitchen - Table Space, Pantry, Recessed Lighting
- Flooring: Luxury Vinyl, Hardwood, Wood
- Doors: French Doors, Storm Door(s)
- Windows: Bay/Bow, Double Pane Windows, Screens
- Basement: Exterior Entry,Connecting Stairway,Side Entrance,Sump Pump,Full,Finished,Interior Entry,Windows
- Number of fireplaces: 1
- Fireplace features: Glass Doors, Mantel(s), Brick, Wood Burning
Interior area
- Total structure area: 3,456
- Total interior livable area: 3,456 sqft
- Finished area above ground: 2,304
- Finished area below ground: 1,152
Property
Parking
- Total spaces: 5
- Parking features: Garage Door Opener, Garage Faces Front, Inside Entrance, Attached, Driveway
- Attached garage spaces: 1
- Uncovered spaces: 4
Accessibility
- Accessibility features: None
Features
- Levels: Two
- Stories: 2
- Patio & porch: Deck
- Pool features: None
- Fencing: Full,Vinyl
Lot
- Size: 7,612 Square Feet
- Features: Backs to Trees
Details
- Additional structures: Above Grade, Below Grade
- Parcel number: 020576790052386
- Zoning: R5
- Special conditions: Standard
Construction
Type & style
- Home type: SingleFamily
- Architectural style: Colonial
- Property subtype: Single Family Residence
Materials
- Vinyl Siding
- Foundation: Concrete Perimeter
- Roof: Asphalt
Condition
- New construction: No
- Year built: 1989
Details
- Builder name: DIVERSIFIED
Utilities & green energy
- Sewer: Public Sewer
- Water: Public
- Utilities for property: Cable Available, Multiple Phone Lines
Community & HOA
Community
- Subdivision: Sunnyfield Estates
HOA
- Has HOA: Yes
- Amenities included: Common Grounds
- Services included: Common Area Maintenance
- HOA fee: $167 annually
Location
- Region: Baltimore
Financial & listing details
- Price per square foot: $163/sqft
- Tax assessed value: $403,800
- Annual tax amount: $4,823
- Date on market: 4/2/2026
- Listing agreement: Exclusive Right To Sell
- Ownership: Fee Simple
Price history
| Date | Event | Price |
|---|---|---|
| 5/14/2026 | Sold | $563,000+0.7%$163/sqft |
Source:  Bright MLS #MDAA2134242 Report a problem Bright MLS #MDAA2134242 Report a problem | ||
| 4/5/2026 | Pending sale | $559,000$162/sqft |
Source: Bright MLS #MDAA2134242 Report a problem | ||
| 4/2/2026 | Listed for sale | $559,000+76.1%$162/sqft |
Source: Bright MLS #MDAA2134242 Report a problem | ||
| 2/23/2005 | Sold | $317,500$92/sqft |
Source: Public Record Report a problem | ||
Public tax history
| Year | Property taxes | Tax assessment |
|---|---|---|
| 2025 | $4,096 -1.1% | $403,800 +6.8% |
| 2024 | $4,141 +7.6% | $378,167 +7.3% |
| 2023 | $3,850 +12.7% | $352,533 +7.8% |
| 2022 | $3,416 +4% | $326,900 +4% |
| 2021 | $3,284 +4.1% | $314,233 +4.2% |
| 2020 | $3,154 +4.3% | $301,567 +4.4% |
| 2019 | $3,025 +3.9% | $288,900 +0.7% |
| 2018 | $2,910 +0.2% | $286,967 +0.7% |
| 2017 | $2,905 | $285,033 +0.7% |
| 2016 | -- | $283,100 |
| 2015 | -- | $283,100 |
| 2014 | -- | $283,100 -8.2% |
| 2013 | -- | $308,400 |
| 2012 | -- | $308,400 |
| 2011 | -- | $308,400 -24.7% |
| 2010 | -- | $409,330 +12.3% |
| 2009 | -- | $364,370 +14.1% |
| 2008 | -- | $319,410 +16.4% |
| 2007 | -- | $274,450 +12.2% |
| 2006 | -- | $244,646 +13.9% |
| 2005 | -- | $214,843 +16.1% |
| 2004 | -- | $185,040 +2% |
| 2003 | -- | $181,452 +2% |
| 2002 | -- | $177,866 +2.1% |
| 2001 | -- | $174,280 |
Find assessor info on the county website
Neighborhood: 21225
Nearby homes
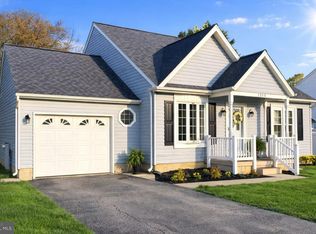
- $435,0003 bd2 ba1.2k sqft757 Sunnyfield Ln, Baltimore, MD 21225Sold
- $559,0004 bd4 ba3k sqft761 Sunnyfield Ln, Baltimore, MD 21225Off Market

- $440,100-- bd2 ba1.8k sqft755 Sunnyfield Ln, Baltimore, MD 21225Off Market
- $425,8003 bd2 ba1.6k sqft803 Sunnyfield Ln, Baltimore, MD 21225Off Market
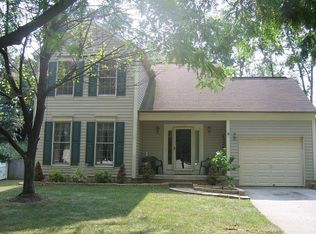
- $461,500-- bd2 ba2.1k sqft760 Sunnyfield Ln, Baltimore, MD 21225Off Market
- $441,100-- bd2 ba1.5k sqft763 Sunnyfield Ln, Baltimore, MD 21225Off Market
- $462,7005 bd4 ba2k sqft762 Sunnyfield Ln, Baltimore, MD 21225Off Market
- $510,0003 bd4 ba1.8k sqft767 Sunnyfield Ln, Baltimore, MD 21225For Sale
Nearby schools
GreatSchools rating
- 2/10Brooklyn Park Elementary SchoolGrades: PK-5Distance: 1.2 mi
- 4/10Brooklyn Park Middle SchoolGrades: 6-8Distance: 0.9 mi
- 4/10North County High SchoolGrades: 9-12Distance: 1 mi
Schools provided by the listing agent
- District: Anne Arundel County Public Schools
Source: Bright MLS. This data may not be complete. We recommend contacting the local school district to confirm school assignments for this home.
Get a cash offer in 3 minutes
Find out how much your home could sell for in as little as 3 minutes with a no-obligation cash offer.
Estimated market value
$559,000
Get a cash offer in 3 minutes
Find out how much your home could sell for in as little as 3 minutes with a no-obligation cash offer.
Estimated market value
$559,000
- Maryland
- Anne Arundel County
- Baltimore
- 21225
- 759 Sunnyfield Ln
