Welcome home! Nestled in the prestigious Sunnyfield Estates, this exquisite Colonial-style residence offers a wonderful blend of comfort, space, and opportunity. Perfect for those looking for a home where they can add their personal touch and transform it into their dream home. Built in 1989, this charming home has been thoughtfully designed to cater to modern living while retaining its classic appeal. As you step inside, you are greeted by a spacious and inviting layout that seamlessly flows from room to room. With five generously sized bedrooms and three and a half bathrooms, this home provides ample space for relaxation and entertainment. The heart of the home is undoubtedly the well-appointed kitchen, where culinary dreams come to life. Imagine hosting intimate gatherings or grand celebrations in this inviting space, surrounded by loved ones. The adjoining dining area creates a warm atmosphere, perfect for sharing meals and creating lasting memories. Natural light pours through the windows, illuminating the elegant living spaces and enhancing the inviting ambiance. The thoughtful design elements throughout the home create a sense of warmth and tranquility, making it a true sanctuary. Step outside to discover a charming outdoor space that invites you to unwind and enjoy the fresh air. The low-maintenance yard offers a perfect canvas for gardening enthusiasts or those who prefer to savor the beauty of nature without the upkeep. The attached garage and driveway provide convenient parking options, ensuring that your home remains a peaceful retreat. Located in a vibrant community, this residence is just moments away from local amenities, parks, and recreational opportunities, allowing you to embrace an active lifestyle. The allure of Sunnyfield Estates lies not only in its beautiful homes but also in the sense of community and connection that residents cherish. This property is more than just a house; it's a place where cherished memories are made, and a lifestyle of comfort and elegance awaits. Experience the perfect blend of comfort and warmth in this stunning Colonial home-your dream residence is ready to welcome you. Strictly sold "AS IS"
For sale
$510,000
767 Sunnyfield Ln, Baltimore, MD 21225
3beds
1,829sqft
Single Family Residence
Built in 1989
8,104 Square Feet Lot
$-- Zestimate®
$279/sqft
$12/mo HOA
What's special
Elegant living spacesAttached garageLow-maintenance yardWell-appointed kitchenFive generously sized bedroomsSpacious and inviting layout
- 12 days
- 98
- 5
Zillow last checked:
Listing updated:
Listed by:
Elsa Zahiri 410-999-4772,
Veterans First Realty 4102805029
Source: Bright MLS,MLS#: MDAA2158422
Facts & features
Interior
Bedrooms & bathrooms
- Bedrooms: 3
- Bathrooms: 4
- Full bathrooms: 3
- 1/2 bathrooms: 1
- Main level bathrooms: 1
Basement
- Area: 0
Heating
- Heat Pump, Electric
Cooling
- Central Air, Electric
Appliances
- Included: Electric Water Heater
Features
- Basement: Finished,Exterior Entry
- Has fireplace: No
Interior area
- Total structure area: 1,829
- Total interior livable area: 1,829 sqft
- Finished area above ground: 1,829
- Finished area below ground: 0
Property
Parking
- Total spaces: 1
- Parking features: Garage Faces Front, Attached, Driveway
- Attached garage spaces: 1
- Has uncovered spaces: Yes
Accessibility
- Accessibility features: None
Features
- Levels: Three
- Stories: 3
- Pool features: None
Lot
- Size: 8,104 Square Feet
Details
- Additional structures: Above Grade, Below Grade
- Parcel number: 020576790052382
- Zoning: R5
- Special conditions: Standard
Construction
Type & style
- Home type: SingleFamily
- Architectural style: Colonial
- Property subtype: Single Family Residence
Materials
- Vinyl Siding
- Foundation: Other
- Roof: Architectural Shingle
Condition
- New construction: No
- Year built: 1989
Utilities & green energy
- Sewer: Public Sewer
- Water: Public
- Utilities for property: Electricity Available
Community & HOA
Community
- Subdivision: Sunnyfield Estates
HOA
- Has HOA: Yes
- HOA fee: $147 annually
- HOA name: SUNNYFIELD ESTATES
Location
- Region: Baltimore
Financial & listing details
- Price per square foot: $279/sqft
- Tax assessed value: $268,833
- Annual tax amount: $2,999
- Date on market: 10/10/2026
- Listing agreement: Exclusive Right To Sell
- Inclusions: Refrigerator, Stove, Microwave, Dishwasher, Washer And Dryer
- Ownership: Fee Simple
Estimated market value
Not available
Estimated sales range
Not available
Not available
Price history
| Date | Event | Price |
|---|---|---|
| 10/10/2026 | Listed for sale | $510,000+50%$279/sqft |
Source:  Bright MLS #MDAA2158422 Report a problem | ||
| 12/3/2020 | Sold | $340,000$186/sqft |
Source: Public Record Report a problem | ||
| 10/7/2020 | Pending sale | $340,000$186/sqft |
Source: Cummings & Co. Realtors #MDAA445674 Report a problem | ||
| 9/13/2020 | Listed for sale | $340,000$186/sqft |
Source: Cummings & Co. Realtors #MDAA445674 Report a problem | ||
Public tax history
| Year | Property taxes | Tax assessment |
|---|---|---|
| 2025 | $5,007 +23.2% | $411,600 +10.9% |
| 2024 | $4,065 +12.5% | $371,233 +12.2% |
| 2023 | $3,613 +19% | $330,867 +13.9% |
| 2022 | $3,036 +3.9% | $290,500 +3.9% |
| 2021 | $2,923 +3.9% | $279,667 +4% |
| 2020 | $2,812 +4.1% | $268,833 +4.2% |
| 2019 | $2,701 +4.1% | $258,000 +0.8% |
| 2018 | $2,595 +0.3% | $255,900 +0.8% |
| 2017 | $2,587 | $253,800 +0.8% |
| 2016 | -- | $251,700 |
| 2015 | -- | $251,700 |
| 2014 | -- | $251,700 -6.8% |
| 2013 | -- | $270,000 |
| 2012 | -- | $270,000 |
| 2011 | -- | $270,000 -26.5% |
| 2010 | -- | $367,420 +10.8% |
| 2009 | -- | $331,642 +12.1% |
| 2008 | -- | $295,866 +13.8% |
| 2007 | -- | $260,090 +12.7% |
| 2006 | -- | $230,692 +14.6% |
| 2005 | -- | $201,296 +17.1% |
| 2004 | -- | $171,900 +2% |
| 2003 | -- | $168,500 +2.1% |
| 2002 | -- | $165,100 +2.1% |
| 2001 | -- | $161,700 |
Find assessor info on the county website
Monthly payment
Est. payment
Payment breakdown
Explore the cost of this home by adjusting the details. Changes won't be saved.Climate risks
Neighborhood: 21225
Nearby schools
Schools provided by the listing agent
- District: Anne Arundel County Public Schools
Source: Bright MLS. This data may not be complete. We recommend contacting the local school district to confirm school assignments for this home.
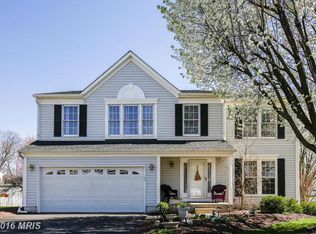
Similar homes
- $499,9903 bd4 ba2.7k sqft204 Nursery Rd, Linthicum, MD 21090For Sale

 MLS ID #MDAA2158066, Fitzy Fitzpatrick, EXP Realty, LLC. Bright MLS
- $349,9003 bd3 ba1.5k sqft736 Sunnyfield Ln, Baltimore, MD 21225For Sale
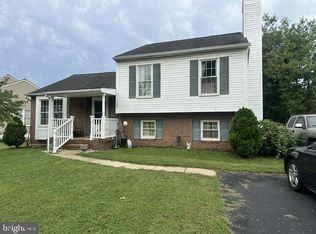 MLS ID #MDAA2148774, Christopher May, May Realty. Bright MLS
- $475,0003 bd2 ba1.6k sqft304 Sycamore Rd, Linthicum, MD 21090For Sale
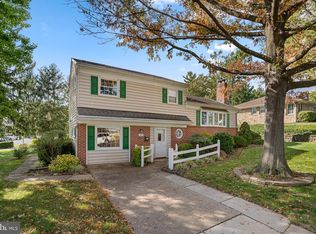 MLS ID #MDAA2158670, Bob Lucido, Keller Williams Lucido Agency. Bright MLS
- $369,9003 bd2 ba1.8k sqft940 Hammonds Ln, Baltimore, MD 21225For Sale
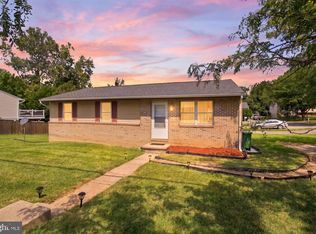 MLS ID #MDAA2155718, Tatiana Calderon, Smart Realty, LLC. Bright MLS
- $499,9004 bd3 ba2.6k sqft211 Hazel Ave, Baltimore, MD 21227For SaleMLS ID #MDBC2178408, Matt Spence, The KW Collective. Bright MLS
- $399,0005 bd2 ba1.3k sqft207 Elizabeth Ave, Baltimore, MD 21225For SaleMLS ID #MDAA2156288, Aryanna Carrera Dabrowski, Berkshire Hathaway HomeServices PenFed Realty. Bright MLS
- $459,5004 bd2 ba2.1k sqft1001 Sundown Rd, Glen Burnie, MD 21061For SaleMLS ID #MDAA2158386, Sarah Buckley, CENTURY 21 New Millennium. Bright MLS
- $449,9004 bd3 ba2.1k sqft708 Seagrove Rd, Glen Burnie, MD 21060For SaleMLS ID #MDAA2158756, Shayna Fastovsky, Coldwell Banker Realty. Bright MLS
- $469,9003 bd2 ba1.2k sqft105 Juniper Cir, Linthicum, MD 21090For SaleMLS ID #MDAA2152686, John Boring, Century 21 Don Gurney. Bright MLS
- $379,0003 bd3 ba2.2k sqft723 Olive Wood Ln, Baltimore, MD 21225For SaleMLS ID #MDAA2147470, Marvel Truesdale, The Home Team Realty Group, LLC. Bright MLS
- $524,9005 bd2 ba1.8k sqft1203 Rosedale Ave, Glen Burnie, MD 21061For SaleMLS ID #MDAA2154708, Angie Deonauth, Rise Real Estate, LLC. Bright MLS
- $415,0004 bd2 ba1.7k sqft2801 Joplea Ave, Baltimore, MD 21225For SaleMLS ID #MDBA2226638, Jim Schaecher, Keller Williams Flagship. Bright MLS
- $529,9995 bd3 ba2.2k sqft510 Greenwood Rd, Linthicum, MD 21090For SaleMLS ID #MDAA2155638, Engels De Leon, Samson Properties. Bright MLS
- $545,0005 bd4 ba1.6k sqft3201 Elizabeth Ave, Baltimore, MD 21227New ConstructionMLS ID #MDBC2177218, TRAVIS OMOPARIOLA, LPT Realty, LLC. Bright MLS
- $305,0003 bd2 ba1.6k sqft2 3rd Ave, Baltimore, MD 21225For SaleMLS ID #MDAA2158004, AMY MENRAD, Berkshire Hathaway HomeServices PenFed Realty. Bright MLS
- $384,9004 bd2 ba2.5k sqft405 Doris Ave, Baltimore, MD 21225For SaleMLS ID #MDAA2155338, Paola Lazo, Samson Properties. Bright MLS
- $319,9004 bd2 ba1.4k sqft300 Camrose Ave, Baltimore, MD 21225For SaleMLS ID #MDAA2155158, George Oakes, Douglas Realty, LLC. Bright MLS
