Welcome to 211 Hazel Avenue, where timeless charm meets modern comfort and thoughtful design! Lovingly renovated by the current owner, this exceptional home offers an expansive, functional floor plan with an impressive amount of living space and the modern amenities today's buyers desire. The centerpiece of the home is a spectacular gourmet chef's kitchen featuring abundant cabinetry, an oversized center island, stainless steel appliances, a commercial-grade range, and a convenient pot filler. The kitchen flows seamlessly into a massive, light-filled family room, creating an incredible space for everyday living and entertaining. The main level also offers a generously sized formal dining room, dedicated home office, additional sitting room, and convenient powder room, providing a wonderful combination of open gathering spaces and quieter retreats. Upstairs, you'll find four generously sized bedrooms, two beautifully updated full bathrooms, and the convenience of bedroom-level laundry. The expansive primary suite is a true retreat, featuring an oversized bedroom, large walk-in closet, and spacious private bathroom. The additional bedrooms offer plenty of room, while the updated hall bathroom is equally spacious and thoughtfully appointed. The finished third-floor loft is an unexpected bonus and one of the home's most distinctive features! This versatile level offers multiple spaces for relaxing, entertaining, or accommodating overnight guests. A comfortable lounge is perfect for movie nights or unwinding, while a separate entertaining area features a wet bar, beverage refrigerator, and room for a table and chairs. An additional cozy nook provides even more flexibility as a guest sleeping area, reading retreat, or quiet escape. Exposed brick and wood accents add warmth and character to this unique space. The unfinished lower-level cellar offers excellent storage and has recently undergone professional waterproofing, complete with a transferable warranty for added peace of mind. Outside, beautifully maintained landscaping enhances the home's inviting curb appeal. The fully fenced backyard offers plenty of room for outdoor enjoyment, while a rear patio, conveniently accessible from the kitchen, is ideal for grilling, outdoor dining, and entertaining. Off-street parking adds another layer of everyday convenience. Conveniently located in Halethorpe with easy access to I-695 and numerous commuter routes, this remarkable home offers an exceptional combination of character, modern updates, generous living spaces, and versatility. From the incredible kitchen and expansive primary suite to the one-of-a-kind third-floor retreat, 211 Hazel Avenue delivers an extraordinary amount of home and an opportunity that's not to be missed!
For sale
$499,900
211 Hazel Ave, Baltimore, MD 21227
4beds
2,659sqft
Single Family Residence
Built in 1915
8,000 Square Feet Lot
$496,100 Zestimate®
$188/sqft
$-- HOA
What's special
Commercial-grade rangeFinished third-floor loftLarge walk-in closetBedroom-level laundryMassive light-filled family roomSpacious private bathroomModern amenities
- 37 days
- 262
- 36
Zillow last checked:
Listing updated:
Listed by:
Matt Spence 410-952-3489,
The KW Collective 4435741600,
Listing Team: The Spence Group
Source: Bright MLS,MLS#: MDBC2178408
Facts & features
Interior
Bedrooms & bathrooms
- Bedrooms: 4
- Bathrooms: 3
- Full bathrooms: 2
- 1/2 bathrooms: 1
- Main level bathrooms: 1
Basement
- Area: 1034
Heating
- Forced Air, Natural Gas
Cooling
- Central Air, Ceiling Fan(s), Electric
Appliances
- Included: Microwave, Range, Dishwasher, Disposal, Dryer, Exhaust Fan, Oven/Range - Gas, Range Hood, Refrigerator, Stainless Steel Appliance(s), Washer, Water Heater, Gas Water Heater
- Laundry: Upper Level
Features
- Kitchen - Gourmet, Kitchen Island, Walk-In Closet(s), Open Floorplan, Family Room Off Kitchen, Dining Area, Bathroom - Walk-In Shower
- Basement: Exterior Entry,Full,Unfinished
- Has fireplace: No
Interior area
- Total structure area: 3,693
- Total interior livable area: 2,659 sqft
- Finished area above ground: 2,659
- Finished area below ground: 0
Property
Parking
- Total spaces: 1
- Parking features: On Street, Driveway
- Uncovered spaces: 1
Accessibility
- Accessibility features: None
Features
- Levels: Three
- Stories: 3
- Patio & porch: Patio, Porch
- Pool features: None
- Fencing: Back Yard,Wood
Lot
- Size: 8,000 Square Feet
- Features: Landscaped, Rear Yard
Details
- Additional structures: Above Grade, Below Grade
- Parcel number: 04131302570490
- Zoning: DR 5.5
- Special conditions: Standard
Construction
Type & style
- Home type: SingleFamily
- Architectural style: Farmhouse/National Folk
- Property subtype: Single Family Residence
Materials
- Vinyl Siding
- Foundation: Block
- Roof: Architectural Shingle
Condition
- Excellent
- New construction: No
- Year built: 1915
- Major remodel year: 2019
Utilities & green energy
- Sewer: Public Sewer
- Water: Public
Community & HOA
Community
- Subdivision: Joshua
HOA
- Has HOA: No
Location
- Region: Baltimore
Financial & listing details
- Price per square foot: $188/sqft
- Tax assessed value: $267,667
- Annual tax amount: $3,244
- Date on market: 10/15/2026
- Listing agreement: Exclusive Right To Sell
- Ownership: Fee Simple
Estimated market value
$496,100
$471,000 - $521,000
$3,768/mo
Price history
| Date | Event | Price |
|---|---|---|
| 11/18/2026 | Listed for sale | $499,900$188/sqft |
Source:  Bright MLS #MDBC2178408 Report a problem | ||
| 10/25/2026 | Pending sale | $499,900$188/sqft |
Source: Bright MLS #MDBC2178408 Report a problem | ||
| 10/15/2026 | Listed for sale | $499,900+365%$188/sqft |
Source: Bright MLS #MDBC2178408 Report a problem | ||
| 5/18/2018 | Sold | $107,500+8.8%$40/sqft |
Source: Public Record Report a problem | ||
| 2/3/2018 | Listed for sale | $98,800-47.2%$37/sqft |
Source: Real Estate Professionals, Inc. #1000108346 Report a problem | ||
| 5/24/2017 | Sold | $187,200-29.9%$70/sqft |
Source: Public Record Report a problem | ||
| 9/6/2009 | Listing removed | $267,000$100/sqft |
Source: NRT MidAtlantic #BC6743342 Report a problem | ||
| 3/19/2009 | Price change | $267,000-0.7%$100/sqft |
Source: NRT MidAtlantic #BC6743342 Report a problem | ||
| 11/26/2008 | Price change | $269,000+19.2%$101/sqft |
Source: NRT MidAtlantic #BC6743342 Report a problem | ||
| 10/14/2008 | Price change | $225,750-3%$85/sqft |
Source: NRT MidAtlantic #BC6743342 Report a problem | ||
| 9/30/2008 | Price change | $232,750-5.3%$88/sqft |
Source: NRT MidAtlantic #BC6743342 Report a problem | ||
| 8/28/2008 | Price change | $245,900-1.2%$92/sqft |
Source: NRT MidAtlantic #BC6743342 Report a problem | ||
| 6/25/2008 | Price change | $249,000+4.2%$94/sqft |
Source: NRT MidAtlantic #BC6743342 Report a problem | ||
| 6/19/2008 | Listed for sale | $239,000+36.6%$90/sqft |
Source: NRT MidAtlantic #BC6743342 Report a problem | ||
| 6/10/2004 | Sold | $174,900+45.8%$66/sqft |
Source: Public Record Report a problem | ||
| 4/11/2002 | Sold | $120,000+100%$45/sqft |
Source: Public Record Report a problem | ||
| 11/29/2000 | Sold | $60,000$23/sqft |
Source: Public Record Report a problem | ||
Public tax history
| Year | Property taxes | Tax assessment |
|---|---|---|
| 2026 | $3,898 +8.8% | $267,667 +7.5% |
| 2025 | $3,582 +28.3% | $249,033 +8.1% |
| 2024 | $2,792 +2.3% | $230,400 +2.3% |
| 2023 | $2,729 +2.4% | $225,200 -2.3% |
| 2022 | $2,666 +2.4% | $230,400 +7.3% |
| 2021 | $2,603 +2% | $214,800 +2% |
| 2020 | $2,553 +2% | $210,667 -1.9% |
| 2019 | $2,503 +2% | $214,800 +6.1% |
| 2018 | $2,453 +3.8% | $202,400 +3.8% |
| 2017 | $2,364 +4.3% | $195,033 +3.9% |
| 2016 | $2,266 | $187,667 +4.1% |
| 2015 | $2,266 | $180,300 |
| 2014 | $2,266 | $180,300 |
| 2013 | -- | $180,300 -17.9% |
| 2012 | -- | $219,600 |
| 2011 | -- | $219,600 +3.1% |
| 2010 | -- | $212,906 +1.6% |
| 2009 | -- | $209,560 +17.6% |
| 2008 | -- | $178,212 +21.3% |
| 2007 | -- | $146,866 +27.1% |
| 2006 | -- | $115,520 +7.2% |
| 2005 | -- | $107,712 +7.8% |
| 2004 | -- | $99,906 +8.5% |
| 2003 | -- | $92,100 +1.2% |
| 2002 | -- | $91,046 +1.2% |
| 2001 | -- | $89,993 |
Find assessor info on the county website
Monthly payment
Est. payment
Payment breakdown
Explore the cost of this home by adjusting the details. Changes won't be saved.Climate risks
Neighborhood: 21227
Nearby schools
Schools provided by the listing agent
- District: Baltimore County Public Schools
Source: Bright MLS. This data may not be complete. We recommend contacting the local school district to confirm school assignments for this home.

Similar homes
- $419,9903 bd3 ba1.9k sqft2004 Elaine Ave, Baltimore, MD 21227For Sale
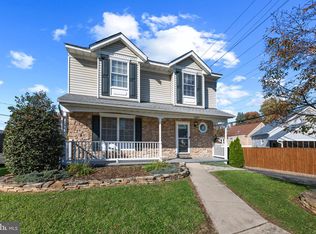
 MLS ID #MDBC2180582, JJ Legambi, Corner House Realty. Bright MLS
- $545,0005 bd4 ba1.6k sqft3201 Elizabeth Ave, Baltimore, MD 21227New Construction
 MLS ID #MDBC2177218, TRAVIS OMOPARIOLA, LPT Realty, LLC. Bright MLS
- $425,0003 bd3 ba2.2k sqft1208 Taylor Ave, Baltimore, MD 21227For Sale
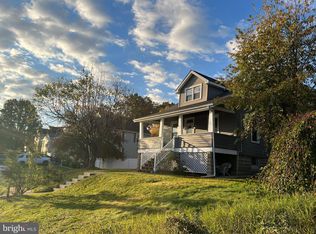 MLS ID #MDBC2173524, Ann Marie Freter-Feild, Long & Foster Real Estate, Inc.. Bright MLS
- $349,9004 bd2 ba2k sqft2909 Louisiana Ave #1, Halethorpe, MD 21227For Sale
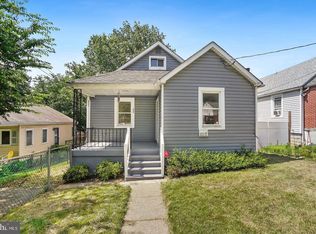 MLS ID #MDBC2181522, Adekemi Adesida, Smart Realty, LLC. Bright MLS
- $316,0003 bd3 ba1.8k sqft102 4th Ave, Baltimore, MD 21227For SaleMLS ID #MDBC2180950, Teal Clise, EXP Realty, LLC. Bright MLS
- $419,9004 bd2 ba2.2k sqft5715 1st Ave, Baltimore, MD 21227For SaleMLS ID #MDBC2177544, Jay Palmisano, Witz Realty, LLC. Bright MLS
- $499,9903 bd4 ba2.7k sqft204 Nursery Rd, Linthicum, MD 21090For SaleMLS ID #MDAA2158066, Fitzy Fitzpatrick, EXP Realty, LLC. Bright MLS
- $360,0004 bd2 ba1.5k sqft2209 Gaylawn Dr, Halethorpe, MD 21227For SaleMLS ID #MDBC2175622, John Murrow, Corner House Realty. Bright MLS
- $415,0003 bd2 ba2.1k sqft1111 Raven Dr, Baltimore, MD 21227For SaleMLS ID #MDBC2176884, Brad Morsberger, Cummings & Co. Realtors. Bright MLS
- $344,9003 bd2 ba1.4k sqft237 3rd Ave, Baltimore, MD 21227For SaleMLS ID #MDBC2174726, Kelli Kulnich, Cummings & Co. Realtors. Bright MLS
- $560,0004 bd3 ba3k sqft404 Catherine Ave, Linthicum, MD 21090For SaleMLS ID #MDAA2161390, Blake Hoffman, Fathom Realty MD, LLC. Bright MLS
- $380,0005 bd2 ba2.4k sqft1712 Selma Ave, Baltimore, MD 21227For SaleMLS ID #MDBC2178628, Mike Frank, EXP Realty, LLC. Bright MLS
- $349,9003 bd2 ba1.3k sqft210 4th Ave, Baltimore, MD 21227For SaleMLS ID #MDBC2175424, Bob Lucido, Keller Williams Lucido Agency. Bright MLS
- $330,0003 bd2 ba1.5k sqft2214 Smith Ave, Baltimore, MD 21227For SaleMLS ID #MDBC2179046, Bob Lucido, Keller Williams Lucido Agency. Bright MLS
- $390,0003 bd2 ba1.3k sqft5211 Benson Ave, Baltimore, MD 21227For SaleMLS ID #MDBC2176062, Lisa Gahan, RE/MAX Solutions. Bright MLS
- $300,0004 bd2 ba1.5k sqft2813 Oak Grove Ave, Lansdowne, MD 21227For SaleMLS ID #MDBC2180314, Jackie Daley, Northrop Realty. Bright MLS
- $349,9004 bd2 ba2k sqft2909 Louisiana Ave, Halethorpe, MD 21227For SaleMLS ID #MDBC2178898, Adekemi Adesida, Smart Realty, LLC. Bright MLS
- $384,0003 bd2 ba1.4k sqft1244 Greystone Rd, Baltimore, MD 21227For SaleMLS ID #MDBC2179774, Van Hmung, RE/MAX Aspire. Bright MLS
- $305,0004 bd3 ba1.9k sqft5203 Benson Ave, Baltimore, MD 21227For SaleMLS ID #MDBC2175850, Jim Schaecher, Keller Williams Flagship. Bright MLS
