Two Homes in One! Perfect for an investment property, multi-generational living, or anyone looking for plenty of space and flexibility. This all-brick beauty features double-hung vinyl windows and vinyl soffits for a low-maintenance exterior. The roof is approximately 13 years old, and the seller is offering an Old Republic Home Warranty-see the brochure in the online MLS documents. The home needs some paint and some flooring, but with this price, there's plenty of opportunity to make it your own! And why settle for carpet when beautiful 1960s hardwood floors are waiting underneath? Sand and stain them to bring them back to life. The main level offers 3 spacious bedrooms, a living room/dining room combination, and a country kitchen with a breakfast area. There's also an oversized laundry room with plenty of storage, complete with a newer stackable combo washer and dryer that will remain with the home. All appliances on both levels convey with the property. But there's even more downstairs! The lower level features 2 additional bedrooms, a full bathroom, a large recreation area, and a built-in bar-perfect for entertaining, a second living space, or an in-law suite. A second laundry room adds even more convenience and makes the lower level ideal for extended family or potential rental use. Additional storage space is also available. One of the home's truly unique features is a Mosler antique safe measuring approximately 26" x 32" x 50", dating from circa 1890-1930s, which conveys with the property. There is also a curb cut near the fire hydrant where a gravel driveway previously provided access directly to the basement, offering an interesting possibility for future use. Owner's manuals are available, and the home is equipped with a security system. Conveniently located just minutes from the interstate, approximately 15 minutes from the airport, and less than 30 minutes from Atlanta. The seller is also willing to contribute toward closing costs with an acceptable offer. Bring your vision, unlock the potential, and invest in your future! Call today to schedule your showing.
Closed
$220,000
757 Virginia Cir, Forest Park, GA 30297
5beds
2,800sqft
Single Family Residence
Built in 1962
0.5 Acres Lot
$219,200 Zestimate®
$79/sqft
$2,304 Estimated rent
Home value
$219,200
$191,000 - $252,000
$2,304/mo
Zestimate® history
Owner options
List your home for rent
$2,304/mo
Rent Zestimate®
Find your next renter with Zillow Rental Manager. Plus, with online applications, you can quickly screen prospective tenants – for free.
$2,304/mo
Rent Zestimate®
Refinance and save
$1,485/mo
Est. payment
Refinancing to a lower rate could help reduce your monthly payments and save thousands over the life of the loan.
$1,485/mo
Est. payment
Explore your selling options
Work with a Zillow partner agent
Leverage their expertise and Zillow's premium Showcase listings to get your home seen by more buyers.
Get startedList with your own agent
Get your home in front of millions of buyers by listing it on Zillow.
Learn how to do itSell it yourself
Take full control of how buyers see your home on Zillow by listing For Sale by Owner (FSBO).
List your homeWhat's special
Built-in bar-perfect for entertainingAll-brick beautySecurity systemSecond laundry roomAdditional storage spaceLarge recreation areaDouble-hung vinyl windows
Zillow last checked:
Listing updated:
Listed by:
Andrea Epps 678-469-6496,
AREA
Bought with:
Vanessa Abarca, 373951
Bolst
Source: GAMLS,MLS#: 10826856
Facts & features
Interior
Bedrooms & bathrooms
- Bedrooms: 5
- Bathrooms: 3
- Full bathrooms: 3
- Main level bathrooms: 2
- Main level bedrooms: 3
Rooms
- Room types: Den, Family Room, Game Room, Laundry
Dining room
- Features: L Shaped
Heating
- Central, Forced Air, Natural Gas
Cooling
- Central Air
Appliances
- Included: Cooktop, Dishwasher, Dryer, Gas Water Heater, Oven, Refrigerator, Washer
- Laundry: Laundry Closet
Features
- In-Law Floorplan, Master On Main Level, Rear Stairs, Roommate Plan
- Flooring: Carpet, Hardwood, Laminate
- Windows: Double Pane Windows
- Basement: Bath Finished,Daylight,Exterior Entry,Finished,Full,Interior Entry
- Attic: Pull Down Stairs
- Has fireplace: No
- Common walls with other units/homes: No Common Walls
Interior area
- Total structure area: 2,800
- Total interior livable area: 2,800 sqft
- Finished area above ground: 1,500
- Finished area below ground: 1,300
Property
Parking
- Parking features: Attached, Carport, Kitchen Level, Off Street, Parking Pad
- Has carport: Yes
- Has uncovered spaces: Yes
Features
- Levels: Two
- Stories: 2
Lot
- Size: 0.5 Acres
- Features: Open Lot, Other
Details
- Parcel number: 13082A B008
Construction
Type & style
- Home type: SingleFamily
- Architectural style: Brick 4 Side,Ranch
- Property subtype: Single Family Residence
Materials
- Brick, Vinyl Siding
- Foundation: Block
- Roof: Composition
Condition
- Resale
- New construction: No
- Year built: 1962
Details
- Warranty included: Yes
Utilities & green energy
- Sewer: Public Sewer
- Water: Public
- Utilities for property: Sewer Connected
Community & HOA
Community
- Features: None
- Security: Carbon Monoxide Detector(s), Security System, Smoke Detector(s)
- Subdivision: Pineridge
HOA
- Has HOA: No
- Services included: None
Location
- Region: Forest Park
Financial & listing details
- Price per square foot: $79/sqft
- Tax assessed value: $189,800
- Annual tax amount: $3,863
- Date on market: 8/15/2026
- Cumulative days on market: 7 days
- Listing agreement: Exclusive Right To Sell
- Listing terms: 1031 Exchange,Cash,Conventional,FHA
Price history
| Date | Event | Price |
|---|---|---|
| 9/14/2026 | Sold | $220,000$79/sqft |
Source:  GAMLS #10826856 Report a problem GAMLS #10826856 Report a problem | ||
| 8/22/2026 | Pending sale | $220,000$79/sqft |
Source: GAMLS #10826856 Report a problem | ||
| 8/15/2026 | Listed for sale | $220,000$79/sqft |
Source: GAMLS #10826856 Report a problem | ||
Public tax history
| Year | Property taxes | Tax assessment |
|---|---|---|
| 2025 | $959 -12.6% | $75,920 -7.3% |
| 2024 | $1,098 +78.4% | $81,920 +5.3% |
| 2023 | $616 +8.2% | $77,800 +58% |
| 2022 | $569 +5.4% | $49,240 +5.7% |
| 2021 | $540 +23.9% | $46,600 +19.9% |
| 2020 | $436 +14.6% | $38,863 -54.8% |
| 2019 | $380 +16.4% | $85,938 +177.8% |
| 2018 | $326 +2.6% | $30,933 +6.1% |
| 2017 | $318 -0.3% | $29,164 -0.2% |
| 2016 | $319 | $29,224 |
| 2015 | $319 +2.7% | -- |
| 2014 | $311 +8.9% | $26,467 |
| 2013 | $285 -7.1% | -- |
| 2012 | $307 -13.7% | -- |
| 2011 | $356 +20.3% | -- |
| 2010 | $296 -77.7% | -- |
| 2009 | $1,327 +32.3% | -- |
| 2008 | $1,003 +1.5% | -- |
| 2007 | $988 -1.7% | -- |
| 2006 | $1,006 +17.4% | -- |
| 2005 | $857 +7.2% | -- |
| 2003 | $800 +41.8% | -- |
| 2002 | $564 +15.8% | -- |
| 2001 | $487 +22.3% | -- |
| 2000 | $398 | -- |
Find assessor info on the county website
Neighborhood: 30297
Nearby homes
- $163,1003 bd1 ba1.3k sqft761 Virginia Cir, Forest Park, GA 30297Off Market
- $240,0004 bd2 ba2.8k sqft754 Virginia Cir, Forest Park, GA 30297For Sale
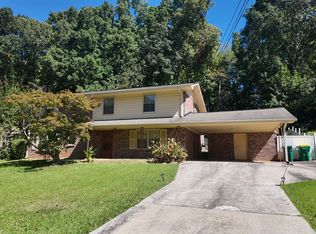
- $193,3003 bd2 ba1.3k sqft721 Virginia Cir, Forest Park, GA 30297Off Market
- $169,1003 bd2 ba1.2k sqft765 Virginia Cir, Forest Park, GA 30297Off Market
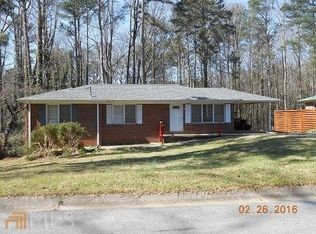
- $135,3003 bd1 ba1.1k sqft758 Virginia Cir, Forest Park, GA 30297Off Market
- $175,6003 bd2 ba1.2k sqft762 Virginia Cir, Forest Park, GA 30297Off Market
- $146,8003 bd1 ba1.2k sqft769 Virginia Cir, Forest Park, GA 30297Off Market
- $167,9003 bd1 ba2.3k sqft711 Virginia Cir, Forest Park, GA 30297Off Market
Nearby schools
GreatSchools rating
- 4/10Lake City Elementary SchoolGrades: PK-5Distance: 0.6 mi
- 6/10Babb Middle SchoolGrades: 6-8Distance: 0.7 mi
- 2/10Forest Park High SchoolGrades: 9-12Distance: 0.8 mi
Schools provided by the listing agent
- Elementary: Lake City
- Middle: Babb
- High: Forest Park
Source: GAMLS. This data may not be complete. We recommend contacting the local school district to confirm school assignments for this home.
Get a cash offer in 3 minutes
Find out how much your home could sell for in as little as 3 minutes with a no-obligation cash offer.
Estimated market value
$219,200
Get a cash offer in 3 minutes
Find out how much your home could sell for in as little as 3 minutes with a no-obligation cash offer.
Estimated market value
$219,200
- Georgia
- Clayton County
- Forest Park
- 30297
- 757 Virginia Cir
