Welcome to Pineridge Heights, a much-sought-after community where neighbors walk and talk, kids ride their bikes, and yards are spacious and well kept. This exceptional full-brick home has the kind of character and quality that is increasingly hard to find. And let's talk about that brick! This is REAL, full-sized brick-the kind used back when quality mattered. Its beautiful unique patina tells the story of a well-loved home and adds timeless appeal that today's savvy homebuyer will appreciate. The roof is 11 years new and looks great, the water heater is approximately 3 years new, and the HVAC was replaced in 2004. Inside, the charm continues with beautiful, well-maintained hardwood and parquet floors. The tiled baths are light, bright, and move-in ready. This is a true split-level home, offering excellent separation of space and versatility. The ground-level entrance could easily accommodate an in-law suite, bedroom with home office or living area, complete with its own bath. On the main level, you'll find a stunning floor-to-ceiling real-wood fireplace with the adjoining brick hearth and built-in bookcases. And yes, all the firewood stays! The main-level laundry room is generously sized, as is the kitchen. This is a true eat-in country kitchen with plenty of room to move around and gather. A door from the kitchen provides convenient access to the carport, with just one step down. Upstairs are three additional bedrooms and a full bath, with the beautiful hardwood flooring continuing throughout. Closets are large and plentiful, providing plenty of storage. Back on the main level, step outside to the impressive 30' x 11' screened porch-perfect for enjoying cool autumn days, morning coffee, or relaxing evenings. The porch overlooks the fully fenced backyard, where you'll also find an existing outbuilding. Conveniently located with easy access to major Atlanta commuter routes and just minutes from Hartsfield-Jackson Atlanta International Airport and Reynolds Nature Preserve. A home with genuine character, generous living space, and the kind of established neighborhood setting that is increasingly difficult to find.
Active
$240,000
754 Virginia Cir, Forest Park, GA 30297
4beds
2,800sqft
Single Family Residence
Built in 1967
1 Acres Lot
$234,400 Zestimate®
$86/sqft
$-- HOA
What's special
Real full-sized brickBeautiful unique patinaExceptional full-brick home
- 23 days
- 645
- 80
Zillow last checked:
Listing updated:
Listed by:
Andrea Epps 678-469-6496,
AREA
Source: GAMLS,MLS#: 10855884
Facts & features
Interior
Bedrooms & bathrooms
- Bedrooms: 4
- Bathrooms: 2
- Full bathrooms: 2
Rooms
- Room types: Foyer, Great Room, Laundry, Office
Kitchen
- Features: Country Kitchen
Heating
- Central, Common, Natural Gas
Cooling
- Ceiling Fan(s), Central Air, Electric
Appliances
- Included: Cooktop, Gas Water Heater, Ice Maker, Oven, Refrigerator
- Laundry: Common Area
Features
- Bookcases, In-Law Floorplan, Roommate Plan, Split Bedroom Plan, Tile Bath
- Flooring: Hardwood, Stone, Sustainable, Tile
- Basement: None
- Attic: Pull Down Stairs
- Number of fireplaces: 1
- Fireplace features: Living Room, Masonry
Interior area
- Total structure area: 2,800
- Total interior livable area: 2,800 sqft
- Finished area above ground: 2,800
- Finished area below ground: 0
Video & virtual tour
Property
Parking
- Parking features: Attached, Carport, Guest, Kitchen Level, Off Street, Parking Pad, RV/Boat Parking, Storage
- Has carport: Yes
- Has uncovered spaces: Yes
Features
- Levels: Three Or More
- Stories: 3
- Patio & porch: Porch, Screened
- Fencing: Back Yard,Chain Link,Privacy
- Has view: Yes
- View description: Seasonal View
Lot
- Size: 1 Acres
- Features: Greenbelt, Private
- Residential vegetation: Cleared
Details
- Parcel number: 13082A A021
Construction
Type & style
- Home type: SingleFamily
- Architectural style: Brick 4 Side,Mediterranean
- Property subtype: Single Family Residence
Materials
- Brick
- Foundation: Slab
- Roof: Composition
Condition
- Resale
- New construction: No
- Year built: 1967
Details
- Warranty included: Yes
Utilities & green energy
- Sewer: Public Sewer
- Water: Public
- Utilities for property: High Speed Internet, Sewer Connected
Community & HOA
Community
- Features: None
- Subdivision: Pineridge
HOA
- Has HOA: No
- Services included: None
Location
- Region: Forest Park
Financial & listing details
- Price per square foot: $86/sqft
- Tax assessed value: $221,000
- Annual tax amount: $4,449
- Date on market: 9/30/2026
- Cumulative days on market: 23 days
- Listing agreement: Exclusive Right To Sell
- Listing terms: 1031 Exchange,Cash,Conventional,FHA,VA Loan
Estimated market value
$234,400
$223,000 - $246,000
$2,131/mo
Price history
| Date | Event | Price |
|---|---|---|
| 9/30/2026 | Listed for sale | $240,000+166.7%$86/sqft |
Source:  GAMLS #10855884 Report a problem | ||
| 9/21/2000 | Sold | $90,000$32/sqft |
Source: Public Record Report a problem | ||
Public tax history
| Year | Property taxes | Tax assessment |
|---|---|---|
| 2025 | $1,141 -14.6% | $88,400 -9.4% |
| 2024 | $1,336 +64.3% | $97,520 +4% |
| 2023 | $813 +18.5% | $93,800 +63.5% |
| 2022 | $687 +6.5% | $57,360 +6.8% |
| 2021 | $645 +15.5% | $53,720 +14.3% |
| 2020 | $558 -51.6% | $46,988 -55.6% |
| 2019 | $1,152 +18% | $105,935 +183.1% |
| 2018 | $976 +24.8% | $37,426 +17.3% |
| 2017 | $782 -0.2% | $31,916 -0.1% |
| 2016 | $784 | $31,957 |
| 2015 | $784 -30.8% | -- |
| 2014 | $1,133 +0.3% | $28,656 |
| 2013 | $1,129 -8.4% | -- |
| 2012 | $1,233 -29.3% | -- |
| 2011 | $1,745 +12.8% | -- |
| 2010 | $1,547 -19.7% | -- |
| 2009 | $1,926 +52% | -- |
| 2008 | $1,267 +1.5% | -- |
| 2007 | $1,248 -1.7% | -- |
| 2006 | $1,269 +21.1% | -- |
| 2005 | $1,048 +3.4% | -- |
| 2003 | $1,014 +48.4% | -- |
| 2002 | $683 +17.5% | -- |
| 2001 | $581 | -- |
Find assessor info on the county website
Monthly payment
Est. payment
Payment breakdown
Explore the cost of this home by adjusting the details. Changes won't be saved.Climate risks
Neighborhood: 30297
Nearby schools
Schools provided by the listing agent
- Elementary: Lake City
- Middle: Babb
- High: Forest Park
Source: GAMLS. This data may not be complete. We recommend contacting the local school district to confirm school assignments for this home.

Similar homes
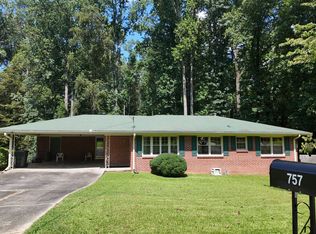
- $239,0003 bd2 ba1.5k sqft5432 Ash St, Forest Park, GA 30297For Sale
 MLS ID #7815479, Venkata Gaddam, Dream Realty Group, LLC.. FMLS GA
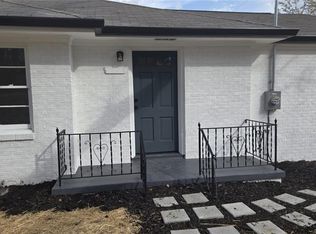
- $239,9003 bd2 ba1.6k sqft546 Lamar Dr, Forest Park, GA 30297Active
 MLS ID #10843809, Sergio Felix, RE/MAX Center. GAMLS
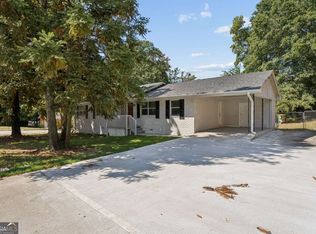
- $250,0004 bd3 ba1.5k sqft5941 Pinecreek Rd, Forest Park, GA 30297Active
 MLS ID #10867650, Khanh Trung N Lam, Phong Duong Group. GAMLS
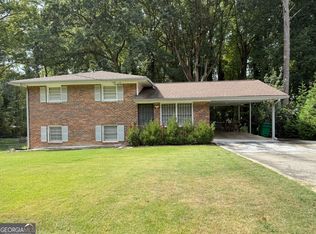
- $260,0005 bd3 ba2k sqft1004 Cone Rd, Forest Park, GA 30297Active
 MLS ID #10867754, Jubliana Ponce Gutierrez, Virtual Properties Realty.com. GAMLS
- $234,9003 bd2 ba1.4k sqft652 North Ave, Forest Park, GA 30297For SaleMLS ID #7850318, JAMES DAVIS, Virtual Properties Realty. Biz. FMLS GA
- $249,0004 bd3 ba1.5k sqft541 Melrose Dr, Forest Park, GA 30297ActiveMLS ID #10852092, Shenekia Anderson, Watkins Real Estate Associates. GAMLS
- $249,9003 bd2 ba1.5k sqft569 Yancey Dr, Forest Park, GA 30297ActiveMLS ID #10869666, Torrence Ford, Real Broker, LLC. GAMLS
- $258,0004 bd3 ba1.4k sqft631 Pasadena Ct, Forest Park, GA 30297ActiveMLS ID #10849946, Caoma SantaDeFernandez, Virtual Properties Realty.com. GAMLS
- $269,9004 bd2 ba1.5k sqft988 Tamarack Trl, Forest Park, GA 30297ActiveMLS ID #10858042, Ian Mendelson, Red Rhino Realty. GAMLS
- $249,9994 bd2 ba1.7k sqft5918 Pine Creek Rd, Forest Park, GA 30297ActiveMLS ID #10868972, Sharon Bevins, Your Home Sold Guaranteed Realty HOR. GAMLS
- $265,0004 bd2 ba1.5k sqft4058 Sweetbriar Ln, Forest Park, GA 30297ActiveMLS ID #10836225, Sonya Smith, BHGRE Metro Brokers. GAMLS
- $190,0005 bd3 ba1.7k sqft5405 Lee Cir, Forest Park, GA 30297ActiveMLS ID #10820547, Maritza Pastrana, Liftus Realty LLC. GAMLS
- $260,0005 bd3 ba1.6k sqft6186 Holiday Blvd, Forest Park, GA 30297ActiveMLS ID #10843442, Ysabel Sencion, Veribas Real Estate. GAMLS
- $265,0005 bd2 ba1.8k sqft1020 Cedar Cir, Forest Park, GA 30297For SaleMLS ID #7790186, Natasha Niles, Century 21 Connect Realty. FMLS GA
- $249,9005 bd2 ba2.2k sqft927 Slash Pine Rd, Forest Park, GA 30297ActiveMLS ID #10837331, Shawntell Carter, Living Out Loud Real Estate Solution. GAMLS
- $220,0003 bd2 ba1.7k sqft1153 Rock Springs St, Forest Park, GA 30297ActiveMLS ID #10828867, Thanh-Phong N Tran, Tran Realty, LLC. GAMLS
- $230,0004 bd2 ba2.2k sqft6671 Pelican Ct, Riverdale, GA 30274ActiveMLS ID #10850404, Carlos M Varon Cabas, Joygle Real Estate LLC. GAMLS
