Skip main navigation
Sold for $485,000
  • Listing Provided by: First Team Real Estate
    Bought with: RE/MAX New Dimension
    Tax assessed value
    $485,000

    7570 7th Ave, Hesperia, CA 92345

    3beds
    2,253sqft
    Single Family Residence
    Built in 1983
    1.39 Acres Lot
    $539,600 Zestimate®
    $215/sqft
    $2,793 Estimated rent

    Home value

    $539,600

    $502,000 - $577,000

    $2,793/mo

    Zestimate® history
    Loading
    Loading...

    Owner options

    List your home for rent

    $2,793/mo

    Rent Zestimate®

    Find your next renter with Zillow Rental Manager. Plus, with online applications, you can quickly screen prospective tenants – for free.

    Learn more

    $2,793/mo

    Rent Zestimate®

    Refinance and save

    $3,077/mo

    Est. payment

    Refinancing to a lower rate could help reduce your monthly payments and save thousands over the life of the loan.

    See today's rates

    $3,077/mo

    Est. payment

    Explore your selling options

    Work with a Zillow partner agent

    Leverage their expertise and Zillow's premium Showcase listings to get your home seen by more buyers.

    Get started

    List with your own agent

    Get your home in front of millions of buyers by listing it on Zillow.

    Learn how to do it

    Sell it yourself

    Take full control of how buyers see your home on Zillow by listing For Sale by Owner (FSBO).

    List your home

    What's special

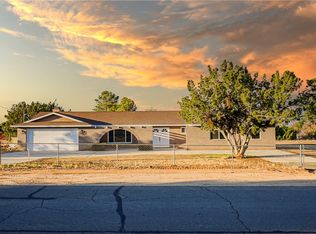
    Welcome to Hesperia! This wonderful home is just waiting for you! Double door entry with security doors screens to let in the nice breeze in the afternoons. Open Large formal living room and dining room area, along with a family room and everything open to the kitchen. The family room has a wood stove to heat the house on those cold winter nights. The kitchen has black granite counter tops, trash compactor, dishwasher and electric stove and lots of storage with a pantry. A room addition/enclosed patio gives another space to spread out. Seller uses this room for her bunco group! You could use for home schooling, hobby room or just a larger dining area. It has a little electric heat stove too. You decide what to make it. Inside the 3 car garage is the separate laundry room with a sink and toilet. Inside is a central vacuum system and the seller will leave the hoses. A little updating with flooring and paint to make this home shine. If not, it is clean and ready to move in. Bring the kids and Horses with 1.3 acres they will have a nice area to run around in. Front yard is landscaped with trees and grass. Back yard is fully fenced off with a double gate on the side street, for easy access. A new roof was done about 3 years ago. This is truly a home of early Hesperia with style and size. Your growing family will do well here. Not far from Main st or Ranchero Rd to access the freeway and head down below. Main st has shopping and restaurants. Come take a look at this home and make it your own.

    Zillow last checked:

    Listing updated:

    Listing Provided by:

    Stefeney DeForge DRE #01903430 7609634092,

    First Team Real Estate

    Bought with:

    Benigno Resendiz, DRE #01728456

    RE/MAX New Dimension

    Source: CRMLS,MLS#: HD24123729MLS LogoOriginating MLS: California Regional MLS

    Facts & features

    Interior

    Bedrooms & bathrooms
    • Bedrooms: 3
    • Bathrooms: 3
    • Full bathrooms: 2
    • 1/4 bathrooms: 1
    • Main level bathrooms: 3
    • Main level bedrooms: 3
    Bathroom
    • Features: Bathtub, Dual Sinks, Granite Counters, Tub Shower
    Family room
    • Features: Separate Family Room
    Kitchen
    • Features: Granite Counters, Kitchen/Family Room Combo
    Other
    • Features: Walk-In Closet(s)
    Heating
    • Central, Forced Air, Wood Stove
    Cooling
    • Central Air
    Appliances
    • Included: Dishwasher, Electric Range, Free-Standing Range, Disposal
    • Laundry: In Garage, Laundry Room
    Features
    • Breakfast Bar, Separate/Formal Dining Room, Eat-in Kitchen, Granite Counters, Pantry, Sunken Living Room, Entrance Foyer, Walk-In Closet(s)
    • Flooring: Carpet, Tile, Vinyl
    • Has fireplace: Yes
    • Fireplace features: Bonus Room, Electric, Family Room, Free Standing, Living Room, Wood Burning
    • Common walls with other units/homes: No Common Walls
    Interior area
    • Total interior livable area: 2,253 sqft

    Property

    Parking
    • Total spaces: 3
    • Parking features: Garage - Attached
    • Attached garage spaces: 3
    Features
    • Levels: One
    • Stories: 1
    • Entry location: floor
    • Pool features: None
    • Has view: Yes
    • View description: None
    Lot
    • Size: 1.39 Acres
    • Dimensions: 201' x 300'
    • Features: Horse Property
    Details
    • Parcel number: 0412152140000
    • Special conditions: Trust
    • Horses can be raised: Yes

    Construction

    Type & style
    • Home type: SingleFamily
    • Property subtype: Single Family Residence
    Condition
    • New construction: No
    • Year built: 1983

    Utilities & green energy

    • Sewer: None
    • Water: Public
    • Utilities for property: Electricity Connected, Natural Gas Connected, Phone Available, Water Connected, Sewer Not Available

    Community & neighborhood

    Community
    • Community features: Street Lights
    Location
    • Region: Hesperia

    Other

    Other facts
    • Listing terms: Cash,Cash to New Loan,Conventional,FHA,VA Loan
    • Road surface type: Paved

    Price history

    DateEventPrice
    10/29/2024Sold$485,000+1%$215/sqft
    Source: CRMLS #HD24123729 Report a problem
    10/11/2024Contingent$480,000$213/sqft
    Source: CRMLS #HD24123729 Report a problem
    10/4/2024Price change$480,000+4.6%$213/sqft
    Source: CRMLS #HD24123729 Report a problem
    7/2/2024Pending sale$459,000$204/sqft
    Source: CRMLS #HD24123729 Report a problem
    6/29/2024Contingent$459,000$204/sqft
    Source: CRMLS #HD24123729 Report a problem
    6/18/2024Listed for sale$459,000$204/sqft
    Source: CRMLS #HD24123729 Report a problem

    Public tax history

    YearProperty taxesTax assessment
    2025$5,321 +167.2%$485,000 +158.1%
    2024$1,991 +1.2%$187,878 +2%
    2023$1,967 +2.5%$184,194 +2%
    2022$1,920 +2%$180,582 +2%
    2021$1,883 +1.3%$177,041 +1%
    2020$1,859 +2.2%$175,225 +2%
    2019$1,819 +2.1%$171,790 +2%
    2018$1,782 +1.9%$168,422 +2%
    2017$1,748 $165,120 +2%
    2016$1,748 +2.3%$161,882 +1.5%
    2015$1,709 +1.4%$159,450 +2%
    2014$1,685 $156,327 +0.5%
    2013-- $155,620 +2%
    2012-- $152,569 +2%
    2011-- $149,577 +0.8%
    2010-- $148,459 -0.2%
    2009-- $148,812 +2%
    2008-- $145,894 +6.2%
    2007-- $137,433 +2%
    2006-- $134,738 +2%
    2005-- $132,096 +2%
    2004-- $129,506 +1.9%
    2003-- $127,133 +2%
    2002-- $124,640 +2%
    2001-- $122,196 +2%
    2000-- $119,800

    Find assessor info on the county website

    Neighborhood: 92345

    Nearby schools

    GreatSchools rating
    Get a cash offer in 3 minutes
    Find out how much your home could sell for in as little as 3 minutes with a no-obligation cash offer.
    Estimated market value
    $539,600
    Get a cash offer in 3 minutes
    Find out how much your home could sell for in as little as 3 minutes with a no-obligation cash offer.
    Estimated market value
    $539,600