Nestled in the heart of The Pinery, this stunning custom ranch sits on a private half-acre lot, backing to open space with breathtaking mountain views. The moment you arrive, you can feel the peacefulness of this home, where nature and luxury blend seamlessly. Step inside to find a meticulously maintained six-bedroom, four-and-a-half-bath retreat, ready for its next owner to fall in love.
The beautifully remodeled kitchen is a showstopper, featuring Cambria Quartz countertops in Skara Brae, plenty of prep space, and a warm, inviting feel that makes it the true heart of the home. The expansive primary suite offers a private escape with a fully remodeled spa-like bathroom. Downstairs, the finished walk-out basement is the ultimate hangout, complete with a bar, workout room, and ample storage.
Step outside to the deck, an entertainer’s dream with room to host gatherings while soaking in those incredible mountain views. The backyard is a paradise of its own, featuring a basketball court that can easily be converted into a pickleball court for endless fun. The home is packed with thoughtful features, including a reverse osmosis and water softener system, central A/C with a whole house fan, an invisible fence for pets, and even a central vacuum system for added convenience.
This home has been cared for in every way, offering comfort, space, and a location that truly feels like a retreat. Whether you are relaxing on the deck, enjoying the beautifully designed interior, or embracing the incredible outdoor lifestyle, this is a home where every day feels like a getaway.
Sold for $1,050,000
$1,050,000
7570 Windford, Parker, CO 80134
6beds
4,390sqft
Single Family Residence
Built in 1982
0.5 Acres Lot
$1,040,300 Zestimate®
$239/sqft
$4,420 Estimated rent
Home value
$1,040,300
$988,000 - $1.09M
$4,420/mo
Zestimate® history
Owner options
List your home for rent
$4,420/mo
Rent Zestimate®
Find your next renter with Zillow Rental Manager. Plus, with online applications, you can quickly screen prospective tenants – for free.
$4,420/mo
Rent Zestimate®
Refinance and save
$6,449/mo
Est. payment
Refinancing to a lower rate could help reduce your monthly payments and save thousands over the life of the loan.
$6,449/mo
Est. payment
Explore your selling options
Work with a Zillow partner agent
Leverage their expertise and Zillow's premium Showcase listings to get your home seen by more buyers.
Get startedList with your own agent
Get your home in front of millions of buyers by listing it on Zillow.
Learn how to do itSell it yourself
Take full control of how buyers see your home on Zillow by listing For Sale by Owner (FSBO).
List your homeWhat's special
Zillow last checked:
Listing updated:
Listed by:
Julie Maxwell 720-253-4954 julie@8z.com,
8z Real Estate
Bought with:
Aaron Moore, 100074725
Equity Colorado Real Estate
Source: REcolorado as distributed by MLS GRID,MLS#: 6486706
Facts & features
Interior
Bedrooms & bathrooms
- Bedrooms: 6
- Bathrooms: 5
- Full bathrooms: 2
- 3/4 bathrooms: 2
- 1/2 bathrooms: 1
- Main level bathrooms: 3
- Main level bedrooms: 3
Primary bedroom
- Description: Huge Room With Two Closets!
- Level: Main
Bedroom
- Level: Main
Bedroom
- Level: Main
Bedroom
- Description: Huge Room/Cedar Closet/Walk-Out!
- Level: Basement
Bedroom
- Description: Or Work Out Room!
- Level: Basement
Bedroom
- Level: Basement
Primary bathroom
- Description: Recent Remodel W/ Huge Shower!
- Level: Main
Bathroom
- Level: Main
Bathroom
- Description: Recent Remodel!
- Level: Main
Bathroom
- Description: Remodeled!
- Level: Basement
Bathroom
- Level: Basement
Dining room
- Description: Beautiful Mountain Views & Fireplace!
- Level: Main
Family room
- Description: Vaulting Ceilings-- Fireplace!
- Level: Main
Great room
- Description: Large Room With Fireplace! Fab Bar!
- Level: Basement
Kitchen
- Description: Beautiful Remodel!
- Level: Main
Laundry
- Level: Main
Workshop
- Description: Workshop With Great Storage!
- Level: Basement
Heating
- Forced Air
Cooling
- Central Air
Appliances
- Included: Bar Fridge, Cooktop, Dishwasher, Disposal, Microwave, Oven, Refrigerator, Self Cleaning Oven, Water Softener
Features
- Ceiling Fan(s), Eat-in Kitchen, Entrance Foyer, High Ceilings, Kitchen Island, Open Floorplan, Primary Suite
- Flooring: Carpet, Laminate, Tile
- Windows: Double Pane Windows, Window Coverings
- Basement: Bath/Stubbed,Daylight,Exterior Entry,Finished,Full,Walk-Out Access
- Number of fireplaces: 3
- Fireplace features: Dining Room, Family Room, Great Room, Wood Burning
Interior area
- Total structure area: 4,390
- Total interior livable area: 4,390 sqft
- Finished area above ground: 2,212
- Finished area below ground: 1,768
Property
Parking
- Total spaces: 2
- Parking features: Concrete, Floor Coating
- Attached garage spaces: 2
Features
- Levels: One
- Stories: 1
- Patio & porch: Covered, Deck, Front Porch, Patio
- Exterior features: Fire Pit, Lighting, Private Yard
- Fencing: None
- Has view: Yes
- View description: Mountain(s)
Lot
- Size: 0.5 Acres
- Features: Borders Public Land, Greenbelt, Landscaped, Level, Many Trees, Open Space, Sprinklers In Front, Sprinklers In Rear
Details
- Parcel number: R0116425
- Zoning: PDU
- Special conditions: Standard
Construction
Type & style
- Home type: SingleFamily
- Architectural style: Mountain Contemporary
- Property subtype: Single Family Residence
Materials
- Cedar, Rock
- Foundation: Slab
- Roof: Stone-Coated Steel
Condition
- Updated/Remodeled
- Year built: 1982
Utilities & green energy
- Sewer: Public Sewer
- Water: Public
- Utilities for property: Electricity Connected, Natural Gas Connected
Community & HOA
Community
- Security: Smoke Detector(s)
- Subdivision: The Pinery
HOA
- Has HOA: Yes
- Amenities included: Park, Playground
- Services included: Maintenance Grounds, Recycling, Trash
- HOA fee: $330 annually
- HOA name: PINERY HOMEOWNERS ASSOCIATION
- HOA phone: 303-841-8572
Location
- Region: Parker
Financial & listing details
- Price per square foot: $239/sqft
- Tax assessed value: $1,019,331
- Annual tax amount: $5,061
- Date on market: 4/11/2025
- Listing terms: Cash,Conventional,FHA,VA Loan
- Exclusions: Staging Items
- Ownership: Individual
- Electric utility on property: Yes
- Road surface type: Paved
Price history
| Date | Event | Price |
|---|---|---|
| 5/23/2025 | Sold | $1,050,000+93.4%$239/sqft |
Source:  REcolorado as distributed by MLS GRID #6486706 Report a problem REcolorado as distributed by MLS GRID #6486706 Report a problem | ||
| 3/25/2014 | Sold | $542,900-3%$124/sqft |
Source: Public Record Report a problem | ||
| 2/15/2014 | Pending sale | $559,900$128/sqft |
Source: RE/MAX MASTERS INC #9814302 Report a problem | ||
| 2/2/2014 | Listed for sale | $559,900+2%$128/sqft |
Source: RE/MAX MASTERS INC #9814302 Report a problem | ||
| 12/18/2013 | Listing removed | $549,000$125/sqft |
Source: RE/MAX MASTERS INC #1247891 Report a problem | ||
| 10/2/2013 | Price change | $549,000-7.7%$125/sqft |
Source: RE/MAX MASTERS INC #1235859 Report a problem | ||
| 8/19/2013 | Price change | $595,000-4.5%$136/sqft |
Source: RE/MAX MASTERS INC #1222180 Report a problem | ||
| 8/2/2013 | Listed for sale | $623,000$142/sqft |
Source: RE/MAX Masters, Inc. #1216398 Report a problem | ||
Public tax history
| Year | Property taxes | Tax assessment |
|---|---|---|
| 2025 | $5,006 -1.1% | $63,710 +0.1% |
| 2024 | $5,061 +38.6% | $63,650 -1% |
| 2023 | $3,651 -4% | $64,270 +42% |
| 2022 | $3,802 | $45,270 -2.8% |
| 2021 | -- | $46,570 +6.9% |
| 2020 | $3,573 +6.4% | $43,560 |
| 2019 | $3,356 0% | $43,560 +8.7% |
| 2018 | $3,356 +8% | $40,060 |
| 2017 | $3,107 +0.8% | $40,060 +3% |
| 2016 | $3,082 -2.5% | $38,910 |
| 2015 | $3,160 +151.6% | $38,910 +40.7% |
| 2014 | $1,256 | $27,650 |
| 2013 | -- | $27,650 +1.3% |
| 2012 | -- | $27,290 |
| 2011 | -- | $27,290 -8.2% |
| 2010 | -- | $29,720 -2.1% |
| 2009 | $1,376 | $30,370 |
| 2008 | -- | $30,370 +8% |
| 2007 | -- | $28,130 |
| 2006 | $2,614 +0.3% | $28,130 +6.4% |
| 2004 | $2,606 -35.8% | $26,440 -6.6% |
| 2003 | $4,061 | $28,310 |
| 2002 | -- | $28,310 +10.6% |
| 2001 | $2,772 -2.1% | $25,590 0% |
| 2000 | $2,833 | $25,593 |
Find assessor info on the county website
Neighborhood: 80134
Nearby homes
- $660,0003 bd2 ba2.2k sqft7594 Windford, Parker, CO 80134Off Market
- $1,107,3004 bd4 ba4.8k sqft7540 Windford, Parker, CO 80134Off Market
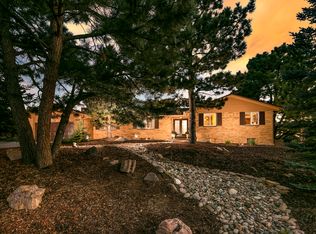
- $840,0005 bd3 ba3.2k sqft7559 Windford, Parker, CO 80134Sold
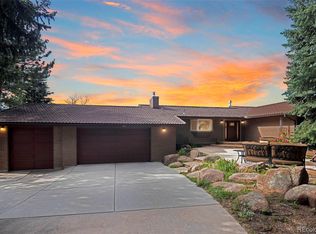
- $736,0005 bd3 ba3k sqft7585 Windford, Parker, CO 80134Off Market
- $746,7003 bd3 ba3.3k sqft7528 Windford, Parker, CO 80134Off Market
- $835,0004 bd3 ba3.9k sqft7612 Windford, Parker, CO 80134Sold
- $741,8003 bd4 ba1.7k sqft7605 Windford, Parker, CO 80134Off Market
- $881,2005 bd3 ba4k sqft7533 Windford, Parker, CO 80134Off Market
Nearby schools
GreatSchools rating
- 9/10Northeast Elementary SchoolGrades: 3-5Distance: 0.5 mi
- 6/10Sagewood Middle SchoolGrades: 6-8Distance: 1.8 mi
- 8/10Ponderosa High SchoolGrades: 9-12Distance: 1.6 mi
Schools provided by the listing agent
- Elementary: Mountain View
- Middle: Sagewood
- High: Ponderosa
- District: Douglas RE-1
Source: REcolorado as distributed by MLS GRID. This data may not be complete. We recommend contacting the local school district to confirm school assignments for this home.
Get a cash offer in 3 minutes
Find out how much your home could sell for in as little as 3 minutes with a no-obligation cash offer.
Estimated market value
$1,040,300
Get a cash offer in 3 minutes
Find out how much your home could sell for in as little as 3 minutes with a no-obligation cash offer.
Estimated market value
$1,040,300
- Colorado
- Douglas County
- Parker
- 80134
- 7570 Windford
Nearby cities
Nearby neighborhoods
Nearby zip codes
Other Parker Topics
